Welcome home to this beautifully maintained one-story home situated on a premium corner lot on a quiet cul-de-sac. Enjoy added privacy with green space beside the property, ensuring no future neighboring home will be built next door.Inside, you'll find an open and inviting floor plan featuring gorgeous granite countertops, spacious living areas, and a layout designed for comfortable everyday living. The kitchen comes complete with all appliances, making your move simple and stress-free.Conveniently located just minutes from the I-26 entrance, this home offers easy access to shopping, dining, schools, and everything the Charleston area has to offer. With its desirable location, premium lot, and move-in ready condition, this home is ready for its new owners.
Active
$329,000
206 Mica Ct, Ladson, SC 29456
3beds
1,175sqft
Single Family Residence
Built in 2023
7,840 Square Feet Lot
$325,100 Zestimate®
$280/sqft
$-- HOA
What's special
Premium corner lotQuiet cul-de-sacGorgeous granite countertops
- 77 days
- 29
- 0
Zillow last checked:
Listing updated:
Listed by:
NextHome The Agency Group
Source: CTMLS,MLS#: 26021267
Facts & features
Interior
Bedrooms & bathrooms
- Bedrooms: 3
- Bathrooms: 2
- Full bathrooms: 2
Rooms
- Room types: Family Room, Family, Pantry
Heating
- Forced Air
Cooling
- Central Air
Features
- Ceiling - Smooth, Walk-In Closet(s), Pantry
- Flooring: Carpet, Luxury Vinyl
- Windows: Thermal Windows/Doors, Window Treatments
- Has fireplace: No
Interior area
- Total structure area: 1,175
- Total interior livable area: 1,175 sqft
Property
Parking
- Total spaces: 1
- Parking features: Garage, Garage Door Opener
- Garage spaces: 1
Features
- Levels: One
- Stories: 1
- Entry location: Ground Level
- Patio & porch: Patio
Lot
- Size: 7,840 Square Feet
- Features: 0 - .5 Acre, Level
Details
- Parcel number: 2420601026
Construction
Type & style
- Home type: SingleFamily
- Architectural style: Traditional
- Property subtype: Single Family Residence
Materials
- Vinyl Siding
- Foundation: Slab
- Roof: Fiberglass
Condition
- New construction: No
- Year built: 2023
Utilities & green energy
- Sewer: Public Sewer
- Water: Public
- Utilities for property: BCW & SA, Dominion Energy
Community & HOA
Community
- Subdivision: Taylor Farms
Location
- Region: Ladson
Financial & listing details
- Price per square foot: $280/sqft
- Tax assessed value: $286,900
- Annual tax amount: $4,248
- Date on market: 7/25/2026
- Listing terms: Any
Estimated market value
$325,100
$309,000 - $341,000
$2,080/mo
Price history
| Date | Event | Price |
|---|---|---|
| 9/17/2026 | Price change | $2,295-2.3%$2/sqft |
Source: Zillow Rentals Report a problem | ||
| 7/25/2026 | Listed for rent | $2,350$2/sqft |
Source: Zillow Rentals Report a problem | ||
| 8/25/2023 | Sold | $311,400$265/sqft |
Source:  CTMLS #23015807 Report a problem CTMLS #23015807 Report a problem | ||
| 7/14/2023 | Contingent | $311,400$265/sqft |
Source: CTMLS #23015807 Report a problem | ||
| 7/13/2023 | Listed for sale | $311,400$265/sqft |
Source: CTMLS #23015807 Report a problem | ||
Public tax history
| Year | Property taxes | Tax assessment |
|---|---|---|
| 2025 | $4,248 +1.2% | $17,210 |
| 2024 | $4,195 +1311% | $17,210 +1358.5% |
| 2023 | $297 | $1,180 |
Find assessor info on the county website
Monthly payment
Est. payment
Payment breakdown
Explore the cost of this home by adjusting the details. Changes won't be saved.Climate risks
Neighborhood: 29456
Nearby schools
Schools provided by the listing agent
- Elementary: College Park
- Middle: College Park
- High: Stratford
Source: CTMLS. This data may not be complete. We recommend contacting the local school district to confirm school assignments for this home.
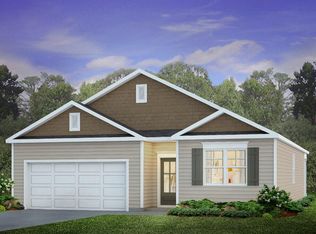
Similar homes
- $340,0003 bd3 ba1.6k sqft193 Chemistry Cir, Ladson, SC 29456For Sale
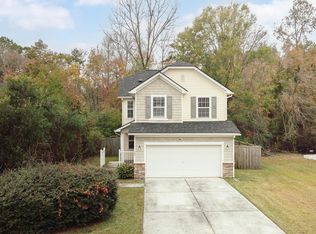
 MLS ID #26025322, Dane Smith. CTMLS
 - $339,0003 bd2 ba1.3k sqft124 Pontoria Dr, Summerville, SC 29483For Sale
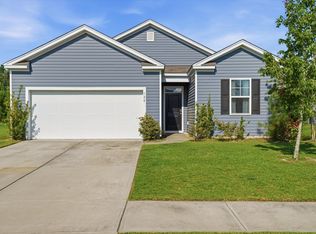 MLS ID #26027959, Alexis Owen. CTMLS
 - $299,0003 bd3 ba1.3k sqft246 Corsair St, Summerville, SC 29483For Sale
 MLS ID #26027796, Trey Bessent. CTMLS
 - $330,0003 bd2 ba1.6k sqft5056 Carrington Ct, Summerville, SC 29485For Sale
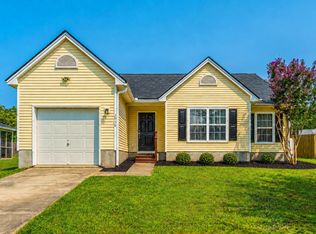 MLS ID #26021564, Del Shaffer. CTMLS
 - $284,9003 bd3 ba1.4k sqft9745 Transplanter Cir, Ladson, SC 29456For SaleMLS ID #26023973, Tammy Thompson. CTMLS
- $320,0003 bd2 ba1.3k sqft121 Mill Pond Ct, Summerville, SC 29485For SaleMLS ID #26025355, Kelsie Fernbach. CTMLS
- $309,9504 bd4 ba1.5k sqft1056 Berry Patch Way, Summerville, SC 29485For SaleMLS ID #26016844, Ellen Bonner. CTMLS
- $309,9993 bd2 ba1.2k sqft184 Brittondale Rd, Summerville, SC 29485For SaleMLS ID #26009323, Angela Clarke. CTMLS
- $325,0004 bd2 ba1.4k sqft107 White Water Ct, Summerville, SC 29486For SaleMLS ID #26016863, Julia Chandler. CTMLS
- $319,9993 bd2 ba1.4k sqft112 Slow Mill Dr, Goose Creek, SC 29445For SaleMLS ID #26018277, Jj Rahnamoon. CTMLS
- $355,0003 bd2 ba1.4k sqft110 Rockdale Ln, Goose Creek, SC 29445For SaleMLS ID #26022968, Duval Acker. CTMLS
- $329,9003 bd2 ba1.4k sqft228 Maywood Dr, Moncks Corner, SC 29461For SaleMLS ID #26025545, Thomas Jones. CTMLS
- $349,0003 bd2 ba1.4k sqft308 Forest Cir, Summerville, SC 29483For SaleMLS ID #26007755, Porsha Davis. CTMLS
- $332,0002 bd3 ba1k sqft589 Blueway Ave, Summerville, SC 29486For SaleMLS ID #26018997, Corinne Kane. CTMLS
- $340,0003 bd2 ba1.6k sqft128 Akeley Ln, Summerville, SC 29483For SaleMLS ID #26022422, Victoria Seelinger. CTMLS
- $325,0003 bd2 ba1.4k sqft202 Summer View Rd, Summerville, SC 29486For SaleMLS ID #26025728, Orlando Scott. CTMLS
- $310,0003 bd2 ba1.2k sqft113 Obannon Ct, Summerville, SC 29483For SaleMLS ID #26015183, Bobby Sommers. CTMLS
- $314,5003 bd3 ba1.6k sqft142 Avalon Rd, Summerville, SC 29483For SaleMLS ID #26018992, Laurie Loparo. CTMLS
- $319,9003 bd2 ba1.5k sqft569 Polaris Way, Summerville, SC 29486For SaleMLS ID #26021231, Sherry Swift. CTMLS
