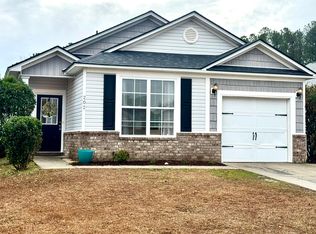
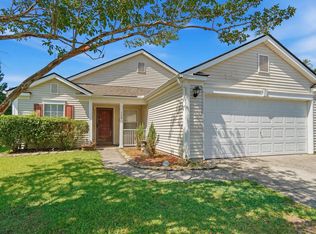
Welcome home to comfort, style, and convenience! This beautifully maintained 3-bedroom, 2-bath residence offers a wonderful combination of modern updates and everyday functionality. Enjoy peace of mind with an updated roof, HVAC system, and hot water heater. A single-car garage provides convenient parking and storage, while the property's shed offers additional space for tools, hobbies, and outdoor essentials. Ideally located just minutes from I-26 and a short drive to Summerville, this home puts shopping, dining, and entertainment within easy reach. Updated, inviting, and ideally situated--this exceptional opportunity is ready to welcome you home!
Active
$330,000
202 Summer View Rd, Summerville, SC 29486
3beds
1,410sqft
Single Family Residence
Built in 2006
5,662 Square Feet Lot
$325,900 Zestimate®
$234/sqft
$-- HOA
What's special
Updated roofSingle-car garageUpdated inviting
- 44 minutes
- 87
- 2
Zillow last checked:
Listing updated:
Listed by:
AgentOwned Realty
Source: CTMLS,MLS#: 26025728
Facts & features
Interior
Bedrooms & bathrooms
- Bedrooms: 3
- Bathrooms: 2
- Full bathrooms: 2
Rooms
- Room types: Laundry, Pantry
Heating
- Central, Electric, Heat Pump
Cooling
- Central Air
Appliances
- Laundry: Laundry Room
Features
- Ceiling - Smooth, Ceiling Fan(s), Pantry
- Flooring: Carpet, Luxury Vinyl
- Has fireplace: No
Interior area
- Total structure area: 1,410
- Total interior livable area: 1,410 sqft
Property
Parking
- Total spaces: 1
- Parking features: Garage, Garage Door Opener
- Garage spaces: 1
Features
- Levels: One
- Stories: 1
- Entry location: Ground Level
- Patio & porch: Patio
- Fencing: Privacy
Lot
- Size: 5,662 Square Feet
Details
- Additional structures: Shed(s)
- Parcel number: 2070701085
Construction
Type & style
- Home type: SingleFamily
- Property subtype: Single Family Residence
Materials
- Brick Veneer, Vinyl Siding
- Foundation: Slab
- Roof: Architectural
Condition
- New construction: No
- Year built: 2006
Utilities & green energy
- Sewer: Public Sewer
- Water: Public
Community & HOA
Community
- Subdivision: Felder Creek
Location
- Region: Summerville
Financial & listing details
- Price per square foot: $234/sqft
- Tax assessed value: $299,900
- Annual tax amount: $899
- Date on market: 9/13/2026
- Listing terms: Cash,Conventional,FHA,USDA Loan,VA Loan
Estimated market value
$325,900
$310,000 - $342,000
$2,072/mo
Price history
| Date | Event | Price |
|---|---|---|
| 9/13/2026 | Listed for sale | $330,000+6.5%$234/sqft |
Source:  CTMLS #26025728 Report a problem CTMLS #26025728 Report a problem | ||
| 2/7/2025 | Sold | $310,000+55.1%$220/sqft |
Source: Public Record Report a problem | ||
| 1/11/2019 | Listing removed | $199,900$142/sqft |
Source: Brand Name Real Estate #18021194 Report a problem | ||
| 7/27/2018 | Listed for sale | $199,900+8.1%$142/sqft |
Source: Brand Name Real Estate #18021194 Report a problem | ||
| 1/8/2018 | Sold | $185,000-1.3%$131/sqft |
Source: Public Record Report a problem | ||
| 12/9/2017 | Pending sale | $187,500$133/sqft |
Source: Charleston / Mt. Pleasant #17027873 Report a problem | ||
| 10/12/2017 | Listed for sale | $187,500+44.2%$133/sqft |
Source: Keller Williams Realty Charleston #17027873 Report a problem | ||
| 10/9/2017 | Sold | $130,000-15.5%$92/sqft |
Source: Public Record Report a problem | ||
| 9/29/2006 | Sold | $153,913$109/sqft |
Source: Public Record Report a problem | ||
Public tax history
| Year | Property taxes | Tax assessment |
|---|---|---|
| 2024 | $899 +10.5% | $8,070 +15% |
| 2023 | $813 -9.8% | $7,020 |
| 2022 | $902 -53% | $7,020 |
| 2021 | $1,921 +105.3% | $7,020 |
| 2020 | $936 -68.8% | $7,020 -30.2% |
| 2018 | $3,002 | $10,060 +100.1% |
| 2017 | $3,002 +343.2% | $5,028 0% |
| 2016 | $677 | $5,030 |
| 2015 | $677 | $5,030 |
| 2014 | $677 | $5,030 -4.6% |
| 2012 | -- | $5,270 -5.4% |
| 2010 | -- | $5,570 +4.7% |
| 2007 | $546 +82.2% | $5,320 |
| 2006 | $299 | $5,320 |
Find assessor info on the county website
Monthly payment
Est. payment
Payment breakdown
Explore the cost of this home by adjusting the details. Changes won't be saved.Climate risks
Neighborhood: 29486
Nearby schools
Schools provided by the listing agent
- Elementary: Nexton Elementary
- Middle: Cane Bay
- High: Cane Bay High School
Source: CTMLS. This data may not be complete. We recommend contacting the local school district to confirm school assignments for this home.
- $310,0003 bd2 ba1.4k sqft202 Summer View Rd, Summerville, SC 29483Sold
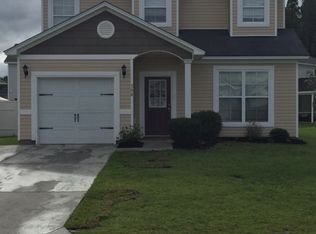
- $324,2003 bd2 ba1.2k sqft204 Summer View Rd, Summerville, SC 29486Off Market
- $324,4004 bd-- ba1.8k sqft206 Summer View Rd, Summerville, SC 29486Off Market
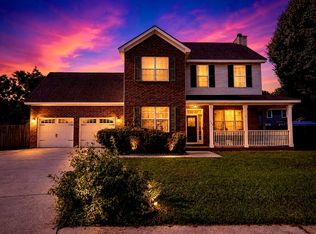
- $408,300-- bd-- ba1.5k sqft403 Mossy Wood Rd, Summerville, SC 29486Off Market
Similar homes
- $320,0003 bd2 ba1.2k sqft103 Betsy Ln, Summerville, SC 29486For Sale

 MLS ID #26022024, Chris Patricola. CTMLS
 - $325,0004 bd3 ba1.9k sqft313 Courtney Round, Summerville, SC 29486For Sale
 MLS ID #26022900, Kevin Todd. CTMLS
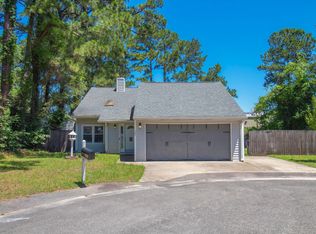
 - $325,0004 bd2 ba1.4k sqft107 White Water Ct, Summerville, SC 29486For Sale
 MLS ID #26016863, Julia Chandler. CTMLS
 - $315,0004 bd2 ba1.7k sqft115 Blue Jasmine Ln, Summerville, SC 29483For Sale
 MLS ID #26019109, Moe Mallah. CTMLS
 - $349,0004 bd2 ba1.8k sqft332 Southport Dr, Summerville, SC 29483For SaleMLS ID #26012742, Lee Allen. CTMLS
- $360,0002 bd2 ba1.5k sqft477 Eastern Isle Ave, Summerville, SC 29486For SaleMLS ID #26009468, Jim Hamilton. CTMLS
- $275,9002 bd2 ba1.1k sqft217 Barnwell St, Summerville, SC 29483For SaleMLS ID #26024251, Josh Stamps. CTMLS
- $345,0004 bd3 ba1.6k sqft202 Arbor Oaks Dr, Summerville, SC 29485For SaleMLS ID #26008247, Thomas Shoupe. CTMLS
- $324,0003 bd2 ba1.6k sqft108 Quail Ln, Summerville, SC 29485For SaleMLS ID #26014240, Linda Haycox. CTMLS
- $329,0003 bd3 ba1.7k sqft201 Hamlet Rd, Summerville, SC 29485For SaleMLS ID #26018525, Thomas Shoupe. CTMLS
- $319,9003 bd2 ba1.3k sqft131 Highwoods Plantation Ave, Summerville, SC 29485For SaleMLS ID #26018412, Alison Irish. CTMLS
- $335,0004 bd3 ba1.9k sqft2003 Isabela Ct, Summerville, SC 29483For SaleMLS ID #26022650, Thomas Shoupe. CTMLS
- $325,0003 bd2 ba1.3k sqft4804 Hearthside Dr, Summerville, SC 29485For SaleMLS ID #26022840, Joseph E. Smith. CTMLS
- $292,0003 bd3 ba1.3k sqft1212 Jeanna St, Summerville, SC 29486For SaleMLS ID #26017333, Mike Waites. CTMLS
- $365,8003 bd2 ba1.5k sqft3382 Middlesboro Ave, Summerville, SC 29485For SaleMLS ID #26022801, Reddit Andrews. CTMLS
- $305,0003 bd2 ba1.2k sqft210 Salkahatchie St, Summerville, SC 29485For SaleMLS ID #26021132, Mark Nobles. CTMLS
- $305,0003 bd2 ba1.2k sqft122 Tyger St, Summerville, SC 29485For SaleMLS ID #26019639, Nick Streets. CTMLS
- $369,9003 bd2 ba1.6k sqft632 Sweet Ramble Way, Summerville, SC 29486For SaleMLS ID #26017597, Fletcher Williams. CTMLS
- $299,0003 bd2 ba1.2k sqft9794 Stockport Cir, Summerville, SC 29485For SaleMLS ID #26008153, Thomas Shoupe. CTMLS
- $320,0004 bd2 ba1.1k sqft108 Stanford Ct, Ladson, SC 29456For SaleMLS ID #26018808, Patty Hill. CTMLS
