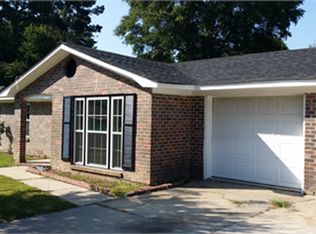
Welcome home to this beautifully renovated brick ranch, where timeless charm meets stylish modern updates! Move-in ready and thoughtfully refreshed, this home features a brand-new HVAC system, updated flooring throughout, fresh finishes, stylish hardware, and beautifully updated kitchen and bathroom countertops and fixtures. Step outside to an oversized lot offering endless possibilities for gardening, entertaining, or simply unwinding in your own private backyard, complete with a brand-new privacy fence. Ideally located just minutes from I-26, you'll enjoy an easy commute to Downtown Charleston while being just a short drive from the charm of Historic Summerville, with its boutique shopping, local restaurants, parks, medical facilities, and everyday conveniences. Whether you'researching for your first home, looking to downsize, or simply want a move-in-ready property in a convenient location, this beautifully updated home delivers comfort, style, and exceptional value. Don't miss your opportunity--schedule your private showing today!
Active
Price cut: $5K (9/25)
$280,000
4494 Hardwood St, Ladson, SC 29456
3beds
980sqft
Single Family Residence
Built in 1971
9,583 Square Feet Lot
$274,300 Zestimate®
$286/sqft
$-- HOA
What's special
Fresh finishesStylish hardwareBrand-new privacy fenceUpdated flooring throughoutBrand-new hvac systemOversized lotBeautifully renovated brick ranch
- 100 days
- 90
- 9
Zillow last checked:
Listing updated:
Listed by:
Coldwell Banker Realty
Source: CTMLS,MLS#: 26020457
Facts & features
Interior
Bedrooms & bathrooms
- Bedrooms: 3
- Bathrooms: 1
- Full bathrooms: 1
Rooms
- Room types: Eat-In-Kitchen
Heating
- Electric
Cooling
- Central Air
Appliances
- Laundry: Washer Hookup, Gas Dryer Hookup
Features
- Ceiling - Smooth, Eat-in Kitchen
- Flooring: Ceramic Tile, Laminate
- Has fireplace: No
Interior area
- Total structure area: 980
- Total interior livable area: 980 sqft
Property
Parking
- Total spaces: 1
- Parking features: Attached, Garage
- Attached garage spaces: 1
Features
- Levels: One
- Stories: 1
- Patio & porch: Front Porch
- Fencing: Wood
Lot
- Size: 9,583 Square Feet
- Features: Level, 0 - .5 Acre
Details
- Parcel number: 3880200024
Construction
Type & style
- Home type: SingleFamily
- Architectural style: Ranch
- Property subtype: Single Family Residence
Materials
- Brick
- Foundation: Slab
- Roof: Asphalt
Condition
- New construction: No
- Year built: 1971
Utilities & green energy
- Sewer: Public Sewer
- Water: Public
- Utilities for property: Charleston Water Service, Dominion Energy
Community & HOA
Community
- Features: Trash
- Subdivision: Woodside Manor
Location
- Region: Ladson
Financial & listing details
- Price per square foot: $286/sqft
- Tax assessed value: $255,000
- Annual tax amount: $920
- Date on market: 7/17/2026
- Listing terms: Any,Cash,Conventional,FHA,VA Loan
Estimated market value
$274,300
$261,000 - $288,000
$1,653/mo
Price history
| Date | Event | Price |
|---|---|---|
| 9/25/2026 | Price change | $280,000-1.8%$286/sqft |
Source:  CTMLS #26020457 Report a problem CTMLS #26020457 Report a problem | ||
| 8/5/2026 | Price change | $285,000-1.7%$291/sqft |
Source: CTMLS #26020457 Report a problem | ||
| 7/17/2026 | Listed for sale | $290,000+14.4%$296/sqft |
Source: CTMLS #26020457 Report a problem | ||
| 4/5/2024 | Sold | $253,500$259/sqft |
Source: CTMLS #23027458 Report a problem | ||
| 3/7/2024 | Contingent | $253,500$259/sqft |
Source: CTMLS #23027458 Report a problem | ||
| 3/6/2024 | Price change | $253,500-0.2%$259/sqft |
Source: CTMLS #23027458 Report a problem | ||
| 3/1/2024 | Price change | $254,000-0.2%$259/sqft |
Source: CTMLS #23027458 Report a problem | ||
| 2/21/2024 | Price change | $254,500-0.2%$260/sqft |
Source: CTMLS #23027458 Report a problem | ||
| 2/13/2024 | Price change | $255,000-0.2%$260/sqft |
Source: CTMLS #23027458 Report a problem | ||
| 2/5/2024 | Price change | $255,500-0.2%$261/sqft |
Source: CTMLS #23027458 Report a problem | ||
| 2/2/2024 | Listed for sale | $256,000-0.2%$261/sqft |
Source: CTMLS #23027458 Report a problem | ||
| 1/30/2024 | Contingent | $256,500$262/sqft |
Source: CTMLS #23027458 Report a problem | ||
| 1/26/2024 | Price change | $256,500-0.2%$262/sqft |
Source: CTMLS #23027458 Report a problem | ||
| 1/15/2024 | Price change | $257,000-0.4%$262/sqft |
Source: CTMLS #23027458 Report a problem | ||
| 1/8/2024 | Price change | $258,000-0.4%$263/sqft |
Source: CTMLS #23027458 Report a problem | ||
| 1/1/2024 | Price change | $259,000-3.2%$264/sqft |
Source: CTMLS #23027458 Report a problem | ||
| 12/27/2023 | Price change | $267,500-0.6%$273/sqft |
Source: CTMLS #23027458 Report a problem | ||
| 12/7/2023 | Listed for sale | $269,000+49.4%$274/sqft |
Source: CTMLS #23027458 Report a problem | ||
| 11/15/2023 | Sold | $180,000+111.8%$184/sqft |
Source: Public Record Report a problem | ||
| 7/31/2023 | Sold | $85,000$87/sqft |
Source: Public Record Report a problem | ||
Public tax history
| Year | Property taxes | Tax assessment |
|---|---|---|
| 2025 | $920 -2% | $10,200 +2% |
| 2024 | $938 -16.1% | $10,000 +141.5% |
| 2023 | $1,118 +7.9% | $4,140 |
| 2022 | $1,036 +1.4% | $4,140 |
| 2021 | $1,022 +1.9% | $4,140 |
| 2020 | $1,004 | $4,140 +15% |
| 2019 | $1,004 | $3,600 |
| 2017 | $1,004 +11.8% | $3,600 |
| 2016 | $898 +3.6% | $3,600 |
| 2015 | $867 +8.9% | $3,600 |
| 2014 | $796 | -- |
| 2011 | $796 -0.4% | -- |
| 2010 | $798 +143% | $3,800 +50.2% |
| 2009 | $329 +20.4% | $2,530 |
| 2008 | $273 +8.4% | $2,530 |
| 2006 | $252 -1.5% | $2,530 |
| 2005 | $256 +4.3% | $2,530 +31.8% |
| 2004 | $245 +1.6% | $1,920 |
| 2003 | $241 +2.7% | $1,920 |
| 2002 | $235 -8.4% | $1,920 -3% |
| 2000 | $257 | $1,980 |
Find assessor info on the county website
Monthly payment
Est. payment
Payment breakdown
Explore the cost of this home by adjusting the details. Changes won't be saved.Climate risks
Neighborhood: 29456
Nearby schools
Schools provided by the listing agent
- Elementary: Ladson
- Middle: Deer Park
- High: Stall
Source: CTMLS. This data may not be complete. We recommend contacting the local school district to confirm school assignments for this home.
Similar homes
- $--4 bd2 ba1.4k sqft4416 Elderwood Dr, Ladson, SC 29456Auction
 Auction.com 1
 - $--3 bd2 ba1.4k sqft213 Tall Pines Rd, Ladson, SC 29456Auction
 Auction.com 2
 - $265,0003 bd2 ba1.1k sqft9789 Peatwood Dr, Ladson, SC 29456For Sale

 MLS ID #26020928, Tiffany Johnson-wilson. CTMLS
 - $285,0004 bd2 ba1.3k sqft4409 Elderwood Dr, Ladson, SC 29456For Sale
 MLS ID #26027193, Geo Koehl. CTMLS
 - $295,0003 bd1 ba1k sqft4437 Logwood Dr, Ladson, SC 29456For SaleMLS ID #26027214, Jason Millard. CTMLS
- $289,9503 bd2 ba1.3k sqft4517 Nestwood St, Ladson, SC 29456For SaleMLS ID #26018910, Susan Stanley. CTMLS
- $255,0003 bd1 ba1.3k sqft4409 Garwood Dr, Ladson, SC 29456For SaleMLS ID #26025370, Matthew Tompkins. CTMLS
- $279,9003 bd2 ba1k sqft419 Citadel St, Ladson, SC 29456For SaleMLS ID #26023342, Joel Cardwell. CTMLS
- $279,0003 bd2 ba1.3k sqft231 Houston Dr, Ladson, SC 29456For SaleMLS ID #26027805, Paul Bermingham. CTMLS
- $295,0004 bd2 ba1k sqft1104 Margaret Dr, Ladson, SC 29456For SaleMLS ID #26028381, Fernando De La Cruz. CTMLS
- $239,0003 bd1 ba1.3k sqft4471 Farmwood Ct, Ladson, SC 29456For SaleMLS ID #26007619, Ashley Wright. CTMLS
- $270,0003 bd2 ba1.4k sqft402 Elliott Dr, Ladson, SC 29456For SaleMLS ID #26028292, Adam Shepherd. CTMLS
- $319,0003 bd2 ba1.4k sqft3264 Heaton Dr, Ladson, SC 29456For SaleMLS ID #26027914, Andrea Capers. CTMLS
- $315,0003 bd2 ba1.3k sqft202 Loblolly Cir, Ladson, SC 29456For SaleMLS ID #26027992, Brian Deweese. CTMLS
- $274,9993 bd2 ba1.1k sqft1242 Maryland Dr, Ladson, SC 29456For SaleMLS ID #26018435, Rachel Spence. CTMLS
- $285,0003 bd2 ba1.1k sqft122 Beverly Dr, Ladson, SC 29456For SaleMLS ID #26022860, Felicia Wine-moorer. CTMLS
- $315,0003 bd2 ba1.1k sqft100 Kent Cir, Ladson, SC 29456For SaleMLS ID #26010308, Dixie O'toole. CTMLS
- $299,0003 bd2 ba1.1k sqft1081 Peridote Way, Ladson, SC 29456For SaleMLS ID #26019463, Julia Costa. CTMLS
- $270,0003 bd2 ba1k sqft170 Braly Dr, Summerville, SC 29485For SaleMLS ID #26028995, Jennifer Blanche. CTMLS
- $299,9003 bd2 ba1k sqft390 Furman Ln, Ladson, SC 29456For SaleMLS ID #26028241, Andy Hansborough. CTMLS
