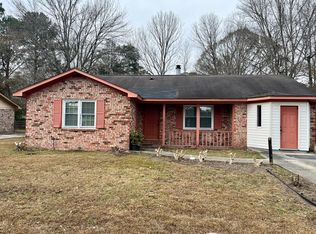
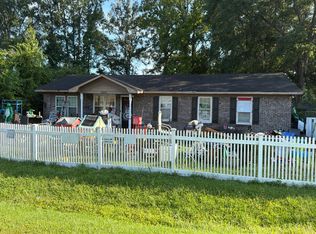
Located in the established Fairlawn subdivision of Ladson, 1104 Margaret Drive is a move-in-ready, single-story brick ranch home offering 3 bedrooms, approximately 1,025 square feet of living space, a one-car garage, and a fenced backyard on a spacious 0.22-acre lot. Conveniently situated between Summerville, Goose Creek, and North Charleston, this property provides easy access to major roadways, including Interstate 26, Highway 78, and Ladson Road. The surrounding area offers plenty of restaurants, grocery stores, shopping centers, and everyday conveniences, with popular shopping destinations such as Azalea Square and Nexton Square just a short drive away. The location also provides convenient access to major employers, including Boeing, Mercedes-Benz Vans, Bosch, Volvo, and Joint BaseCharleston, as well as Charleston International Airport. With its move-in-ready condition, convenient location, and proximity to shopping, dining, entertainment, and major employment centers, this home is ready to welcome its new owners! A $1,100.00 lender credit is available and will be applied towards the buyer's closing costs and pre-paids if the buyer chooses to use the seller's preferred lender. This credit is in addition to any negotiated seller concessions.
Active
$295,000
1104 Margaret Dr, Ladson, SC 29456
4beds
1,025sqft
Single Family Residence
Built in 1977
9,583 Square Feet Lot
$289,500 Zestimate®
$288/sqft
$-- HOA
What's special
Single-story brick ranch homeOne-car garageFenced backyard
- 23 days
- 299
- 51
Likely to sell faster than
Zillow last checked:
Listing updated:
Listed by:
Carolina One Real Estate 843-779-8660
Source: CTMLS,MLS#: 26028381
Facts & features
Interior
Bedrooms & bathrooms
- Bedrooms: 4
- Bathrooms: 2
- Full bathrooms: 2
Rooms
- Room types: Utility Room, Eat-In-Kitchen, Formal Living, Laundry, Utility
Heating
- Electric, Central
Cooling
- Central Air
Appliances
- Laundry: Washer Hookup, Electric Dryer Hookup, Laundry Room
Features
- Beamed Ceilings, Ceiling - Smooth, Eat-in Kitchen, Formal Living
- Flooring: Laminate
- Has fireplace: No
Interior area
- Total structure area: 1,025
- Total interior livable area: 1,025 sqft
Video & virtual tour
Property
Features
- Levels: One
- Stories: 1
- Entry location: Ground Level
- Patio & porch: Patio
- Fencing: Privacy,Chain Link
Lot
- Size: 9,583 Square Feet
- Dimensions: 88' x 111 x 86' x 111'
- Features: Interior Lot, Level
Details
- Parcel number: 1541008020000
Construction
Type & style
- Home type: SingleFamily
- Architectural style: Ranch
- Property subtype: Single Family Residence
Materials
- Brick Veneer
- Foundation: Slab
- Roof: Architectural,Asphalt
Condition
- New construction: No
- Year built: 1977
Utilities & green energy
- Sewer: Public Sewer
- Water: Public
- Utilities for property: Summerville CPW, Dominion Energy
Community & HOA
Community
- Features: Trash
- Subdivision: Fairlawn
Location
- Region: Ladson
Financial & listing details
- Price per square foot: $288/sqft
- Tax assessed value: $202,029
- Annual tax amount: $4,518
- Date on market: 10/15/2026
- Listing terms: Cash,Conventional,FHA,VA Loan
Estimated market value
$289,500
$275,000 - $304,000
$2,144/mo
Price history
| Date | Event | Price |
|---|---|---|
| 10/15/2026 | Listed for sale | $295,000-4.8%$288/sqft |
Source:  CTMLS #26028381 Report a problem | ||
| 5/7/2025 | Listing removed | $310,000$302/sqft |
Source: CTMLS #25010118 Report a problem | ||
| 4/12/2025 | Listed for sale | $310,000+67.6%$302/sqft |
Source: CTMLS #25010118 Report a problem | ||
| 3/21/2024 | Sold | $185,000-5.1%$180/sqft |
Source: CTMLS #24001712 Report a problem | ||
| 2/17/2024 | Contingent | $195,000$190/sqft |
Source: CTMLS #24001712 Report a problem | ||
| 2/14/2024 | Price change | $195,000-2%$190/sqft |
Source: CTMLS #24001712 Report a problem | ||
| 2/2/2024 | Price change | $199,000-9.5%$194/sqft |
Source: CTMLS #24001712 Report a problem | ||
| 1/23/2024 | Listed for sale | $220,000+323.1%$215/sqft |
Source: CTMLS #24001712 Report a problem | ||
| 3/24/2009 | Sold | $52,000$51/sqft |
Source: Public Record Report a problem | ||
Public tax history
| Year | Property taxes | Tax assessment |
|---|---|---|
| 2025 | $4,518 +146.9% | $12,121 -12.4% |
| 2024 | $1,830 | $13,833 +119.6% |
| 2023 | -- | $6,298 |
| 2022 | -- | $6,298 |
| 2021 | -- | $6,298 |
| 2020 | -- | $6,298 0% |
| 2019 | $1,544 | $6,299 +74.5% |
| 2018 | $1,544 +17.2% | $3,610 |
| 2017 | $1,317 | $3,610 |
| 2016 | $1,317 | $3,610 |
| 2015 | -- | $3,610 -93.1% |
| 2014 | -- | $52,300 +1565.6% |
| 2013 | $1,119 | $3,140 |
| 2012 | -- | $3,140 |
| 2011 | -- | $3,140 -47.4% |
| 2010 | -- | $5,970 +38.8% |
| 2009 | -- | $4,300 |
| 2008 | -- | $4,300 |
| 2007 | -- | $4,300 |
| 2005 | -- | $4,300 +44.3% |
| 2004 | -- | $2,980 |
| 2003 | -- | $2,980 |
| 2002 | -- | $2,980 |
| 2001 | -- | $2,980 |
Find assessor info on the county website
Monthly payment
Est. payment
Payment breakdown
Explore the cost of this home by adjusting the details. Changes won't be saved.Climate risks
Neighborhood: 29456
Nearby schools
Schools provided by the listing agent
- Elementary: Dr. Eugene Sires Elementary
- Middle: Oakbrook
- High: Ashley Ridge
Source: CTMLS. This data may not be complete. We recommend contacting the local school district to confirm school assignments for this home.
Similar homes
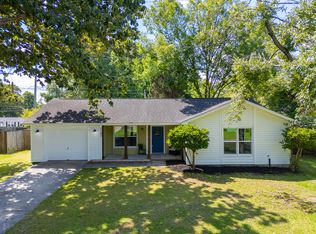
- $290,0003 bd1 ba1.1k sqft209 Sandra Ln, Ladson, SC 29456For Sale

 MLS ID #26029608, Megan Bilton. CTMLS
- $299,9004 bd2 ba1.3k sqft305 Elliott Dr, Ladson, SC 29456For Sale
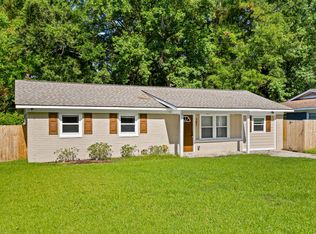 MLS ID #26024885, Sarah Cox. CTMLS
- $289,7003 bd2 ba1.2k sqft104 Jackson Rd, Ladson, SC 29456For Sale
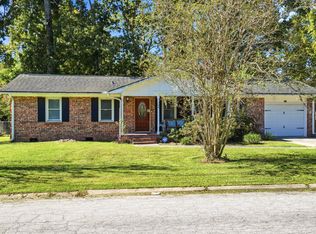 MLS ID #26027927, Julie Clark. CTMLS
- $--4 bd2 ba1.4k sqft4416 Elderwood Dr, Ladson, SC 29456Auction
 Auction.com 1
- $274,9993 bd2 ba1.1k sqft1242 Maryland Dr, Ladson, SC 29456For SaleMLS ID #26018435, Rachel Spence. CTMLS
- $270,0003 bd2 ba1.4k sqft402 Elliott Dr, Ladson, SC 29456For SaleMLS ID #26028292, Adam Shepherd. CTMLS
- $298,0003 bd2 ba1.3k sqft217 Beverly Dr, Ladson, SC 29456For SaleMLS ID #26022315, Parish Pradhan. CTMLS
- $270,0003 bd2 ba1.1k sqft(Undisclosed Address), Ladson, SC 29456For SaleMLS ID #26023594, Joni Williams. CTMLS
- $340,0003 bd2 ba1.4k sqft105 Jefferson Ln #18-465, Ladson, SC 29456For SaleMLS ID #26029678, Joe Stalvey. CTMLS
- $295,0003 bd1 ba1k sqft4437 Logwood Dr, Ladson, SC 29456For SaleMLS ID #26027214, Jason Millard. CTMLS
- $285,0003 bd2 ba1.1k sqft122 Beverly Dr, Ladson, SC 29456For SaleMLS ID #26022860, Felicia Wine-moorer. CTMLS
- $285,0004 bd2 ba1.3k sqft4409 Elderwood Dr, Ladson, SC 29456For SaleMLS ID #26027193, Geo Koehl. CTMLS
- $304,9993 bd2 ba1.3k sqft218 Beverly Dr, Ladson, SC 29456For SaleMLS ID #26026599, Stephanie Bennett. CTMLS
- $255,0003 bd2 ba1.3k sqft1006 Harrison Rd, Ladson, SC 29456For SaleMLS ID #26029258, Mickey Durham. CTMLS
- $299,9993 bd2 ba1.1k sqft106 Chaff Ct, Summerville, SC 29485For SaleMLS ID #26029991, Cindy Alfredson. CTMLS
- $228,5003 bd2 ba1.4k sqft116 Carolina Wren Ave, Ladson, SC 29456For SaleMLS ID #26026723, Bill Trull. CTMLS
- $339,9003 bd2 ba1.4k sqft9829 Seed St, Ladson, SC 29456For SaleMLS ID #26030102, Bambi Elstrom. CTMLS
- $319,0003 bd2 ba1.4k sqft3264 Heaton Dr, Ladson, SC 29456For SaleMLS ID #26027914, Andrea Capers. CTMLS
- $299,9003 bd2 ba1k sqft110 Macfarren Ln, Summerville, SC 29485For SaleMLS ID #26027802, Thomas Jones. CTMLS
- $225,0003 bd2 ba1.4k sqft204 Mildred Ln, Ladson, SC 29456For SaleMLS ID #26027850, Jim Mills. CTMLS
