Welcome to 105 Jefferson Lane. The welcoming foyer and recently painted interior give a fresh look with all the daylight afforded by the many windows throughout the home. The large living room gives a comfortable feel, while the kitchen with its stainless-steel appliances and kitchen window that looks out onto the extra-large completely fenced back yard with its oak shade tree. There's a family room that could also be utilized as a formal dining room; it has a sliding door that invites you to the concrete patio and back yard.The primary bedroom that is located at the rear of the home (more privacy) has a large closet and ensuite. There's two more spacious bedrooms with closets. Recent HAVC unit and Hot water tank.By virtue of the home's location, you will be the perfect gathering plafor family and friends to enjoy Cookouts and Oyster roasts. Nearby shopping for your needs may be found just minutes from your driveway. All appliances to coney at zero-dollar value, as is. All information deemed to be accurate, all information should be verified with Buyers and their Agent.
Active
$340,000
105 Jefferson Ln #18-465, Ladson, SC 29456
3beds
1,458sqft
Single Family Residence
Built in 1987
0.31 Acres Lot
$-- Zestimate®
$233/sqft
$-- HOA
What's special
Welcoming foyerRecently painted interior
- 5 days
- 134
- 6
Zillow last checked:
Listing updated:
Listed by:
The Charleston Real Estate Cafe
Source: CTMLS,MLS#: 26029678
Facts & features
Interior
Bedrooms & bathrooms
- Bedrooms: 3
- Bathrooms: 2
- Full bathrooms: 2
Rooms
- Room types: Laundry
Heating
- Heat Pump
Cooling
- Has cooling: Yes
Appliances
- Laundry: Washer Hookup, Electric Dryer Hookup, Laundry Room
Features
- Walk-In Closet(s)
- Flooring: Ceramic Tile, Laminate, Parquet
- Has fireplace: No
Interior area
- Total structure area: 1,458
- Total interior livable area: 1,458 sqft
Video & virtual tour
Property
Parking
- Total spaces: 2
- Parking features: Attached, Garage, Garage Door Opener
- Attached garage spaces: 2
Features
- Levels: One
- Stories: 1
- Entry location: Ground Level
- Patio & porch: Patio
- Exterior features: Rain Gutters
- Fencing: Wood
Lot
- Size: 0.31 Acres
- Features: High, Level, 0 - .5 Acre
Construction
Type & style
- Home type: SingleFamily
- Architectural style: Ranch
- Property subtype: Single Family Residence
Materials
- Brick Veneer
- Foundation: Crawl Space
- Roof: Architectural
Condition
- New construction: No
- Year built: 1987
Utilities & green energy
- Sewer: Public Sewer
- Water: Public
- Utilities for property: Dorchester Cnty Water and Sewer Dept, Dominion Energy
Community & HOA
Community
- Subdivision: North Tranquil Acres
Location
- Region: Ladson
Financial & listing details
- Price per square foot: $233/sqft
- Date on market: 11/2/2026
- Listing terms: Any
Estimated market value
Not available
Estimated sales range
Not available
Not available
Price history
| Date | Event | Price |
|---|---|---|
| 11/2/2026 | Listed for sale | $340,000$233/sqft |
Source:  CTMLS #26029678 Report a problem | ||
Public tax history
Tax history is unavailable.
Monthly payment
Est. payment
Payment breakdown
Explore the cost of this home by adjusting the details. Changes won't be saved.Climate risks
Neighborhood: 29456
Nearby schools
Schools provided by the listing agent
- Elementary: Oakbrook
- Middle: Oakbrook
- High: Ashley Ridge
Source: CTMLS. This data may not be complete. We recommend contacting the local school district to confirm school assignments for this home.


Similar homes
- $339,9003 bd2 ba1.4k sqft9829 Seed St, Ladson, SC 29456For Sale
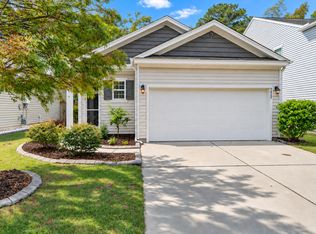
 MLS ID #26030102, Bambi Elstrom. CTMLS
- $359,0003 bd2 ba1.4k sqft104 Hamlet Ln, Ladson, SC 29456For Sale
 MLS ID #26019147, Joel Torres. CTMLS
- $349,9004 bd3 ba1.8k sqft104 Equinox Cir, Ladson, SC 29456For Sale
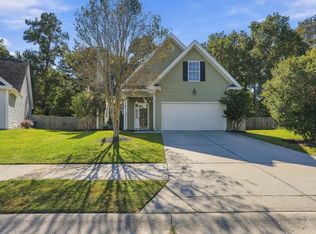 MLS ID #26029557, Jacob Adamczak. CTMLS
- $255,0003 bd2 ba1.3k sqft1006 Harrison Rd, Ladson, SC 29456For Sale
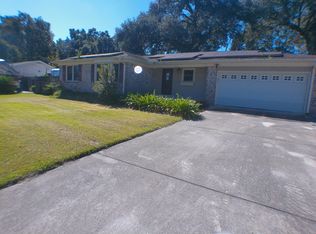 MLS ID #26029258, Mickey Durham. CTMLS
- $350,0003 bd2 ba1.5k sqft117 Sonia Dr, Ladson, SC 29456For SaleMLS ID #26021859, Jim Mills. CTMLS
- $345,0004 bd3 ba2k sqft163 Education Blvd, Ladson, SC 29456For SaleMLS ID #26029033, Jeff Zaita. CTMLS
- $340,0003 bd3 ba1.6k sqft193 Chemistry Cir, Ladson, SC 29456For SaleMLS ID #26025322, Dane Smith. CTMLS
- $289,7003 bd2 ba1.2k sqft104 Jackson Rd, Ladson, SC 29456For SaleMLS ID #26027927, Julie Clark. CTMLS
- $345,0003 bd2 ba1.2k sqft5015 Holdsworth Dr, Summerville, SC 29485For SaleMLS ID #26029855, Stephen Vaughn. CTMLS
- $335,0004 bd2 ba1.6k sqft217 Vickie St, Ladson, SC 29456For SaleMLS ID #26022912, Danielle Mongrain. CTMLS
- $345,0003 bd3 ba1.6k sqft9617 Roseberry St, Ladson, SC 29456For SaleMLS ID #26029005, Brittany Hipple. CTMLS
- $309,9903 bd2 ba1.6k sqft119 Pelican St, Ladson, SC 29456For SaleMLS ID #26020444, Kathryn Aiken. CTMLS
- $335,0003 bd2 ba1.4k sqft9718 Fanning Basket Ln, Ladson, SC 29456For SaleMLS ID #26027298, Talia Shepard. CTMLS
- $340,0004 bd2 ba1.6k sqft206 Equinox Cir, Ladson, SC 29456For SaleMLS ID #26012117, Paul Pavilonis. CTMLS
- $340,0003 bd3 ba1.6k sqft3861 Annapolis Way, Ladson, SC 29456For SaleMLS ID #26028393, Brian Beatty. CTMLS
- $369,9004 bd2 ba1.6k sqft304 Equinox Cir, Ladson, SC 29456For SaleMLS ID #26028907, Brett Cole. CTMLS
- $320,0003 bd2 ba1.6k sqft128 Lancer Dr, Summerville, SC 29485For SaleMLS ID #26029791, Thomas Shoupe. CTMLS
- $290,0003 bd1 ba1.1k sqft209 Sandra Ln, Ladson, SC 29456For SaleMLS ID #26029608, Megan Bilton. CTMLS
- $360,0004 bd3 ba2k sqft91 Cross Timbers Dr, Summerville, SC 29485For SaleMLS ID #26029832, Cj Mccormick. CTMLS
- $334,9003 bd3 ba1.6k sqft401 Beverly Dr, Summerville, SC 29485For SaleMLS ID #26027654, Kimberly Lease. CTMLS
