Welcome home! This inviting 3-bedroom, 2.5-bath home offers a functional layout, stylish finishes, and comfortable living spaces designed for everyday life and entertaining. Step inside to find wood-look flooring, neutral tones, and an open-concept main living area that flows seamlessly into the kitchen. The kitchen features crisp white upper cabinets, complementary sage-green lower cabinets, stainless steel appliances, and ample cabinet and counter space. Upstairs, you'll find three bedrooms and loft, including a spacious primary suite, along with additional room for guests, a home office, or hobbies. Outside, enjoy a generously sized, fully fenced backyard with plenty of room for pets, play, gardening, or gatherings. A covered patio provides the perfect spot to relax or fire up the grill,while the attached two-car garage offers convenient parking and storage. With its welcoming feel, versatile living spaces, and private outdoor area, this home is ready for its next chapter. There are amenities such as an indoor pickle-ball court and pool that are available with a separate buy in. Not to mention it's located off Palmetto Commerce Parkway, 3 miles to Interstate 26 and within minutes to Boeing, the Air Force Base, 7 miles to the Charleston Airport, and shopping at Tanger Outlets with easy access to Dorchester Rd, Ashley Phosphate Rd, or Ladson Rd! The elementary and middle school which are DD2 schools are within walking distance. Schedule your showing today!
Active
$345,000
9617 Roseberry St, Ladson, SC 29456
3beds
1,627sqft
Single Family Residence
Built in 2010
9,147 Square Feet Lot
$339,800 Zestimate®
$212/sqft
$-- HOA
What's special
Stylish finishesStainless steel appliancesNeutral tonesFunctional layoutSpacious primary suiteComplementary sage-green lower cabinetsWood-look flooring
- 29 days
- 339
- 30
Zillow last checked:
Listing updated:
Listed by:
The Firm Real Estate Company
Source: CTMLS,MLS#: 26029005
Facts & features
Interior
Bedrooms & bathrooms
- Bedrooms: 3
- Bathrooms: 3
- Full bathrooms: 2
- 1/2 bathrooms: 1
Rooms
- Room types: Eat-In-Kitchen, Laundry
Heating
- Central
Appliances
- Laundry: Washer Hookup, Electric Dryer Hookup, Laundry Room
Features
- Walk-In Closet(s), Ceiling Fan(s), Eat-in Kitchen
- Flooring: Vinyl, Carpet
- Has fireplace: No
Interior area
- Total structure area: 1,627
- Total interior livable area: 1,627 sqft
Property
Parking
- Total spaces: 2
- Parking features: Attached, Garage
- Attached garage spaces: 2
Features
- Levels: Two
- Stories: 2
- Patio & porch: Patio
- Fencing: Privacy,Back Yard,Wood
Lot
- Size: 9,147 Square Feet
- Features: 0 - .5 Acre
Details
- Parcel number: 1630107002000
Construction
Type & style
- Home type: SingleFamily
- Architectural style: Traditional
- Property subtype: Single Family Residence
Materials
- Vinyl Siding
- Foundation: Slab
- Roof: Asphalt
Condition
- New construction: No
- Year built: 2010
Utilities & green energy
- Sewer: Public Sewer
- Water: Public
Community & HOA
Community
- Features: Trash
- Subdivision: Mckewn
Location
- Region: Ladson
Financial & listing details
- Price per square foot: $212/sqft
- Tax assessed value: $310,089
- Annual tax amount: $2,115
- Date on market: 10/23/2026
- Listing terms: Any,Cash,Conventional,FHA,VA Loan
Estimated market value
$339,800
$323,000 - $357,000
$2,207/mo
Price history
| Date | Event | Price |
|---|---|---|
| 10/23/2026 | Listed for sale | $345,000+146.9%$212/sqft |
Source:  CTMLS #26029005 Report a problem | ||
| 5/24/2010 | Sold | $139,718$86/sqft |
Source: Public Record Report a problem | ||
Public tax history
| Year | Property taxes | Tax assessment |
|---|---|---|
| 2025 | $2,115 -1.4% | $12,403 |
| 2024 | $2,144 +11.8% | $12,403 +72% |
| 2023 | $1,917 +0.8% | $7,213 |
| 2022 | $1,901 | $7,213 |
| 2021 | $1,901 | $7,213 |
| 2020 | -- | $7,213 0% |
| 2019 | $1,800 | $7,214 +12.5% |
| 2018 | $1,800 +14.3% | $6,410 |
| 2017 | $1,575 | $6,410 |
| 2016 | $1,575 | $6,410 |
| 2015 | -- | $6,410 -95.4% |
| 2014 | -- | $139,400 +2398.2% |
| 2013 | $1,441 | $5,580 |
| 2012 | -- | $5,580 |
Find assessor info on the county website
Monthly payment
Est. payment
Payment breakdown
Explore the cost of this home by adjusting the details. Changes won't be saved.Climate risks
Neighborhood: 29456
Nearby schools
Schools provided by the listing agent
- Elementary: Joseph Pye
- Middle: Oakbrook
- High: Ft. Dorchester
Source: CTMLS. This data may not be complete. We recommend contacting the local school district to confirm school assignments for this home.
Similar homes
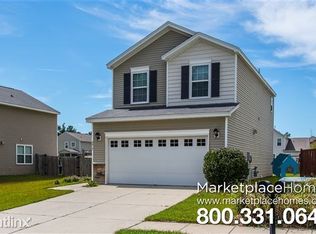
- $317,5003 bd3 ba1.6k sqft9613 Roseberry St, Ladson, SC 29456For Sale

 MLS ID #26031247, Mickey Durham. CTMLS
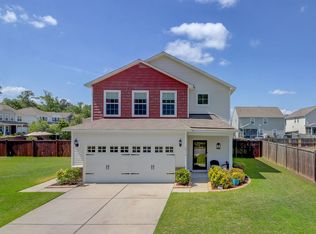
- $375,0004 bd3 ba2.2k sqft9798 Seed St, Ladson, SC 29456For Sale
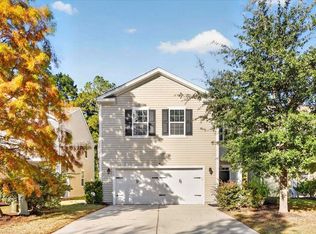 MLS ID #26031142, Lance Overstreet. CTMLS
- $--3 bd2 ba1.6k sqft5055 Paddy Field Way, Ladson, SC 29456Auction
 Auction.com 2
- $339,9003 bd2 ba1.4k sqft9829 Seed St, Ladson, SC 29456For Sale
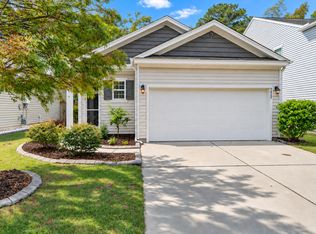 MLS ID #26030102, Bambi Elstrom. CTMLS
- $335,0003 bd2 ba1.4k sqft9718 Fanning Basket Ln, Ladson, SC 29456For SaleMLS ID #26027298, Talia Shepard. CTMLS
- $354,0004 bd3 ba1.8k sqft104 Equinox Cir, Ladson, SC 29456For SaleMLS ID #26029557, Jacob Adamczak. CTMLS
- $340,0003 bd3 ba1.6k sqft193 Chemistry Cir, Ladson, SC 29456For SaleMLS ID #26025322, Dane Smith. CTMLS
- $345,0004 bd3 ba2k sqft163 Education Blvd, Ladson, SC 29456For SaleMLS ID #26029033, Jeff Zaita. CTMLS
- $359,9004 bd3 ba2.1k sqft4804 Hawkins Dr, Ladson, SC 29456For SaleMLS ID #26020682, Wren Hutchinson. CTMLS
- $340,0003 bd3 ba1.6k sqft3861 Annapolis Way, Ladson, SC 29456For SaleMLS ID #26028393, Brian Beatty. CTMLS
- $340,0003 bd2 ba1.4k sqft105 Jefferson Ln #18-465, Ladson, SC 29456For SaleMLS ID #26029678, Joe Stalvey. CTMLS
- $345,0003 bd2 ba1.2k sqft5015 Holdsworth Dr, Summerville, SC 29485For SaleMLS ID #26029855, Stephen Vaughn. CTMLS
- $350,0003 bd2 ba1.5k sqft3807 Sourwood Ct, Ladson, SC 29456For SaleMLS ID #26029265, Lynnette Duby. CTMLS
- $364,9004 bd2 ba1.6k sqft304 Equinox Cir, Ladson, SC 29456For SaleMLS ID #26028907, Brett Cole. CTMLS
- $375,0004 bd3 ba1.9k sqft9678 Brandishing Rd, Ladson, SC 29456For SaleMLS ID #26015753, Luis Rosario. CTMLS
- $390,0004 bd2 ba1.8k sqft4900 Commodity Way, Ladson, SC 29456For SaleMLS ID #26030677, Stan Huff. CTMLS
- $340,0004 bd2 ba1.6k sqft206 Equinox Cir, Ladson, SC 29456For SaleMLS ID #26012117, Paul Pavilonis. CTMLS
- $359,0004 bd3 ba1.9k sqft9805 Wooden Pestle Way, Ladson, SC 29456For SaleMLS ID #26023030, Tonique Grant. CTMLS
- $367,5004 bd2 ba1.8k sqft4922 Paddy Field Way, Ladson, SC 29456For SaleMLS ID #26026761, Youlin Diaz-duran. CTMLS
- $379,9904 bd3 ba1.9k sqft9646 Brandishing Rd, Ladson, SC 29456For SaleMLS ID #26010218, Ryan Punches. CTMLS
