Nice affordable home located in the McKewn subdivision. The interior is almost 1700 sq ft with 3 bedrooms and 2 and 1/2 baths. Nice open kitchen which solid surface countertops and plenty of cabinet and counter space. The kitchen overlooks the spacious family room. Vinyl plank flooring throughout the home. The exterior has a 2 car garage, screen porch, and private wood fence on a nice size lot. Home looks good and is vacant and ready to move in. Easy to show anytime.
Active
$317,500
9613 Roseberry St, Ladson, SC 29456
3beds
1,670sqft
Single Family Residence
Built in 2010
8,712 Square Feet Lot
$308,100 Zestimate®
$190/sqft
$-- HOA
What's special
Nice open kitchenPrivate wood fenceNice size lotSolid surface countertopsScreen porch
- 6 hours
- 13
- 6
Zillow last checked:
Listing updated:
Listed by:
Mickey D Durham Realty
Source: CTMLS,MLS#: 26031247
Facts & features
Interior
Bedrooms & bathrooms
- Bedrooms: 3
- Bathrooms: 3
- Full bathrooms: 2
- 1/2 bathrooms: 1
Rooms
- Room types: Family Room, Eat-In-Kitchen, Family, Laundry
Appliances
- Laundry: Laundry Room
Features
- Eat-in Kitchen
- Flooring: Luxury Vinyl
- Has fireplace: No
Interior area
- Total structure area: 1,670
- Total interior livable area: 1,670 sqft
Property
Parking
- Total spaces: 2
- Parking features: Attached, Garage
- Attached garage spaces: 2
Features
- Levels: Two
- Stories: 2
- Patio & porch: Screened
- Fencing: Wood
Lot
- Size: 8,712 Square Feet
Details
- Parcel number: 1630107004000
Construction
Type & style
- Home type: SingleFamily
- Architectural style: Traditional
- Property subtype: Single Family Residence
Materials
- Vinyl Siding
- Foundation: Slab
Condition
- New construction: No
- Year built: 2010
Utilities & green energy
- Sewer: Public Sewer
- Water: Public
Community & HOA
Community
- Subdivision: Mckewn
Location
- Region: Ladson
Financial & listing details
- Price per square foot: $190/sqft
- Tax assessed value: $344,546
- Annual tax amount: $173
- Date on market: 11/22/2026
- Listing terms: Any
Estimated market value
$308,100
$293,000 - $324,000
$2,231/mo
Price history
| Date | Event | Price |
|---|---|---|
| 11/22/2026 | Listed for sale | $317,500-6.6%$190/sqft |
Source:  CTMLS #26031247 Report a problem | ||
| 4/8/2022 | Sold | $340,000$204/sqft |
Source: CTMLS #22004549 Report a problem | ||
| 2/26/2022 | Contingent | $340,000+1.5%$204/sqft |
Source: CTMLS #22004549 Report a problem | ||
| 2/25/2022 | Listed for sale | $335,000+34%$201/sqft |
Source: CTMLS #22004549 Report a problem | ||
| 11/5/2020 | Sold | $250,000$150/sqft |
Source: CTMLS #20027263 Report a problem | ||
| 10/6/2020 | Pending sale | $250,000$150/sqft |
Source: Carolina One Real Estate - Charleston Central #20027263 Report a problem | ||
| 10/2/2020 | Listed for sale | $250,000+5.1%$150/sqft |
Source: Carolina One Real Estate #20027263 Report a problem | ||
| 6/12/2020 | Sold | $237,900$142/sqft |
Source: CTMLS #20010543 Report a problem | ||
| 4/28/2020 | Pending sale | $237,900$142/sqft |
Source: ChuckTown Homes, LLC #20010543 Report a problem | ||
| 4/20/2020 | Listed for sale | $237,900+32.2%$142/sqft |
Source: ChuckTown Homes, LLC #20010543 Report a problem | ||
| 5/31/2016 | Sold | $180,000+5.9%$108/sqft |
Source: Public Record Report a problem | ||
| 8/9/2012 | Listing removed | $169,900$102/sqft |
Source: RE/Max Advanced Realty #1217305 Report a problem | ||
| 7/25/2012 | Listed for sale | $169,900+13.8%$102/sqft |
Source: RE/Max Advanced Realty #1217305 Report a problem | ||
| 7/22/2010 | Sold | $149,266$89/sqft |
Source: Public Record Report a problem | ||
Public tax history
| Year | Property taxes | Tax assessment |
|---|---|---|
| 2025 | $173 -4.3% | $13,781 |
| 2024 | $181 | $13,781 |
| 2023 | -- | $13,781 -6.7% |
| 2022 | $2,537 | $14,767 |
| 2021 | $2,537 | $14,767 +57.7% |
| 2020 | -- | $9,364 +13.3% |
| 2019 | $2,041 | $8,265 +20.8% |
| 2018 | $2,041 +15.8% | $6,840 |
| 2017 | $1,762 | $6,840 |
| 2016 | $1,762 | $6,840 |
| 2015 | -- | $6,840 -95.4% |
| 2014 | -- | $148,600 +2401.7% |
| 2013 | $1,527 | $5,940 |
| 2012 | -- | $5,940 |
Find assessor info on the county website
Monthly payment
Est. payment
Payment breakdown
Explore the cost of this home by adjusting the details. Changes won't be saved.Climate risks
Neighborhood: 29456
Nearby schools
Schools provided by the listing agent
- Elementary: Joseph Pye
- Middle: Oakbrook
- High: Ft. Dorchester
Source: CTMLS. This data may not be complete. We recommend contacting the local school district to confirm school assignments for this home.
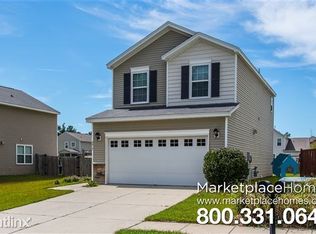


Similar homes
- $--3 bd3 ba2.5k sqft126 Graduate Ln, Ladson, SC 29456Auction
 Auction.com 1
- $--3 bd2 ba1.6k sqft5055 Paddy Field Way, Ladson, SC 29456Auction
 Auction.com 2
- $--4 bd2 ba1.6k sqft205 Lodgepole Rd, Ladson, SC 29456Auction
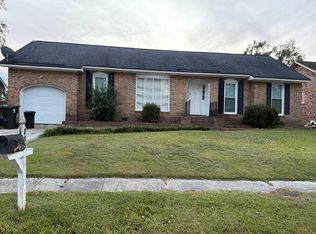 Auction.com 2
- $294,9003 bd2 ba1.2k sqft4861 Oak Leaf Rd, Summerville, SC 29485For Sale
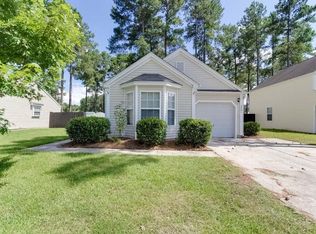
 MLS ID #26030213, Dicky Miler. CTMLS
- $385,0003 bd5 ba2.3k sqft9747 Roseberry St, Ladson, SC 29456For SaleMLS ID #26027777, Lauren Gasperic. CTMLS
- $255,0003 bd2 ba1.3k sqft1006 Harrison Rd, Ladson, SC 29456For SaleMLS ID #26029258, Mickey Durham. CTMLS
- $310,0003 bd2 ba1.3k sqft314 Garden Grove Dr, Summerville, SC 29485For SaleMLS ID #26030714, Chris Calabrese. CTMLS
- $285,0003 bd4 ba1.8k sqft9004 Parlor Dr, Ladson, SC 29456For SaleMLS ID #26025977, Thomas Shoupe. CTMLS
- $269,0003 bd2 ba1.2k sqft603 Bob O Link Ct, Ladson, SC 29456For SaleMLS ID #26029759, Tonique Grant. CTMLS
- $345,0003 bd2 ba1.5k sqft3382 Middlesboro Ave, Summerville, SC 29485For SaleMLS ID #26030454, Hillary Jones. CTMLS
- $365,0003 bd3 ba2k sqft4809 Harvest Moon Ct, Summerville, SC 29485For SaleMLS ID #26024026, Thomas Shoupe. CTMLS
- $285,0003 bd2 ba1.5k sqft112 Nathan Rd, Summerville, SC 29486For SaleMLS ID #26030573, Nam Ngo. CTMLS
- $270,0003 bd2 ba1.1k sqft122 Beverly Dr, Ladson, SC 29456For SaleMLS ID #26022860, Felicia Wine-moorer. CTMLS
- $330,0003 bd3 ba1.8k sqft129 Lindy Creek Rd, Goose Creek, SC 29445For SaleMLS ID #26025546, Lasaine Johnson. CTMLS
- $380,0004 bd3 ba2.2k sqft9325 Ayscough Rd, Summerville, SC 29485For SaleMLS ID #26020759, Thomas Shoupe. CTMLS
- $315,0004 bd3 ba1.5k sqft301 Laurel Ave, Goose Creek, SC 29445For SaleMLS ID #26023235, Susan Taschner. CTMLS
- $304,0004 bd3 ba2.2k sqft153 Coosawatchie St, Summerville, SC 29485For SaleMLS ID #26020599, Mickey Durham. CTMLS
