Nice size home with over 2200 square feet. New carpet and paint throughout. Spacious family room, dining room, and kitchen. 4 good size bedrooms and 2 1/2 baths. There is also a bonus room that could be an office, rec room, or anothe bedroom. Plenty of natural light and closet space. The exterior has a 2 car garage and fenced yard. Vacant and easy to show anytime.
Active
$339,000
153 Coosawatchie St, Summerville, SC 29485
4beds
2,218sqft
:
Get pre-qualified$2,054/mo
Single Family Residence
Built in 2013
8,276 Square Feet Lot
$339,700 Zestimate®
$153/sqft
$-- HOA
What's special
Fenced yardBonus roomSpacious family roomCloset spaceDining roomPlenty of natural light
- 11 days |
- 822 |
- 27 |
Likely to sell faster than
Zillow last checked:
Listing updated:
Listed by:
Mickey D Durham Realty
Source: CTMLS,MLS#: 26020599
Facts & features
Interior
Bedrooms & bathrooms
- Bedrooms: 4
- Bathrooms: 3
- Full bathrooms: 2
- 1/2 bathrooms: 1
Rooms
- Room types: Family Room, Dining Room, Family, Laundry, Pantry, Separate Dining
Heating
- Heat Pump
Cooling
- Central Air
Appliances
- Laundry: Washer Hookup, Laundry Room
Features
- Ceiling - Blown, Walk-In Closet(s), Ceiling Fan(s), Pantry
- Flooring: Carpet, Laminate, Vinyl
- Has fireplace: No
Interior area
- Total structure area: 2,218
- Total interior livable area: 2,218 sqft
Property
Parking
- Total spaces: 2
- Parking features: Garage, Attached
- Attached garage spaces: 2
Features
- Levels: Two
- Stories: 2
- Patio & porch: Deck
- Fencing: Wood
Lot
- Size: 8,276 Square Feet
- Features: 0 - .5 Acre
Details
- Parcel number: 3881300864
Construction
Type & style
- Home type: SingleFamily
- Architectural style: Traditional
- Property subtype: Single Family Residence
Materials
- Vinyl Siding
- Foundation: Slab
- Roof: Asphalt
Condition
- New construction: No
- Year built: 2013
Utilities & green energy
- Sewer: Public Sewer
- Water: Private
- Utilities for property: Dominion Energy, Summerville CPW
Community & HOA
Community
- Features: Trash
- Subdivision: Lakes of Summerville
Location
- Region: Summerville
Financial & listing details
- Price per square foot: $153/sqft
- Tax assessed value: $367,700
- Annual tax amount: $4,362
- Date on market: 7/19/2026
- Listing terms: Any
Estimated market value
$339,700
$323,000 - $357,000
$2,554/mo
Price history
| Date | Event | Price |
|---|---|---|
| 7/19/2026 | Listed for sale | $339,000+47.4%$153/sqft |
Source:  CTMLS #26020599 Report a problem CTMLS #26020599 Report a problem | ||
| 1/31/2020 | Sold | $230,000-2.1%$104/sqft |
Source: Public Record Report a problem | ||
| 12/24/2019 | Pending sale | $234,900$106/sqft |
Source: Southern Shores Real Estate Group #19027676 Report a problem | ||
| 11/20/2019 | Price change | $234,900-1.7%$106/sqft |
Source: Southern Shores Real Estate Group #19027676 Report a problem | ||
| 10/17/2019 | Price change | $239,000-4%$108/sqft |
Source: Southern Shores Real Estate Group #19027676 Report a problem | ||
| 10/8/2019 | Price change | $249,000-4.2%$112/sqft |
Source: Southern Shores Real Estate Group #19027676 Report a problem | ||
| 10/1/2019 | Listed for sale | $259,900+43.6%$117/sqft |
Source: Southern Shores Real Estate Group #19027676 Report a problem | ||
| 10/21/2013 | Sold | $181,050$82/sqft |
Source: CTMLS #1315347 Report a problem | ||
Public tax history
| Year | Property taxes | Tax assessment |
|---|---|---|
| 2025 | $4,362 +10.9% | $15,870 +15% |
| 2024 | $3,932 +2.5% | $13,800 |
| 2023 | $3,834 +4.3% | $13,800 |
| 2022 | $3,675 +1.3% | $13,800 |
| 2021 | $3,627 +199.6% | $13,800 +62.2% |
| 2020 | $1,211 | $8,510 +15% |
| 2019 | $1,211 | $7,400 |
| 2017 | $1,211 +19.1% | $7,400 |
| 2016 | $1,017 +4.5% | $7,400 |
| 2015 | $973 | $7,400 |
Find assessor info on the county website
Monthly payment
Est. payment
Payment breakdown
Explore the cost of this home by adjusting the details. Changes won't be saved.Climate risks
Neighborhood: 29485
Nearby schools
GreatSchools rating
- 4/10Ladson Elementary SchoolGrades: PK-5Distance: 3.1 mi
- 3/10Deer Park MiddleGrades: 6-8Distance: 6.7 mi
- 1/10R. B. Stall High SchoolGrades: 9-12Distance: 7.1 mi
Schools provided by the listing agent
- Elementary: Ladson
- Middle: Laing
- High: Stall
Source: CTMLS. This data may not be complete. We recommend contacting the local school district to confirm school assignments for this home.
- $301,8003 bd3 ba1.5k sqft151 Coosawatchie St, Summerville, SC 29485Off Market

- $300,8003 bd2 ba1.2k sqft155 Coosawatchie St, Summerville, SC 29485Off Market
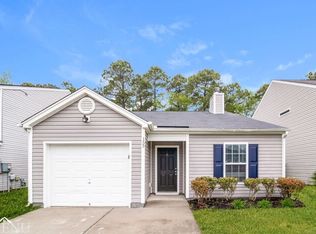
- $320,0003 bd3 ba1.5k sqft157 Coosawatchie St, Summerville, SC 29485Sold

- $350,9004 bd3 ba2.1k sqft149 Coosawatchie St, Summerville, SC 29485Off Market
- $301,0003 bd2 ba1.1k sqft116 Keaton Brook, Summerville, SC 29485Off Market
- $282,9003 bd2 ba1.1k sqft159 Coosawatchie St, Summerville, SC 29485Off Market
- $286,8003 bd2 ba1.2k sqft148 Coosawatchie St, Summerville, SC 29485Off Market
- $294,4003 bd2 ba1.3k sqft150 Coosawatchie St, Summerville, SC 29485Off Market
A local agent can set up tours, give advice and negotiate with sellers.
A local lender can help you make sure your offer is ready when you are.
Similar homes
- $350,0004 bd2 ba1.7k sqft9850 Stockport Cir, Summerville, SC 29485For Sale
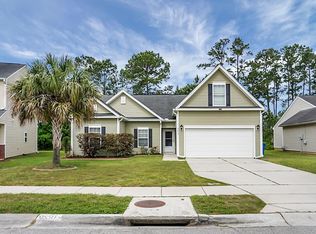
 MLS ID #26014898, Jason Shamis. CTMLS
 - $305,0003 bd2 ba1.2k sqft333 Salkahatchie St, Summerville, SC 29485For Sale
 MLS ID #26014910, Rick Trexel. CTMLS
 - $335,0003 bd2 ba1.8k sqft142 Wampee Curv, Summerville, SC 29485For Sale
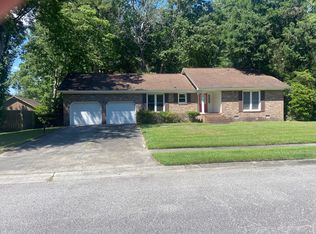 MLS ID #26014551, Randy Mescher. CTMLS
 - $329,0004 bd3 ba2.1k sqft318 Aberdeen Cir, Summerville, SC 29483For Sale
 MLS ID #26020931, Kristen Jennings. CTMLS
 - $445,0004 bd3 ba2.3k sqft124 Evesham Dr, Summerville, SC 29485For SaleMLS ID #26007069, Suzanne Scott. CTMLS
- $359,0003 bd2 ba1.7k sqft205 Breckingridge Dr, Ladson, SC 29456For SaleMLS ID #26008815, Stephanie Hassell. CTMLS
- $419,0004 bd3 ba2.6k sqft5059 Thornton Dr, Summerville, SC 29485For SaleMLS ID #26018179, Nam Ngo. CTMLS
- $325,0004 bd3 ba2.4k sqft984 Augustine Ct, Summerville, SC 29483For SaleMLS ID #26012102, Mandy Ard. CTMLS
- $399,9003 bd3 ba2.1k sqft110 Freeport St, Summerville, SC 29483For SaleMLS ID #26011837, Daryl Shorter. CTMLS
- $314,9003 bd3 ba2.2k sqft436 Cedarview Rd, Summerville, SC 29486For SaleMLS ID #26021326, Shareef Milligan. CTMLS
- $327,5003 bd3 ba1.8k sqft316 Chemistry Cir, Ladson, SC 29456For SaleMLS ID #26019949, Mickey Durham. CTMLS
- $357,0004 bd3 ba2.3k sqft3710 Crescent Way, Ladson, SC 29456For SaleMLS ID #26011701, Bill Byrd. CTMLS
- $280,0003 bd2 ba1.4k sqft122 Hope Dr, Summerville, SC 29485For SaleMLS ID #26014241, Trevor Wilson. CTMLS
- $295,0003 bd3 ba1.6k sqft331 Sunburst Way, Summerville, SC 29483For SaleMLS ID #26020148, Jp Hansborough. CTMLS
- $359,9004 bd2 ba1.8k sqft4990 Paddy Field Way, Ladson, SC 29456For SaleMLS ID #26019687, Candace Pratt. CTMLS
- $275,0003 bd2 ba1.3k sqft314 Garden Grove Dr, Summerville, SC 29485For SaleMLS ID #26017942, Jeff Baskin. CTMLS
- $345,0004 bd2 ba1.6k sqft206 Equinox Cir, Ladson, SC 29456For SaleMLS ID #26012117, Paul Pavilonis. CTMLS
- $375,0004 bd3 ba2.5k sqft252 Cameron St, Summerville, SC 29483For SaleMLS ID #26021258, Thomas Shoupe. CTMLS
- $359,7004 bd3 ba2.4k sqft1240 Wild Goose Trl, Summerville, SC 29483For SaleMLS ID #26011241, Howard Dobbins. CTMLS
- $340,0003 bd3 ba1.6k sqft1700 Eider Down Dr, Summerville, SC 29483For SaleMLS ID #26018934, Yvonne Turner. CTMLS
