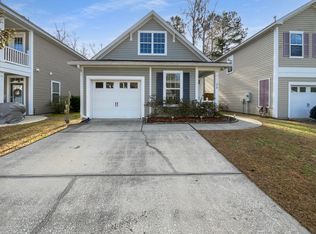
Beautiful 4BR/2BA Home with New Roof & HVAC 2019, Walking distance to school, fenced backyard This well-maintained home offers 1,655 sq ft of comfortable living space in a convenient, family-friendly desirable location. This property is move-in ready and perfect for everyday living and entertaining. Just minutes from shopping, dining, and local conveniences, with schools within walking distance. The spacious backyard provides privacy and room for pets, play, gardening, or gatherings.Property Features: 4 Bedrooms 2 Bathrooms 1,655 Sq Ft Brand-New Roof 2025 HVAC 2019 New LVP Flooring.Current termite bond w/Orkin, Don't miss this opportunity to own a move-in-ready home in a convenient and family-friendly location!
Active
Price cut: $5K (8/2)
$340,000
206 Equinox Cir, Ladson, SC 29456
4beds
1,655sqft
Single Family Residence
Built in 2005
6,969 Square Feet Lot
$337,600 Zestimate®
$205/sqft
$-- HOA
What's special
Spacious backyard provides privacyNew lvp flooringFenced backyard
- 161 days
- 209
- 11
Zillow last checked:
Listing updated:
Listed by:
Olde Towne Realty, LLC
Source: CTMLS,MLS#: 26012117
Facts & features
Interior
Bedrooms & bathrooms
- Bedrooms: 4
- Bathrooms: 2
- Full bathrooms: 2
Rooms
- Room types: Frog Attached
Heating
- Central, Electric
Cooling
- Central Air
Appliances
- Laundry: Electric Dryer Hookup, Washer Hookup
Features
- Ceiling - Cathedral/Vaulted, Ceiling - Smooth, Tray Ceiling(s), High Ceilings, Walk-In Closet(s), Ceiling Fan(s), Frog Attached
- Flooring: Carpet, Luxury Vinyl, Vinyl
- Has fireplace: Yes
- Fireplace features: Wood Burning
Interior area
- Total structure area: 1,655
- Total interior livable area: 1,655 sqft
Video & virtual tour
Property
Parking
- Total spaces: 2
- Parking features: Garage, Garage Door Opener
- Garage spaces: 2
Features
- Levels: One
- Stories: 1
- Entry location: Ground Level
- Patio & porch: Patio
- Exterior features: Lawn Irrigation, Rain Gutters
- Fencing: Wood
Lot
- Size: 6,969 Square Feet
- Features: 0 - .5 Acre
Details
- Parcel number: 1541507011000
Construction
Type & style
- Home type: SingleFamily
- Architectural style: Contemporary,Ranch,Traditional
- Property subtype: Single Family Residence
Materials
- Vinyl Siding
- Foundation: Slab
- Roof: Architectural
Condition
- New construction: No
- Year built: 2005
Utilities & green energy
- Sewer: Public Sewer
- Water: Public
- Utilities for property: Dominion Energy, Dorchester Cnty Water and Sewer Dept
Community & HOA
Community
- Subdivision: Heatherwoods
Location
- Region: Ladson
Financial & listing details
- Price per square foot: $205/sqft
- Tax assessed value: $312,346
- Annual tax amount: $2,051
- Date on market: 4/28/2026
- Listing terms: Any
Estimated market value
$337,600
$321,000 - $354,000
$2,341/mo
Price history
| Date | Event | Price |
|---|---|---|
| 8/2/2026 | Price change | $340,000-1.4%$205/sqft |
Source:  CTMLS #26012117 Report a problem CTMLS #26012117 Report a problem | ||
| 4/28/2026 | Listed for sale | $345,000+0.3%$208/sqft |
Source: CTMLS #26012117 Report a problem | ||
| 3/10/2026 | Listing removed | $344,000$208/sqft |
Source: CTMLS #25030432 Report a problem | ||
| 1/16/2026 | Price change | $344,000-1.1%$208/sqft |
Source: CTMLS #25030432 Report a problem | ||
| 1/6/2026 | Price change | $347,900-0.6%$210/sqft |
Source: CTMLS #25030432 Report a problem | ||
| 12/9/2025 | Price change | $349,900-1.4%$211/sqft |
Source: CTMLS #25030432 Report a problem | ||
| 11/21/2025 | Price change | $355,000-4%$215/sqft |
Source: CTMLS #25030432 Report a problem | ||
| 11/14/2025 | Listed for sale | $369,900+107.2%$224/sqft |
Source: CTMLS #25030432 Report a problem | ||
| 1/23/2008 | Sold | $178,500+0.3%$108/sqft |
Source: Public Record Report a problem | ||
| 2/24/2006 | Sold | $178,000+431.3%$108/sqft |
Source: Public Record Report a problem | ||
| 7/22/2005 | Sold | $33,500$20/sqft |
Source: Public Record Report a problem | ||
Public tax history
| Year | Property taxes | Tax assessment |
|---|---|---|
| 2025 | $2,051 | $12,493 |
| 2024 | $2,051 | $12,493 +78.6% |
| 2023 | -- | $6,996 |
| 2022 | -- | $6,996 |
| 2021 | -- | $6,996 |
| 2020 | -- | $6,996 0% |
| 2019 | $1,600 | $6,997 +3% |
| 2018 | $1,600 +4.9% | $6,790 |
| 2017 | $1,526 | $6,790 |
| 2016 | $1,526 | $6,790 |
| 2015 | -- | $6,790 -95.8% |
| 2014 | -- | $160,800 +2400.8% |
| 2013 | $1,414 | $6,430 |
| 2012 | -- | $6,430 -29% |
| 2008 | -- | $9,060 |
Find assessor info on the county website
Monthly payment
Est. payment
Payment breakdown
Explore the cost of this home by adjusting the details. Changes won't be saved.Climate risks
Neighborhood: 29456
Nearby schools
Schools provided by the listing agent
- Elementary: Oakbrook
- Middle: Oakbrook
- High: Ft. Dorchester
Source: CTMLS. This data may not be complete. We recommend contacting the local school district to confirm school assignments for this home.

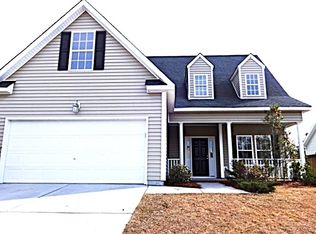
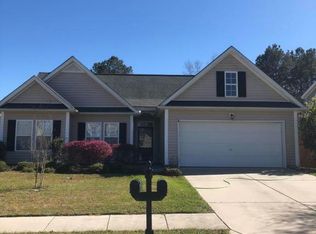
Similar homes
- $339,9004 bd2 ba1.8k sqft4990 Paddy Field Way, Ladson, SC 29456For Sale
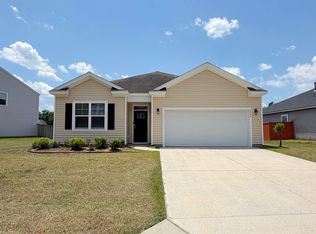
 MLS ID #26019687, Candace Pratt. CTMLS
 - $327,5003 bd3 ba1.8k sqft316 Chemistry Cir, Ladson, SC 29456For Sale
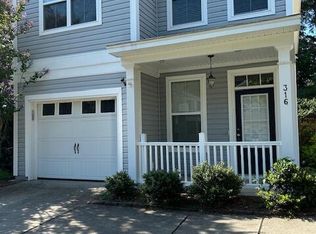 MLS ID #26019949, Mickey Durham. CTMLS
 - $291,0003 bd2 ba1.2k sqft278 Chemistry Cir, Ladson, SC 29456For Sale
 MLS ID #26002131, Thomas Shoupe. CTMLS
 - $270,0003 bd2 ba1.1k sqft(Undisclosed Address), Ladson, SC 29456For Sale
 MLS ID #26023594, Joni Williams. CTMLS
 - $369,0004 bd3 ba2.1k sqft108 Whaler Rd, Summerville, SC 29485For SaleMLS ID #26027427, Thomas Shoupe. CTMLS
- $430,0003 bd3 ba2.4k sqft9701 Crofton Dr, Ladson, SC 29456For SaleMLS ID #26020821, Bob Winstead. CTMLS
- $369,9003 bd3 ba2.1k sqft110 Freeport St, Summerville, SC 29483For SaleMLS ID #26027264, Daryl Shorter. CTMLS
- $280,0004 bd2 ba1.7k sqft408 Bristlecone Dr, Ladson, SC 29456For SaleMLS ID #25032620, Anthony Whitfield. CTMLS
- $345,0004 bd3 ba2.1k sqft3413 Kirkwall Dr, Summerville, SC 29485For SaleMLS ID #26019449, Maggie Crosby-leblanc. CTMLS
- $355,0003 bd2 ba1.5k sqft3382 Middlesboro Ave, Summerville, SC 29485For SaleMLS ID #26022801, Reddit Andrews. CTMLS
- $325,0004 bd3 ba1.9k sqft313 Courtney Round, Summerville, SC 29486For SaleMLS ID #26022900, Kevin Todd. CTMLS
- $275,0004 bd3 ba1.9k sqft104 Bonneau Ct, Summerville, SC 29485For SaleMLS ID #26027350, Cynthia Williams. CTMLS
- $285,0003 bd4 ba1.8k sqft9004 Parlor Dr, Ladson, SC 29456For SaleMLS ID #26025977, Thomas Shoupe. CTMLS
- $285,0003 bd2 ba1.1k sqft122 Beverly Dr, Ladson, SC 29456For SaleMLS ID #26022860, Felicia Wine-moorer. CTMLS
- $375,0004 bd3 ba2.2k sqft102 Brailsford Rd, Summerville, SC 29485For SaleMLS ID #26007497, Thomas Shoupe. CTMLS
- $310,0003 bd3 ba1.8k sqft509 Savannah River Dr, Summerville, SC 29485For SaleMLS ID #26022393, Erin Pearson. CTMLS
- $340,0003 bd3 ba1.8k sqft129 Lindy Creek Rd, Goose Creek, SC 29445For SaleMLS ID #26025546, Lasaine Johnson. CTMLS
- $320,0003 bd2 ba1.2k sqft103 Betsy Ln, Summerville, SC 29486For SaleMLS ID #26022024, Chris Patricola. CTMLS
- $339,0004 bd2 ba1.7k sqft106 Chelwood Dr, Goose Creek, SC 29445For SaleMLS ID #26011861, Dagmar Alff. CTMLS
- $341,0005 bd3 ba2.2k sqft3037 Ellington Dr, Summerville, SC 29485For SaleMLS ID #26025600, Thomas Shoupe. CTMLS
