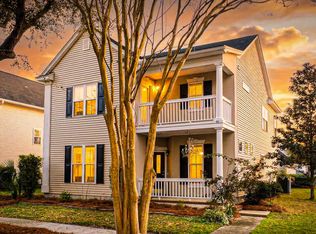
Welcome to 9850 Stockport Circle in the desirable Buckshire community of Summerville. This inviting home offers a comfortable layout designed for everyday living and entertaining. The main living spaces flow easily together, creating a bright and functional environment with plenty of natural light and room to gather.Step outside to a thoughtfully enhanced backyard retreat featuring custom pavers that extend the outdoor living space and provide a clean, low-maintenance setting for relaxing or entertaining. A standout feature is the paver-built outdoor fireplace, creating the perfect focal point for cool evenings, cookouts, and gatherings with friends and family. The backyard offers a true extension of the home, blending comfort and outdoor lifestyle.
Active contingent
Price cut: $15K (6/23)
$350,000
9850 Stockport Cir, Summerville, SC 29485
4beds
1,752sqft
:
Get pre-qualified$2,143/mo
Single Family Residence
Built in 2011
8,712 Square Feet Lot
$348,200 Zestimate®
$200/sqft
$-- HOA
What's special
Inviting homePaver-built outdoor fireplaceThoughtfully enhanced backyard retreat
- 65 days |
- 518 |
- 44 |
Zillow last checked:
Listing updated:
Listed by:
Quartermaster Properties
Source: CTMLS,MLS#: 26014898
Facts & features
Interior
Bedrooms & bathrooms
- Bedrooms: 4
- Bathrooms: 2
- Full bathrooms: 2
Rooms
- Room types: Eat-In-Kitchen, Formal Living, Frog Attached
Heating
- Electric, Forced Air
Cooling
- Central Air
Features
- Ceiling - Cathedral/Vaulted, Ceiling - Smooth, High Ceilings, Walk-In Closet(s), Ceiling Fan(s), Eat-in Kitchen, Formal Living, Frog Attached
- Flooring: Carpet, Vinyl
- Doors: Some Storm Door(s)
- Windows: Storm Window(s), Window Treatments
- Number of fireplaces: 1
- Fireplace features: Gas Log, Living Room, One
Interior area
- Total structure area: 1,752
- Total interior livable area: 1,752 sqft
Property
Parking
- Total spaces: 2
- Parking features: Garage, Attached, Garage Door Opener
- Attached garage spaces: 2
Features
- Levels: One and One Half
- Stories: 1
- Fencing: Back Yard,Wood
Lot
- Size: 8,712 Square Feet
- Features: 0 - .5 Acre, Level
Details
- Parcel number: 3881300353
Construction
Type & style
- Home type: SingleFamily
- Architectural style: Traditional
- Property subtype: Single Family Residence
Materials
- Vinyl Siding
- Foundation: Slab
- Roof: Asphalt
Condition
- New construction: No
- Year built: 2011
Utilities & green energy
- Sewer: Public Sewer
- Water: Public
- Utilities for property: Charleston Water Service, Dominion Energy
Community & HOA
Community
- Subdivision: Buckshire
Location
- Region: Summerville
Financial & listing details
- Price per square foot: $200/sqft
- Tax assessed value: $329,200
- Annual tax amount: $1,009
- Date on market: 5/22/2026
- Listing terms: Cash,Conventional,FHA,VA Loan
Estimated market value
$348,200
$331,000 - $366,000
$2,489/mo
Price history
| Date | Event | Price |
|---|---|---|
| 6/23/2026 | Price change | $350,000-4.1%$200/sqft |
Source:  CTMLS #26014898 Report a problem CTMLS #26014898 Report a problem | ||
| 5/22/2026 | Listed for sale | $365,000+46%$208/sqft |
Source: CTMLS #26014898 Report a problem | ||
| 11/7/2024 | Listing removed | $2,200$1/sqft |
Source: Zillow Rentals Report a problem | ||
| 10/15/2024 | Price change | $2,200-3.3%$1/sqft |
Source: Zillow Rentals Report a problem | ||
| 9/7/2024 | Price change | $2,275-3.2%$1/sqft |
Source: Zillow Rentals Report a problem | ||
| 7/16/2024 | Listed for rent | $2,350+23.7%$1/sqft |
Source: Zillow Rentals Report a problem | ||
| 8/11/2022 | Listing removed | -- |
Source: Zillow Rental Network Premium Report a problem | ||
| 8/8/2022 | Listed for rent | $1,900+24.6%$1/sqft |
Source: Zillow Rental Network Premium Report a problem | ||
| 11/25/2020 | Sold | $250,000$143/sqft |
Source: Public Record Report a problem | ||
| 7/23/2020 | Sold | $250,000$143/sqft |
Source: CTMLS #20016252 Report a problem | ||
| 6/23/2020 | Pending sale | $250,000$143/sqft |
Source: The Charleston Property Company #20016252 Report a problem | ||
| 6/15/2020 | Listed for sale | $250,000+39.7%$143/sqft |
Source: The Charleston Property Company #20016252 Report a problem | ||
| 3/5/2019 | Listing removed | $1,525$1/sqft |
Source: The Charleston Property Company #19006043 Report a problem | ||
| 3/2/2019 | Listed for rent | $1,525+1.7%$1/sqft |
Source: The Charleston Property Company #19006043 Report a problem | ||
| 3/16/2018 | Listing removed | $1,500$1/sqft |
Source: Zillow Rental Manager Report a problem | ||
| 3/4/2018 | Listed for rent | $1,500$1/sqft |
Source: Zillow Rental Manager Report a problem | ||
| 1/20/2015 | Sold | $179,000+8.4%$102/sqft |
Source: CTMLS #14029633 Report a problem | ||
| 4/4/2012 | Listing removed | $165,205$94/sqft |
Source: Keller Williams Realty Charleston #1106211 Report a problem | ||
| 12/22/2011 | Listed for sale | $165,205-2.1%$94/sqft |
Source: Keller Williams Realty Charleston #1106211 Report a problem | ||
| 8/3/2011 | Sold | $168,780$96/sqft |
Source: Public Record Report a problem | ||
Public tax history
| Year | Property taxes | Tax assessment |
|---|---|---|
| 2025 | $1,009 +7.5% | $11,500 +15% |
| 2024 | $938 +2.8% | $10,000 |
| 2023 | $913 +4.9% | $10,000 |
| 2022 | $870 -5.2% | $10,000 |
| 2021 | $918 -65.4% | $10,000 -19% |
| 2020 | $2,655 | $12,350 +15% |
| 2019 | $2,655 | $10,740 |
| 2017 | $2,655 +274.8% | $10,740 +50% |
| 2016 | $708 +5.9% | $7,160 +10.5% |
| 2015 | $669 +7.1% | $6,480 |
| 2014 | $625 | -- |
| 2011 | $625 +51.3% | -- |
| 2010 | $413 | $2,180 |
| 2009 | $413 +8.5% | $2,180 |
| 2008 | $381 +20.4% | $2,180 |
| 2006 | $316 | $2,180 |
Find assessor info on the county website
Monthly payment
Est. payment
Payment breakdown
Explore the cost of this home by adjusting the details. Changes won't be saved.Climate risks
Neighborhood: 29485
Nearby schools
GreatSchools rating
- 4/10Ladson Elementary SchoolGrades: PK-5Distance: 2.5 mi
- 3/10Deer Park MiddleGrades: 6-8Distance: 6.1 mi
- 1/10R. B. Stall High SchoolGrades: 9-12Distance: 6.3 mi
Schools provided by the listing agent
- Elementary: Ladson
- Middle: Deer Park
- High: Stall
Source: CTMLS. This data may not be complete. We recommend contacting the local school district to confirm school assignments for this home.
- $314,0003 bd2 ba1.2k sqft9844 Stockport Cir, Summerville, SC 29485Off Market
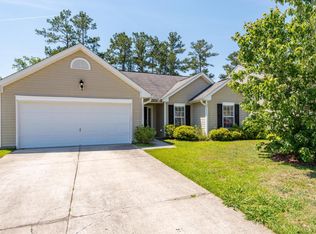
- $341,4004 bd2 ba1.9k sqft9856 Stockport Cir, Summerville, SC 29485Off Market
- $392,4004 bd3 ba2.1k sqft9815 Stockport, Summerville, SC 29485Off Market
- $344,1003 bd3 ba1.9k sqft9838 Stockport Cir, Summerville, SC 29485Off Market
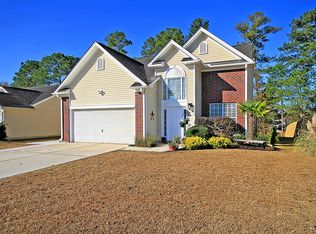
- $321,3004 bd1 ba1.5k sqft9862 Stockport Cir, Summerville, SC 29485Off Market
- $335,4003 bd2 ba1.4k sqft132 Savannah River Dr, Summerville, SC 29485Off Market
- $294,4003 bd2 ba1.1k sqft9832 Stockport Cir, Summerville, SC 29485Off Market
- $399,2003 bd3 ba2.4k sqft9815 Stockport Cir, Summerville, SC 29485Off Market
A local agent can set up tours, give advice and negotiate with sellers.
A local lender can help you make sure your offer is ready when you are.
Similar homes
- $335,0003 bd3 ba1.5k sqft421 Savannah River Dr, Summerville, SC 29485For Sale
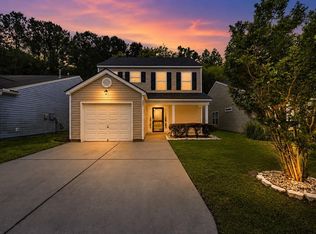
 MLS ID #26021212, Melissa Clark. CTMLS
 - $355,0004 bd3 ba2.2k sqft215 Evesham Dr, Summerville, SC 29485For Sale
 MLS ID #26015484, Kayla West. CTMLS
 - $355,0004 bd3 ba2.2k sqft5150 Torrey Ln, Summerville, SC 29485For Sale
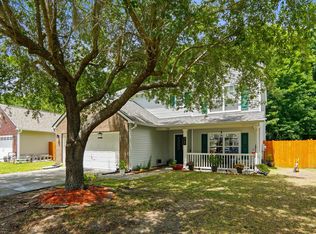 MLS ID #26015191, Andrew Buchanan. CTMLS
 - $372,9004 bd3 ba2k sqft91 Cross Timbers Dr, Summerville, SC 29485For Sale
 MLS ID #26006861, Cj Mccormick. CTMLS
 - $315,0003 bd2 ba1.2k sqft122 Tyger St, Summerville, SC 29485For SaleMLS ID #26019639, Nick Streets. CTMLS
- $305,0003 bd2 ba1.2k sqft333 Salkahatchie St, Summerville, SC 29485For SaleMLS ID #26014910, Rick Trexel. CTMLS
- $309,9003 bd2 ba1.3k sqft113 Garden Grove Dr, Summerville, SC 29485For SaleMLS ID #26014253, Lynnette Duby. CTMLS
- $389,0004 bd3 ba2k sqft135 Full Moon Ct, Ladson, SC 29456For SaleMLS ID #26020892, Chelsea Mckenna Peele. CTMLS
- $357,0004 bd3 ba2.3k sqft3710 Crescent Way, Ladson, SC 29456For SaleMLS ID #26011701, Bill Byrd. CTMLS
- $325,0003 bd3 ba1.9k sqft195 Hickory Ridge Way, Summerville, SC 29483For SaleMLS ID #26020655, Caleb Pearson. CTMLS
- $375,0004 bd3 ba1.8k sqft104 Equinox Cir, Ladson, SC 29456For SaleMLS ID #26013901, Colleen Loonan. CTMLS
- $350,0004 bd3 ba2.4k sqft984 Augustine Ct, Summerville, SC 29483For SaleMLS ID #26012102, Mandy Ard. CTMLS
- $449,0004 bd3 ba2.3k sqft5275 Mulholland Dr, Summerville, SC 29485For SaleMLS ID #26014839, Robin Crawford. CTMLS
- $310,0003 bd2 ba1.2k sqft4838 Cane Pole Ln, Summerville, SC 29485For SaleMLS ID #26018757, Roni Haskell. CTMLS
- $379,9005 bd3 ba2.2k sqft116 Curico Ln, Summerville, SC 29483For SaleMLS ID #26018513, Brian Seitz. CTMLS
- $388,0004 bd3 ba2.4k sqft9665 Godwin St, Ladson, SC 29456For SaleMLS ID #26015966, Danielle Mongrain. CTMLS
- $339,0004 bd3 ba2.1k sqft150 Pavilion St, Summerville, SC 29483For SaleMLS ID #26017908, Chris Phillips. CTMLS
- $354,9004 bd3 ba2.3k sqft125 Avalon Rd, Summerville, SC 29483For SaleMLS ID #26010948, Brian Seitz. CTMLS
- $309,0003 bd3 ba1.3k sqft88 Blue Jasmine Ln, Summerville, SC 29483For SaleMLS ID #26018100, Lynnette Duby. CTMLS
- $339,0005 bd4 ba2.2k sqft127 Rosefield Ct, Summerville, SC 29483For SaleMLS ID #25026650, Paul Bermingham. CTMLS
