Welcome to this charming 3-bedroom, 2-bath home located in the desirable Bridges of Summerville community. With attractive landscaping and excellent curb appeal, this home offers a warm welcome from the moment you arrive.Inside, the great room features a vaulted ceiling, cozy fireplace, and a beautiful bay window surrounding the dining area, allowing natural light to pour into the space and creating an open, airy feel. The layout is perfect for both everyday living and entertaining.The kitchen is thoughtfully designed with plenty of counter and cabinet space, granite countertops, stainless steel appliances, and a stylish backsplash that adds a modern touch.Just off the main living area, the spacious primary suite offers a vaulted ceiling, walk-in closet, double-sink vanity, and a tub/shower combination. A secondary bedroom and the laundry room are conveniently located downstairs, while the third bedroom upstairs provides additional privacy and flexibility for guests, a home office, or bonus space. All bedrooms are generously sized. Step outside to enjoy the spacious fenced backyard, offering plenty of room for outdoor entertaining, pets, or play. The home also includes a one-car garage for added convenience. An additional perk of living in the Gardens section of the Bridges is that front yard maintenance is taken care of by the HOA! Residents of the Bridges of Summerville enjoy neighborhood amenities including a community pool and playgrounds. Conveniently located near restaurants, grocery stores, shopping, and everyday conveniences, this home also offers easy access to major highways and is zoned for highly sought-after DD2 schools. Don't miss your opportunity to own this beautiful home in a fantastic location--schedule your showing today! Use preferred lender to buy this home and receive an incentive towards your closing costs!
Active contingent
Price cut: $10K (6/10)
$309,900
113 Garden Grove Dr, Summerville, SC 29485
3beds
1,312sqft
:
Get pre-qualified$1,897/mo
Single Family Residence
Built in 2006
5,662 Square Feet Lot
$307,600 Zestimate®
$236/sqft
$-- HOA
What's special
Cozy fireplaceOpen airy feelOne-car garageStainless steel appliancesStylish backsplashSpacious fenced backyardExcellent curb appeal
- 78 days |
- 413 |
- 40 |
Zillow last checked:
Listing updated:
Listed by:
Keller Williams Realty Charleston
Source: CTMLS,MLS#: 26014253
Facts & features
Interior
Bedrooms & bathrooms
- Bedrooms: 3
- Bathrooms: 2
- Full bathrooms: 2
Rooms
- Room types: Office, Foyer
Heating
- Electric
Cooling
- Central Air
Features
- Ceiling - Cathedral/Vaulted, Ceiling Fan(s), Entrance Foyer
- Flooring: Luxury Vinyl
- Windows: Thermal Windows/Doors
- Number of fireplaces: 1
- Fireplace features: Family Room, One
Interior area
- Total structure area: 1,312
- Total interior livable area: 1,312 sqft
Property
Parking
- Total spaces: 1
- Parking features: Garage, Garage Door Opener
- Garage spaces: 1
Features
- Levels: One
- Stories: 1
- Entry location: Ground Level
- Patio & porch: Patio, Front Porch
Lot
- Size: 5,662 Square Feet
- Features: High, Interior Lot
Details
- Parcel number: 1540901068000
Construction
Type & style
- Home type: SingleFamily
- Architectural style: Ranch
- Property subtype: Single Family Residence
Materials
- Brick Veneer, Vinyl Siding
- Foundation: Slab
- Roof: Architectural
Condition
- New construction: No
- Year built: 2006
Utilities & green energy
- Sewer: Public Sewer
- Water: Public
Community & HOA
Community
- Features: Park, Pool, Trash
- Subdivision: Bridges of Summerville
Location
- Region: Summerville
Financial & listing details
- Price per square foot: $236/sqft
- Tax assessed value: $298,373
- Date on market: 5/16/2026
- Listing terms: Cash,Conventional,VA Loan
Estimated market value
$307,600
$292,000 - $323,000
$1,951/mo
Price history
| Date | Event | Price |
|---|---|---|
| 6/10/2026 | Price change | $309,900-3.1%$236/sqft |
Source:  CTMLS #26014253 Report a problem CTMLS #26014253 Report a problem | ||
| 5/25/2026 | Price change | $319,900-3%$244/sqft |
Source: CTMLS #26014253 Report a problem | ||
| 5/16/2026 | Listed for sale | $329,900+10.3%$251/sqft |
Source: CTMLS #26014253 Report a problem | ||
| 3/11/2024 | Listing removed | -- |
Source: Zillow Rentals Report a problem | ||
| 3/9/2024 | Listed for rent | $2,150$2/sqft |
Source: Zillow Rentals Report a problem | ||
| 3/9/2024 | Listing removed | -- |
Source: CTMLS #23027218 Report a problem | ||
| 1/31/2024 | Price change | $2,150-8.5%$2/sqft |
Source: CTMLS #23027218 Report a problem | ||
| 1/15/2024 | Price change | $2,350-9.4%$2/sqft |
Source: CTMLS #23027218 Report a problem | ||
| 12/4/2023 | Listed for rent | $2,595$2/sqft |
Source: CTMLS #23027218 Report a problem | ||
| 11/8/2023 | Sold | $299,000-0.3%$228/sqft |
Source: CTMLS #23015463 Report a problem | ||
| 10/11/2023 | Contingent | $300,000$229/sqft |
Source: CTMLS #23015463 Report a problem | ||
| 10/2/2023 | Price change | $300,000-1.6%$229/sqft |
Source: CTMLS #23015463 Report a problem | ||
| 9/27/2023 | Price change | $305,000-3.2%$232/sqft |
Source: CTMLS #23015463 Report a problem | ||
| 9/19/2023 | Price change | $315,000-0.5%$240/sqft |
Source: CTMLS #23015463 Report a problem | ||
| 9/14/2023 | Price change | $316,500-0.3%$241/sqft |
Source: CTMLS #23015463 Report a problem | ||
| 8/17/2023 | Price change | $317,500-0.5%$242/sqft |
Source: CTMLS #23015463 Report a problem | ||
| 7/8/2023 | Listed for sale | $319,000+10%$243/sqft |
Source: CTMLS #23015463 Report a problem | ||
| 5/26/2023 | Sold | $290,000+0%$221/sqft |
Source: CTMLS #23007851 Report a problem | ||
| 4/20/2023 | Contingent | $289,999$221/sqft |
Source: CTMLS #23007851 Report a problem | ||
| 4/15/2023 | Listed for sale | $289,999-7.9%$221/sqft |
Source: CTMLS #23007851 Report a problem | ||
| 4/4/2023 | Listing removed | -- |
Source: CTMLS #23004279 Report a problem | ||
| 4/1/2023 | Listed for sale | $314,900+5%$240/sqft |
Source: CTMLS #23004279 Report a problem | ||
| 3/20/2023 | Listing removed | -- |
Source:  RE/MAX International Report a problem RE/MAX International Report a problem | ||
| 3/10/2023 | Price change | $299,900-1.9%$229/sqft |
Source: CTMLS #23004279 Report a problem | ||
| 3/8/2023 | Price change | $305,8000%$233/sqft |
Source: CTMLS #23004279 Report a problem | ||
| 3/6/2023 | Listed for sale | $305,900+107.7%$233/sqft |
Source: CTMLS #23004279 Report a problem | ||
| 4/6/2015 | Sold | $147,300-10.4%$112/sqft |
Source: Public Record Report a problem | ||
| 6/26/2006 | Sold | $164,438$125/sqft |
Source: Public Record Report a problem | ||
Public tax history
| Year | Property taxes | Tax assessment |
|---|---|---|
| 2024 | -- | $17,902 +157.4% |
| 2023 | -- | $6,954 |
| 2022 | -- | $6,954 |
| 2021 | -- | $6,954 |
| 2020 | -- | $6,954 |
| 2019 | $1,560 | $6,954 +5.5% |
| 2018 | $1,560 +15.2% | $6,590 |
| 2017 | $1,353 | $6,590 |
| 2016 | $1,353 | $6,590 |
| 2015 | -- | $6,590 -95.5% |
| 2014 | -- | $147,085 +1565.7% |
| 2013 | $3,443 | $8,830 |
| 2012 | -- | $8,830 |
Find assessor info on the county website
Monthly payment
Est. payment
Payment breakdown
Explore the cost of this home by adjusting the details. Changes won't be saved.Climate risks
Neighborhood: 29485
Nearby schools
GreatSchools rating
- 7/10Dr. Eugene Sires ElementaryGrades: PK-5Distance: 0.7 mi
- 4/10Gregg Middle SchoolGrades: 6-8Distance: 3.6 mi
- 8/10Ashley Ridge High SchoolGrades: 9-12Distance: 5.4 mi
Schools provided by the listing agent
- Elementary: Dr. Eugene Sires Elementary
- Middle: Oakbrook
- High: Ashley Ridge
Source: CTMLS. This data may not be complete. We recommend contacting the local school district to confirm school assignments for this home.
- $357,8003 bd2 ba2.1k sqft115 Garden Grove Dr, Summerville, SC 29485Off Market
- $365,0003 bd2 ba1.6k sqft111 Garden Grove Dr, Summerville, SC 29485Sold
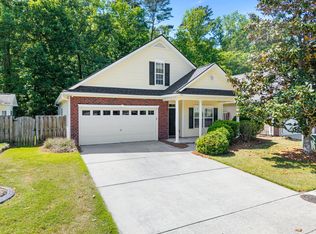
- $374,9003 bd2 ba1.9k sqft109 Garden Grove Dr, Summerville, SC 29485Off Market
- $369,8003 bd3 ba2.1k sqft119 Garden Grove Dr, Summerville, SC 29485Off Market
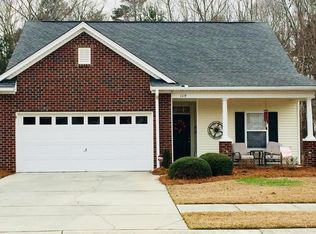
- $349,9003 bd2 ba1.5k sqft107 Garden Grove Dr, Summerville, SC 29485Sold
- $352,9003 bd3 ba2k sqft121 Garden Grove Dr, Summerville, SC 29485Off Market
- $308,400-- bd-- ba-- sqft320 Garden Grove Dr, Summerville, SC 29485Off Market
- $356,8003 bd3 ba1.9k sqft325 Garden Grove Dr, Summerville, SC 29485Off Market
A local agent can set up tours, give advice and negotiate with sellers.
A local lender can help you make sure your offer is ready when you are.
Similar homes
- $315,0003 bd2 ba1.1k sqft104 Tyger St, Summerville, SC 29485For Sale

 MLS ID #26021036, Melissa Loy. CTMLS
 - $318,5003 bd2 ba1.2k sqft210 Salkahatchie St, Summerville, SC 29485For Sale
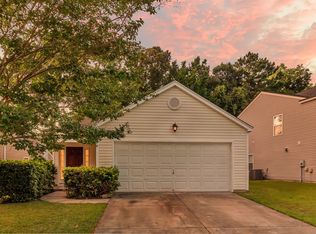 MLS ID #26021132, Mark Nobles. CTMLS
 - $315,0003 bd2 ba1.2k sqft122 Tyger St, Summerville, SC 29485For Sale
 MLS ID #26019639, Nick Streets. CTMLS
 - $335,0003 bd3 ba1.5k sqft421 Savannah River Dr, Summerville, SC 29485For Sale
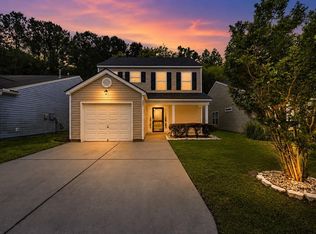 MLS ID #26021212, Melissa Clark. CTMLS
 - $324,9903 bd2 ba1.3k sqft9307 Ayscough Rd, Summerville, SC 29485For SaleMLS ID #26015353, Gina Slusher. CTMLS
- $309,9003 bd3 ba1.3k sqft208 Dandelion St, Summerville, SC 29483For SaleMLS ID #26021894, Carrie Johnson. CTMLS
- $343,0003 bd3 ba1.6k sqft9271 Ayscough Rd, Summerville, SC 29485For SaleMLS ID #26018831, Trey Bessent. CTMLS
- $329,5003 bd2 ba1.2k sqft427 Savannah River Dr, Summerville, SC 29485For SaleMLS ID #26009481, Reba Cole. CTMLS
- $339,0003 bd3 ba1.5k sqft114 Coosawatchie St, Summerville, SC 29485For SaleMLS ID #26016172, Jenn Gallagher. CTMLS
- $339,0003 bd3 ba1.5k sqft314 Salkahatchie St, Summerville, SC 29485For SaleMLS ID #26016630, Suzy Torres. CTMLS
- $309,9504 bd4 ba1.5k sqft1056 Berry Patch Way, Summerville, SC 29485For SaleMLS ID #26016844, Ellen Bonner. CTMLS
- $279,0003 bd2 ba1.1k sqft1242 Maryland Dr, Ladson, SC 29456For SaleMLS ID #26018435, Rachel Spence. CTMLS
- $349,0003 bd2 ba1.6k sqft212 Thames Ave, Summerville, SC 29485For SaleMLS ID #26007280, Ashley Kerr. CTMLS
- $317,9993 bd2 ba1.1k sqft5024 Blair Rd, Summerville, SC 29483For SaleMLS ID #26015792, Angela Elmhorst. CTMLS
- $309,0003 bd3 ba1.3k sqft88 Blue Jasmine Ln, Summerville, SC 29483For SaleMLS ID #26018100, Lynnette Duby. CTMLS
- $289,9003 bd3 ba1.6k sqft146 Spencer Cir, Summerville, SC 29485For SaleMLS ID #26017884, Jeff Zaita. CTMLS
- $285,0004 bd3 ba1.6k sqft284 Spencer Cir, Summerville, SC 29485For SaleMLS ID #26019420, Davis Diel. CTMLS
- $375,0003 bd2 ba1.8k sqft126 Cannonsmill Ln, Summerville, SC 29485For SaleMLS ID #26013081, Suzanne Clark. CTMLS
- $310,0003 bd3 ba1.6k sqft251 Trickle Dr, Summerville, SC 29483For SaleMLS ID #26015018, Debbie Cromer. CTMLS
- $359,9003 bd3 ba1.7k sqft3744 Blackjack Rd, Ladson, SC 29456For SaleMLS ID #26021829, Michelle Barnes. CTMLS
