Skip main navigation
Off market
Street View
  • $358,200

    115 Garden Grove Dr, Summerville, SC 29485

    3beds
    2baths
    2,155sqft
    SingleFamily
    Built in 2006
    5,227 Square Feet Lot
    $358,200 Zestimate®
    $166/sqft
    $2,692 Estimated rent

    Home value

    $358,200

    $340,000 - $376,000

    $2,692/mo

    Zestimate® history
    Loading
    Loading...

    Owner options

    List your home for rent

    $2,692/mo

    Rent Zestimate®

    Find your next renter with Zillow Rental Manager. Plus, with online applications, you can quickly screen prospective tenants – for free.

    Learn more

    $2,692/mo

    Rent Zestimate®

    Refinance and save

    $2,134/mo

    Est. payment

    Refinancing to a lower rate could help reduce your monthly payments and save thousands over the life of the loan.

    See today's rates

    $2,134/mo

    Est. payment

    Explore your selling options

    Work with a Zillow partner agent

    Leverage their expertise and Zillow's premium Showcase listings to get your home seen by more buyers.

    Get started

    List with your own agent

    Get your home in front of millions of buyers by listing it on Zillow.

    Learn how to do it

    Sell it yourself

    Take full control of how buyers see your home on Zillow by listing For Sale by Owner (FSBO).

    List your home

    What's special

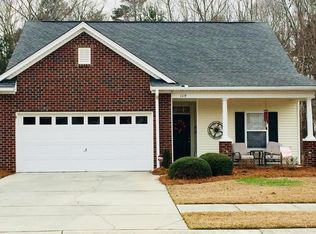
    This home is NOT a short sale and CAN close quickly. Turn-key, pristine, move-in ready home that has the look and feel of a brand new home. The centerpiece of this home is an over-sized 4 SEASON SUNROOM that is nestled in a fenced, backyard whose quiet and privacy are ensured by a wooded buffer. This sunroom can be your OASIS from the stresses of the world as you experience the beauty of the outdoors with your favorite beverage while sheltered from the outside heat, cold or rain. This home also possesses several BRAND-NEW features including: the sunroom, professional landscaping, fresh paint, window sill extensions, new interior and exterior lighting, ceiling fans, tastefully arranged back patio, backyard shed, surround sound wiring and an elegant glass front door. The open floor plan is great for entertaining as your chef's kitchen with its snack bar opens up to a large family room wired with a top of the line Surround Sound system. This gourmet kitchen features beautiful CORIAN COUNTERS, warm CHERRY CABINETS and upgraded STAINLESS APPLIANCES. Between the top-of-line line SURROUND SOUND SYSTEM and the NEW UPGRADED LIGHTING, the atmosphere of the home at nighttime possesses the drama of a Hollywood Movie Set. The decorative CROWN MOLDING AND EXTENDED WINDOW SILLS also add a touch of splendor throughout. The extra-large MASTER ON THE MAIN has a SPA-LIKE bathroom with a double vanity, luxurious tub w/plant shelf, separate glass shower and tile flooring. There are 2 more COMFORTABLE BEDROOMS UPSTAIRS, each with WALK IN CLOSETS. A nice LOFT separates them and provides a great private getaway for guest or kids or a potential office space. This home also features a cozy front porch with room for rocking chairs to enjoy the serene park complete with a mesmerizing fountain directly across the street. Outdoor house and yard maintenance will become a thing of your past as the Home Owner's Association provides annual pressure washing and front yard maintenance that includes periodic fresh pine straw, edging and weed control. Your home also includes a sparkling community pool and playground facilities. In addition to all of these amenities the location of this home is ultra-convenient to a variety of services and entertainment. Summerville Medical Center (offering family practice as well as specialists and emergency care) is 2 minutes away. A multitude of restaurants and shopping opportunities are close by. An Ashley River boat ramp and fishing pier are less than 2 miles away. The schools are top-rated and award-winning. ALL of the appliances noted in this listing CONVEY including a premium, state-of-the-art video security system. And commutes to the Charleston AFB and Boeing are a mere matter of minutes. This home can be yours for THE BEST BARGAIN IN SUMMERVILLE!

    This property is off market, which means it's not currently listed for sale or rent on Zillow. This may be different from what's available on other websites or public sources.

    Facts & features

    Interior

    Bedrooms & bathrooms
    • Bedrooms: 3
    • Bathrooms: 2.5
    Heating
    • Heat pump
    Interior area
    • Total interior livable area: 2,155 sqft

    Property

    Lot
    • Size: 5,227 Square Feet
    Details
    • Parcel number: 1540901069000

    Construction

    Type & style
    • Home type: SingleFamily
    Materials
    • Roof: Composition
    Condition
    • Year built: 2006

    Community & HOA

    Location
    • Region: Summerville

    Financial & listing details

    • Price per square foot: $166/sqft
    • Tax assessed value: $378,956
    • Annual tax amount: $6,037

    Price history

    DateEventPrice
    2/12/2013Sold$183,000-3.6%$85/sqft
    Source: CTMLS #1224397 Report a problem
    11/1/2012Listing removed$189,900$88/sqft
    Source: The AgentOwned Realty Company #1224397 Report a problem
    10/20/2012Listed for sale$189,900+2.6%$88/sqft
    Source: The AgentOwned Realty Company #1205178 Report a problem
    3/28/2012Listing removed$185,000$86/sqft
    Source: The AgentOwned Realty Company #1205178 Report a problem
    3/3/2012Price change$185,000+2.8%$86/sqft
    Source: The AgentOwned Realty Company #1205178 Report a problem
    1/18/2012Price change$179,900-2.2%$83/sqft
    Source: RE/MAX PRO REALTY #1120360 Report a problem
    9/28/2011Price change$184,000-2.6%$85/sqft
    Source: RE/MAX PRO REALTY #1120360 Report a problem
    8/23/2011Listed for sale$189,000+18.1%$88/sqft
    Source: RE/MAX Pro Realty #1120360 Report a problem
    8/5/2009Sold$160,000-27.3%$74/sqft
    Source: Public Record Report a problem
    3/1/2006Sold$220,194$102/sqft
    Source: Public Record Report a problem

    Public tax history

    YearProperty taxesTax assessment
    2024$6,037 $22,737 +83.3%
    2023-- $12,403
    2022-- $12,403
    2021-- $12,403
    2020-- $12,403 0%
    2019$5,033 $12,404 +70.6%
    2018$5,033 +209.7%$7,270
    2017$1,625 $7,270
    2016$1,625 $7,270
    2015-- $7,270 -96%
    2014-- $181,727 +2413.5%
    2013$1,579 $7,230
    2012-- $7,230
    Find assessor info on the county website

    Neighborhood: 29485

    Nearby schools

    GreatSchools rating
    Schools provided by the listing agent
    • Elementary: OAKBROOK
    • Middle: GREGG
    • High: FT DORCHESTER
    • District: DORCHESTER 02

    Source: The MLS. This data may not be complete. We recommend contacting the local school district to confirm school assignments for this home.

    Get a cash offer in 3 minutes
    Find out how much your home could sell for in as little as 3 minutes with a no-obligation cash offer.
    Estimated market value
    $358,200
    Get a cash offer in 3 minutes
    Find out how much your home could sell for in as little as 3 minutes with a no-obligation cash offer.
    Estimated market value
    $358,200