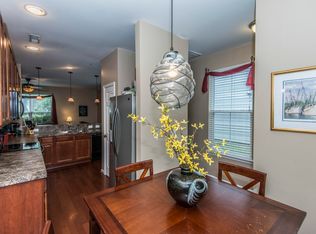
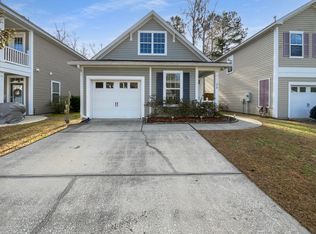
Spacious and affordable home with 1856 square feet. Looks good and move in ready. Open floor plan with a large family room. The island kitchen has solid surface countertop and plenty of cabinets and overlooks the family room. All 3 bedrooms upstairs are a good size. The primary bedroom is large with a nice bathroom with separate tub and shower. Vinyl plank flooring throughout with no carpet. Lots of closet space and natural light. The exterior has a 1 car garage, front porch, patio and fenced yard. with no house behind. as-is. Vacant and easy to show anytime.
Active contingent
$327,500
316 Chemistry Cir, Ladson, SC 29456
3beds
1,856sqft
Single Family Residence
Built in 2010
4,356 Square Feet Lot
$-- Zestimate®
$176/sqft
$-- HOA
What's special
Front porchLarge family roomLots of closet spacePlenty of cabinetsOpen floor planNatural lightVinyl plank flooring throughout
- 95 days
- 149
- 6
Zillow last checked:
Listing updated:
Listed by:
Mickey D Durham Realty
Source: CTMLS,MLS#: 26019949
Facts & features
Interior
Bedrooms & bathrooms
- Bedrooms: 3
- Bathrooms: 3
- Full bathrooms: 2
- 1/2 bathrooms: 1
Rooms
- Room types: Family Room, Eat-In-Kitchen, Family
Features
- High Ceilings, Kitchen Island, Walk-In Closet(s), Eat-in Kitchen
- Flooring: Luxury Vinyl
- Windows: Window Treatments
- Has fireplace: No
Interior area
- Total structure area: 1,856
- Total interior livable area: 1,856 sqft
Property
Parking
- Total spaces: 1
- Parking features: Attached, Garage
- Attached garage spaces: 1
Features
- Levels: Two
- Stories: 2
- Patio & porch: Patio
- Fencing: Privacy
Lot
- Size: 4,356 Square Feet
Details
- Parcel number: 1541417079000
Construction
Type & style
- Home type: SingleFamily
- Architectural style: Traditional
- Property subtype: Single Family Residence
Materials
- Vinyl Siding
- Foundation: Slab
Condition
- New construction: No
- Year built: 2010
Utilities & green energy
- Sewer: Public Sewer
- Water: Public
Community & HOA
Community
- Subdivision: Eagle Run
Location
- Region: Ladson
Financial & listing details
- Price per square foot: $176/sqft
- Tax assessed value: $331,591
- Annual tax amount: $7,325
- Date on market: 7/12/2026
- Listing terms: Any
Estimated market value
Not available
Estimated sales range
Not available
$2,305/mo
Price history
| Date | Event | Price |
|---|---|---|
| 7/12/2026 | Listed for sale | $327,500+21.3%$176/sqft |
Source:  CTMLS #26019949 Report a problem CTMLS #26019949 Report a problem | ||
| 12/17/2025 | Sold | $270,000-19.1%$145/sqft |
Source: Public Record Report a problem | ||
| 8/25/2023 | Sold | $333,900+1.5%$180/sqft |
Source: CTMLS #23013194 Report a problem | ||
| 7/27/2023 | Contingent | $329,000$177/sqft |
Source: CTMLS #23013194 Report a problem | ||
| 7/24/2023 | Listed for sale | $329,000$177/sqft |
Source: CTMLS #23013194 Report a problem | ||
| 6/13/2023 | Contingent | $329,000$177/sqft |
Source: CTMLS #23013194 Report a problem | ||
| 6/10/2023 | Listed for sale | $329,000+37.7%$177/sqft |
Source: CTMLS #23013194 Report a problem | ||
| 11/20/2020 | Sold | $239,000+0.8%$129/sqft |
Source: CTMLS #20026439 Report a problem | ||
| 9/29/2020 | Pending sale | $237,000$128/sqft |
Source: Excel Real Estate #20026439 Report a problem | ||
| 9/24/2020 | Listed for sale | $237,000+15.6%$128/sqft |
Source: Excel Real Estate #20026439 Report a problem | ||
| 8/19/2016 | Sold | $205,000+8.5%$110/sqft |
Source: CTMLS #16015906 Report a problem | ||
| 6/23/2010 | Sold | $189,000$102/sqft |
Source: Public Record Report a problem | ||
Public tax history
| Year | Property taxes | Tax assessment |
|---|---|---|
| 2025 | $7,325 +2.1% | $19,895 |
| 2024 | $7,174 | $19,895 +72.8% |
| 2023 | -- | $11,515 |
| 2022 | -- | $11,515 |
| 2021 | -- | $11,515 +57% |
| 2020 | -- | $7,334 0% |
| 2019 | $1,232 | $7,335 +15.7% |
| 2018 | $1,232 -9.4% | $6,340 |
| 2017 | $1,360 | $6,340 |
| 2016 | $1,360 | $6,340 |
| 2015 | -- | $6,340 -96.6% |
| 2014 | -- | $188,900 +2398.7% |
| 2013 | $1,211 | $7,560 |
| 2012 | -- | $7,560 |
Find assessor info on the county website
Monthly payment
Est. payment
Payment breakdown
Explore the cost of this home by adjusting the details. Changes won't be saved.Climate risks
Neighborhood: 29456
Nearby schools
Schools provided by the listing agent
- Elementary: Oakbrook
- Middle: Oakbrook
- High: Ft. Dorchester
Source: CTMLS. This data may not be complete. We recommend contacting the local school district to confirm school assignments for this home.


Similar homes
- $340,0004 bd2 ba1.6k sqft206 Equinox Cir, Ladson, SC 29456For Sale

 MLS ID #26012117, Paul Pavilonis. CTMLS
 - $287,0003 bd2 ba1.2k sqft278 Chemistry Cir, Ladson, SC 29456For Sale
 MLS ID #26002131, Thomas Shoupe. CTMLS
 - $270,0003 bd2 ba1.1k sqft(Undisclosed Address), Ladson, SC 29456For Sale
 MLS ID #26023594, Joni Williams. CTMLS
 - $285,0003 bd4 ba1.8k sqft9004 Parlor Dr, Ladson, SC 29456For Sale
 MLS ID #26025977, Thomas Shoupe. CTMLS
 - $285,0003 bd2 ba1.1k sqft122 Beverly Dr, Ladson, SC 29456For SaleMLS ID #26022860, Felicia Wine-moorer. CTMLS
- $310,0003 bd3 ba1.8k sqft509 Savannah River Dr, Summerville, SC 29485For SaleMLS ID #26022393, Erin Pearson. CTMLS
- $345,0004 bd3 ba2.1k sqft3413 Kirkwall Dr, Summerville, SC 29485For SaleMLS ID #26019449, Maggie Crosby-leblanc. CTMLS
- $355,0003 bd2 ba1.5k sqft3382 Middlesboro Ave, Summerville, SC 29485For SaleMLS ID #26022801, Reddit Andrews. CTMLS
- $325,0004 bd3 ba1.9k sqft313 Courtney Round, Summerville, SC 29486For SaleMLS ID #26022900, Kevin Todd. CTMLS
- $270,0004 bd2 ba1.7k sqft408 Bristlecone Dr, Ladson, SC 29456For SaleMLS ID #25032620, Anthony Whitfield. CTMLS
- $320,0004 bd3 ba2.2k sqft153 Coosawatchie St, Summerville, SC 29485For SaleMLS ID #26020599, Mickey Durham. CTMLS
- $369,9003 bd3 ba2.1k sqft110 Freeport St, Summerville, SC 29483For SaleMLS ID #26027264, Daryl Shorter. CTMLS
- $224,9003 bd3 ba1.6k sqft196 Grand Oaks Dr, Ladson, SC 29456For SaleMLS ID #26019826, Daryl Shorter. CTMLS
- $330,0003 bd3 ba1.8k sqft129 Lindy Creek Rd, Goose Creek, SC 29445For SaleMLS ID #26025546, Lasaine Johnson. CTMLS
- $349,9905 bd3 ba2.6k sqft3419 Kirkwall Dr, Summerville, SC 29485For SaleMLS ID #26026476, Lauren Gasperic. CTMLS
- $320,0003 bd2 ba1.2k sqft103 Betsy Ln, Summerville, SC 29486For SaleMLS ID #26022024, Chris Patricola. CTMLS
- $231,5003 bd3 ba1.6k sqft102 Chestnut Oaks Ct, Ladson, SC 29456For SaleMLS ID #26006136, Dicky Miler. CTMLS
- $320,0003 bd2 ba1.3k sqft121 Mill Pond Ct, Summerville, SC 29485For SaleMLS ID #26025355, Kelsie Fernbach. CTMLS
- $315,0003 bd2 ba1.4k sqft8425 Deerwood Dr, Charleston, SC 29406For SaleMLS ID #26023321, Ruth Jordan. CTMLS
- $264,9003 bd2 ba1.3k sqft112 Tall Pines Rd, Ladson, SC 29456For SaleMLS ID #26025804, Brenda Howland. CTMLS
