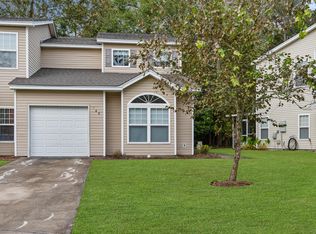
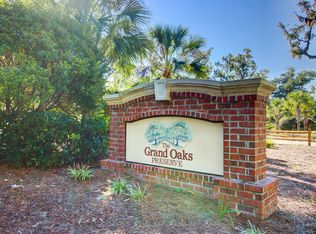
WOW!!! PRICED TO SELL!!! This charming 3 bedroom - 2.5 bath Townhouse nestled in a desirable and quiet neighborhood is convenient to everything!!l Grand Oaks Preserve offers a private Amenity Center with a pool, playground & walking trail. Great investment opportunity. This oversized home offers 3 SPACIOUS BEDROOMS with ceiling fans, and ample closet space. Desirable floor plan features two living areas and an open kitchen equipped with a FULL APPLIANCE PACKAGE & plenty of cabinet space! Recent interior upgrades include NEW LVP FLOORING AND CERAMIC TILE in the foyer, kitchen and primary bathroom. TONS OF STORAGE with a 1 CAR GARAGE and a pleasant patio for outdoor BBQ entertainment. Just minutes from BOEING, Joint Base Charleston, and Chas Int Airport.
Active
Price cut: $1.2K (9/18)
$231,500
102 Chestnut Oaks Ct, Ladson, SC 29456
3beds
1,685sqft
Townhouse
Built in 2006
871 Square Feet Lot
$231,000 Zestimate®
$137/sqft
$-- HOA
What's special
Ample closet spaceOversized home
- 213 days
- 111
- 7
Zillow last checked:
Listing updated:
Listed by:
Miler Properties, Inc.
Source: CTMLS,MLS#: 26006136
Facts & features
Interior
Bedrooms & bathrooms
- Bedrooms: 3
- Bathrooms: 3
- Full bathrooms: 2
- 1/2 bathrooms: 1
Rooms
- Room types: Family Room, Eat-In-Kitchen, Family, Formal Living, Laundry
Heating
- Heat Pump
Cooling
- Central Air
Appliances
- Laundry: Electric Dryer Hookup, Washer Hookup, Laundry Room
Features
- High Ceilings, Garden Tub/Shower, Walk-In Closet(s), Ceiling Fan(s), Eat-in Kitchen, Formal Living
- Flooring: Carpet, Ceramic Tile, Luxury Vinyl
- Windows: Window Treatments
- Has fireplace: No
Interior area
- Total structure area: 1,685
- Total interior livable area: 1,685 sqft
Property
Parking
- Total spaces: 1
- Parking features: Garage, Attached, Garage Door Opener
- Attached garage spaces: 1
Features
- Levels: Two
- Stories: 2
- Entry location: Ground Level
- Patio & porch: Patio, Porch
- Exterior features: Stoop
Lot
- Size: 871 Square Feet
- Features: 0 - .5 Acre, High, Level
Details
- Parcel number: 1541714002000
Construction
Type & style
- Home type: Townhouse
- Property subtype: Townhouse
- Attached to another structure: Yes
Materials
- Vinyl Siding
- Foundation: Slab
- Roof: Asphalt
Condition
- New construction: No
- Year built: 2006
Utilities & green energy
- Sewer: Public Sewer
- Water: Public
- Utilities for property: Dominion Energy, Dorchester Cnty Water and Sewer Dept, Summerville CPW
Community & HOA
Community
- Features: Park, Pool, Trash
- Subdivision: Grand Oaks Preserve
Location
- Region: Ladson
Financial & listing details
- Price per square foot: $137/sqft
- Tax assessed value: $237,396
- Annual tax amount: $3,746
- Date on market: 3/5/2026
- Listing terms: Cash,Conventional,FHA,VA Loan
Estimated market value
$231,000
$219,000 - $243,000
$1,982/mo
Price history
| Date | Event | Price |
|---|---|---|
| 9/18/2026 | Price change | $231,500-0.5%$137/sqft |
Source:  CTMLS #26006136 Report a problem CTMLS #26006136 Report a problem | ||
| 9/8/2026 | Price change | $232,700-1.8%$138/sqft |
Source: CTMLS #26006136 Report a problem | ||
| 8/4/2026 | Price change | $236,900-5.2%$141/sqft |
Source: CTMLS #26006136 Report a problem | ||
| 3/5/2026 | Listed for sale | $249,900+92.2%$148/sqft |
Source: CTMLS #26006136 Report a problem | ||
| 9/13/2024 | Listing removed | $2,100$1/sqft |
Source: Zillow Rentals Report a problem | ||
| 7/23/2024 | Listed for rent | $2,100+42.4%$1/sqft |
Source: Zillow Rentals Report a problem | ||
| 6/30/2019 | Listing removed | $1,475$1/sqft |
Source: Miler Properties, Inc. #19016582 Report a problem | ||
| 6/6/2019 | Listed for rent | $1,475$1/sqft |
Source: Miler Properties, Inc. #19016582 Report a problem | ||
| 4/30/2019 | Sold | $130,000-3.7%$77/sqft |
Source: CTMLS #19006164 Report a problem | ||
| 4/9/2019 | Pending sale | $135,000$80/sqft |
Source: Brand Name Real Estate #19006164 Report a problem | ||
| 4/6/2019 | Price change | $135,000-2.5%$80/sqft |
Source: Brand Name Real Estate #19006164 Report a problem | ||
| 3/21/2019 | Listed for sale | $138,500$82/sqft |
Source: Brand Name Real Estate #19006164 Report a problem | ||
| 3/8/2019 | Pending sale | $138,500$82/sqft |
Source: Brand Name Real Estate #19006164 Report a problem | ||
| 3/3/2019 | Listed for sale | $138,500+10.8%$82/sqft |
Source: Brand Name Real Estate #19006164 Report a problem | ||
| 10/31/2017 | Listing removed | $125,000$74/sqft |
Source: Charleston / Mt. Pleasant #17023221 Report a problem | ||
| 10/11/2017 | Price change | $125,000-1.6%$74/sqft |
Source: Keller Williams Realty Charleston #17023221 Report a problem | ||
| 9/28/2017 | Price change | $127,000-0.8%$75/sqft |
Source: Keller Williams Realty Charleston #17023221 Report a problem | ||
| 9/1/2017 | Price change | $128,000-3.8%$76/sqft |
Source: Keller Williams Realty Charleston #17023221 Report a problem | ||
| 8/18/2017 | Price change | $133,000+1.5%$79/sqft |
Source: Keller Williams Realty Charleston #17023221 Report a problem | ||
| 7/17/2017 | Price change | $131,000-1.5%$78/sqft |
Source: Brand Name Real Estate #17017070 Report a problem | ||
| 6/26/2017 | Price change | $133,000-2.9%$79/sqft |
Source: Brand Name Real Estate #17017070 Report a problem | ||
| 6/13/2017 | Price change | $137,000+1.5%$81/sqft |
Source: Owner Report a problem | ||
| 6/13/2017 | Pending sale | $135,000+16.4%$80/sqft |
Source: Owner Report a problem | ||
| 10/27/2016 | Sold | $116,000+4.6%$69/sqft |
Source: CTMLS #16019210 Report a problem | ||
| 4/27/2010 | Sold | $110,900-28.4%$66/sqft |
Source: Public Record Report a problem | ||
| 12/31/2007 | Sold | $154,900$92/sqft |
Source: Public Record Report a problem | ||
Public tax history
| Year | Property taxes | Tax assessment |
|---|---|---|
| 2025 | $3,746 +2.1% | $14,243 |
| 2024 | $3,670 +11.3% | $14,243 +64.1% |
| 2023 | $3,297 +0.6% | $8,681 |
| 2022 | $3,278 | $8,681 |
| 2021 | $3,278 | $8,681 |
| 2020 | -- | $8,681 +77.2% |
| 2019 | -- | $4,900 -21.6% |
| 2018 | -- | $6,250 |
| 2017 | $804 | $6,250 |
| 2016 | $804 | $6,250 |
| 2015 | -- | $6,250 -94.7% |
| 2014 | -- | $117,600 +1565.7% |
| 2013 | $2,385 | $7,060 |
| 2012 | -- | $7,060 |
Find assessor info on the county website
Monthly payment
Est. payment
Payment breakdown
Explore the cost of this home by adjusting the details. Changes won't be saved.Climate risks
Neighborhood: 29456
Nearby schools
Schools provided by the listing agent
- Elementary: Joseph Pye
- Middle: Oakbrook
- High: Ashley Ridge
Source: CTMLS. This data may not be complete. We recommend contacting the local school district to confirm school assignments for this home.
Similar homes
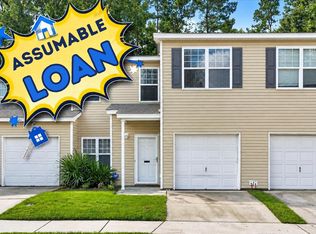
- $220,0003 bd3 ba1.6k sqft209 Grand Oaks Dr, Ladson, SC 29456For Sale
 MLS ID #26025259, Sarah Cameron. CTMLS
 - $224,9003 bd3 ba1.6k sqft196 Grand Oaks Dr, Ladson, SC 29456For Sale
 MLS ID #26019826, Daryl Shorter. CTMLS
 - $285,0003 bd4 ba1.8k sqft9004 Parlor Dr, Ladson, SC 29456For Sale
 MLS ID #26025977, Thomas Shoupe. CTMLS
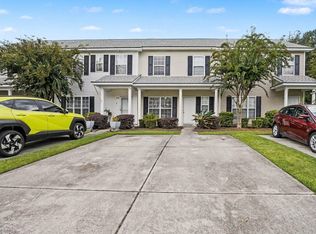
 - $240,0002 bd3 ba1.2k sqft223 Congaree River Dr, Summerville, SC 29485For Sale
 MLS ID #26027307, Jordan Cummins. CTMLS
 - $255,0003 bd3 ba1.6k sqft407 Hemingway Cir, Summerville, SC 29483For SaleMLS ID #26027080, Grant Ebernickle. CTMLS
- $327,5003 bd3 ba1.8k sqft316 Chemistry Cir, Ladson, SC 29456For SaleMLS ID #26019949, Mickey Durham. CTMLS
- $262,5003 bd3 ba1.5k sqft142 Black River Dr, Summerville, SC 29485For SaleMLS ID #26016599, Susan Aviles. CTMLS
- $214,0002 bd3 ba1.1k sqft210 Congaree River Dr, Summerville, SC 29485For SaleMLS ID #26025781, Thomas Shoupe. CTMLS
- $223,0003 bd3 ba1.2k sqft112 Taylor Cir, Goose Creek, SC 29445For SaleMLS ID #26026062, Thomas Shoupe. CTMLS
- $237,5002 bd3 ba1.4k sqft903 Yellow Hawthorn Cir, Summerville, SC 29483For SaleMLS ID #26026091, Eric Mcfadden. CTMLS
- $220,0002 bd3 ba1.2k sqft202 Twin Tree Dr, Summerville, SC 29485For SaleMLS ID #26025377, Larry Long. CTMLS
- $250,0004 bd3 ba1.5k sqft1004 Yellow Hawthorn Cir, Summerville, SC 29483For SaleMLS ID #26008510, Roni Haskell. CTMLS
- $340,0004 bd2 ba1.6k sqft206 Equinox Cir, Ladson, SC 29456For SaleMLS ID #26012117, Paul Pavilonis. CTMLS
- $232,9003 bd3 ba1.3k sqft413 Truman Dr, Goose Creek, SC 29445For SaleMLS ID #26019158, Holly Gamble-bryant. CTMLS
- $285,0003 bd2 ba1.1k sqft122 Beverly Dr, Ladson, SC 29456For SaleMLS ID #26022860, Felicia Wine-moorer. CTMLS
- $346,0003 bd3 ba1.8k sqft100 Towering Pine Dr, Ladson, SC 29456For SaleMLS ID #26025765, Victoria Seelinger. CTMLS
- $269,9003 bd3 ba1.4k sqft1100 Pine Bluff Dr, Summerville, SC 29483For SaleMLS ID #26023196, Sean Dycus. CTMLS
- $229,9002 bd2 ba1k sqft220 Jackson St, Goose Creek, SC 29445For SaleMLS ID #26022359, Angel Tan. CTMLS
- $280,0004 bd2 ba1.7k sqft408 Bristlecone Dr, Ladson, SC 29456For SaleMLS ID #25032620, Anthony Whitfield. CTMLS
