Skip main navigation
Active
  • $265,000

    169 Grand Oaks Dr, Ladson, SC 29456

    3beds
    1,540sqft
    : 
    Loading
    Get pre-qualified
    Condominium
    Built in 2006
    -- sqft lot
    $262,600 Zestimate®
    $172/sqft
    $-- HOA

    What's special

    Luxury finishesStylish turquoise curtainsPrivate one-car garageStainless steel appliancesCathedral ceilingsLuxury vinyl plank flooringStunning peninsula island
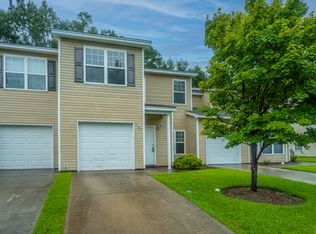
    This exquisite 3-bedroom, 3.5-bathroom end-unit offers modern elegance and optimal convenience with two primary suites! As you step inside, you're greeted by a spacious living area featuring luxury vinyl plank flooring, lots of natural light, and cathedral ceilings that create an airy, welcoming atmosphere. The kitchen is a chef's delight, boasting white cabinetry, stainless steel appliances, and a stunning peninsula island. Just beyond, the sun-soaked dining area with large windows and stylish turquoise curtains awaits your next dinner party.Relax in one of the home's two primary suites, each providing a serene retreat with its own bathroom, luxury finishes, and ample space. The additional bedroom is perfect for guests or an office, complete with thoughtful touches and natural light.This townhouse comes with a private one-car garage and access to the neighborhood pool, perfect for unwinding after a long day. Enjoy the tranquility of your backyard patio, ideal for BBQs and outdoor relaxation. Experience the perfect blend of style and comfort in this beautifully designed home.
    168 days
    |
    99
    |
    8
    |

    Zillow last checked:

    Listing updated:

    Listed by:

    Carolina One Real Estate 843-779-8660

    Source: CTMLS,MLS#: 26002739MLS Logo

    Loading...

      Facts & features

      Interior

      Bedrooms & bathrooms
      • Bedrooms: 3
      • Bathrooms: 4
      • Full bathrooms: 3
      • 1/2 bathrooms: 1
      Rooms
      • Room types: Family Room, Eat-In-Kitchen, Family, Laundry, Pantry
      Heating
      • Heat Pump
      Cooling
      • Central Air
      Appliances
      • Laundry: Electric Dryer Hookup, Washer Hookup, Laundry Room
      Features
      • Ceiling - Cathedral/Vaulted, Ceiling - Smooth, Walk-In Closet(s), Ceiling Fan(s), Eat-in Kitchen, Pantry
      • Flooring: Carpet, Ceramic Tile, Luxury Vinyl
      • Has fireplace: No
      Interior area
      • Total structure area: 1,540
      • Total interior livable area: 1,540 sqft

      Property

      Parking
      • Total spaces: 1
      • Parking features: Garage, Attached
      • Attached garage spaces: 1
      Features
      • Levels: Two
      • Stories: 2
      • Entry location: Ground Level
      • Patio & porch: Patio
      Lot
      • Size: 871 Square Feet
      • Features: 0 - .5 Acre
      Details
      • Parcel number: 1541713004000

      Construction

      Type & style
      • Home type: Condo
      • Property subtype: Condominium
      • Attached to another structure: Yes
      Materials
      • Vinyl Siding
      • Foundation: Slab
      • Roof: Architectural
      Condition
      • New construction: No
      • Year built: 2006

      Utilities & green energy

      • Sewer: Public Sewer
      • Water: Public

      Community & HOA

      Community
      • Features: Lawn Maint Incl, Pool, Trash
      • Subdivision: Grand Oaks Preserve
      Location
      • Region: Ladson

      Financial & listing details

      • Price per square foot: $172/sqft
      • Tax assessed value: $258,449
      • Date on market: 1/29/2026
      • Listing terms: Any

        Estimated market value

        $262,600

        $249,000 - $276,000

        $2,179/mo

        Price history

        DateEventPrice
        3/24/2026Price change$265,000-1.9%$172/sqft
        Source: CTMLS #26002739 Report a problem
        1/29/2026Listed for sale$270,000+1.3%$175/sqft
        Source: CTMLS #26002739 Report a problem
        6/2/2023Sold$266,501+6.6%$173/sqft
        Source: CTMLS #23006981 Report a problem
        4/2/2023Contingent$250,000$162/sqft
        Source: CTMLS #23006981 Report a problem
        3/30/2023Listed for sale$250,000+47.1%$162/sqft
        Source: CTMLS #23006981 Report a problem
        1/8/2021Sold$170,000$110/sqft
        Source: CTMLS #20030828 Report a problem
        12/5/2020Contingent$170,000$110/sqft
        Source: CTMLS #20030828 Report a problem
        11/15/2020Pending sale$170,000$110/sqft
        Source: Century 21 Properties Plus #20030828 Report a problem
        11/12/2020Listed for sale$170,000+30.9%$110/sqft
        Source: Century 21 Properties Plus #20030828 Report a problem
        3/6/2018Sold$129,900$84/sqft
        Source: CTMLS #18002362 Report a problem
        2/1/2018Pending sale$129,900$84/sqft
        Source: RE/MAX Pro Realty #18002362 Report a problem
        1/30/2018Listed for sale$129,900-8.5%$84/sqft
        Source: RE/MAX Pro Realty #18002362 Report a problem
        9/12/2015Listing removed$1,250$1/sqft
        Source: Zillow Rental Network Report a problem
        6/24/2015Listed for rent$1,250+4.2%$1/sqft
        Source: Zillow Rental Network Report a problem
        7/26/2014Listing removed$1,200$1/sqft
        Source: SOUTHERN PREMIER PROPERTY MGMT #1415842 Report a problem
        7/16/2014Price change$1,200-7.7%$1/sqft
        Source: SOUTHERN PREMIER PROPERTY MGMT #1415842 Report a problem
        6/12/2014Listed for rent$1,300$1/sqft
        Source: SOUTHERN PREMIER PROPERTY MGMT #1415842 Report a problem
        5/30/2007Sold$141,900$92/sqft
        Source: Public Record Report a problem

        Public tax history

        YearProperty taxesTax assessment
        2024-- $10,337 +52.9%
        2023-- $6,759 -33.3%
        2022-- $10,138
        2021$1,014 $10,138 +96%
        2020-- $5,173 0%
        2019$889 $5,174 -14.5%
        2018$889 -58.1%$6,050
        2017$2,124 $6,050
        2016$2,124 $6,050
        2015-- $6,050 -95.2%
        2014-- $124,800 +1566.2%
        2013$2,525 $7,490
        2012-- $7,490
        Find assessor info on the county website

        Monthly payment

        Est. payment

        Payment breakdown

        Explore the cost of this home by adjusting the details. Changes won't be saved.
        All calculations are estimates and provided by Zillow, Inc. for informational purposes only. Actual amounts may vary.
        HOA fees may include property taxes on listings classified as Co-Ops. Contact the listing agent and/or owner for fee details.
        Mortgage interest rates are dependent on a number of factors, including credit score, down payment, and repayment length. Interest rate data provided by Zillow Group Marketplace, Inc. as of 1/1/1970 from various mortgage lenders with which we have lead or other similar arrangements; the Estimated Payment is an average of those rates.
        See how much you could borrow to make a competitive offer.

        Climate risks

        Neighborhood: 29456

        Getting around

        6 / 100
        Car-Dependent
        26 / 100
        Somewhat Bikeable

        Nearby schools

        GreatSchools rating
        Schools provided by the listing agent
        • Elementary: Joseph Pye
        • Middle: Oakbrook
        • High: Ashley Ridge

        Source: CTMLS. This data may not be complete. We recommend contacting the local school district to confirm school assignments for this home.

        A local agent can set up tours, give advice and negotiate with sellers.

        Browse local experts

        Similar homes