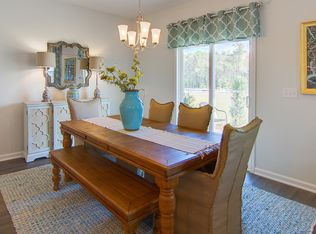
Fantastic opportunity to own a 4 bedroom home with beautiful pond views from the kitchen, living room and master bedroom. This home offers a wide open floor plan, luxury vinyl floors in the kitchen and living areas, and fantastic screen porch. The master bedroom suite has double vanity sinks, separate tub and shower, large walk in closet, and overlooks the backyard and pond. The kitchen is upgraded with stainless appliances and granite countertops. There is a walk in laundry room and 2 car garage. This home does need some cosmetics such as paint and carpet but is priced accordingly. Home is being sold in strictly AS-IS, WHERE-IS condition. Owner nor agent has ever occupied the home and does not warrant any information obtained. Please have clients verify.
Active contingent
Price cut: $20K (8/12)
$339,900
4990 Paddy Field Way, Ladson, SC 29456
4beds
1,817sqft
Single Family Residence
Built in 2019
8,712 Square Feet Lot
$356,300 Zestimate®
$187/sqft
$-- HOA
What's special
Separate tub and showerFantastic screen porchWide open floor planMaster bedroom suiteWalk in laundry roomDouble vanity sinksLarge walk in closet
- 78 days
- 276
- 15
Zillow last checked:
Listing updated:
Listed by:
RE/MAX Southern Shores
Source: CTMLS,MLS#: 26019687
Facts & features
Interior
Bedrooms & bathrooms
- Bedrooms: 4
- Bathrooms: 2
- Full bathrooms: 2
Rooms
- Room types: Family Room, Eat-In-Kitchen, Family, Laundry
Heating
- Forced Air, Natural Gas
Cooling
- Central Air
Appliances
- Laundry: Washer Hookup, Laundry Room
Features
- Ceiling - Smooth, High Ceilings, Kitchen Island, Walk-In Closet(s), Eat-in Kitchen
- Flooring: Carpet, Luxury Vinyl
- Has fireplace: No
Interior area
- Total structure area: 1,817
- Total interior livable area: 1,817 sqft
Property
Parking
- Total spaces: 2
- Parking features: Garage, Attached
- Attached garage spaces: 2
Features
- Levels: One
- Stories: 1
- Entry location: Ground Level
- Patio & porch: Screened
- Waterfront features: Pond
Lot
- Size: 8,712 Square Feet
- Features: Level
Details
- Parcel number: 1630110022000
Construction
Type & style
- Home type: SingleFamily
- Architectural style: Ranch
- Property subtype: Single Family Residence
Materials
- Vinyl Siding
- Foundation: Slab
Condition
- New construction: No
- Year built: 2019
Utilities & green energy
- Sewer: Public Sewer
- Water: Public
- Utilities for property: Dominion Energy
Community & HOA
Community
- Features: Clubhouse, Park, Trash
- Subdivision: Mckewn
Location
- Region: Ladson
Financial & listing details
- Price per square foot: $187/sqft
- Tax assessed value: $343,604
- Annual tax amount: $9,007
- Date on market: 7/9/2026
- Listing terms: Any
Estimated market value
$356,300
$338,000 - $374,000
$2,622/mo
Price history
| Date | Event | Price |
|---|---|---|
| 8/12/2026 | Price change | $339,900-5.6%$187/sqft |
Source:  CTMLS #26019687 Report a problem CTMLS #26019687 Report a problem | ||
| 7/9/2026 | Listed for sale | $359,900+26.3%$198/sqft |
Source: CTMLS #26019687 Report a problem | ||
| 8/14/2025 | Sold | $285,000-18.3%$157/sqft |
Source: Public Record Report a problem | ||
| 5/28/2024 | Listing removed | -- |
Source: CTMLS #24007869 Report a problem | ||
| 4/18/2024 | Contingent | $349,000$192/sqft |
Source: CTMLS #24007869 Report a problem | ||
| 4/17/2024 | Price change | $349,000-3.1%$192/sqft |
Source: CTMLS #24007869 Report a problem | ||
| 4/1/2024 | Listed for sale | $360,000+31%$198/sqft |
Source: CTMLS #24007869 Report a problem | ||
| 5/1/2019 | Sold | $274,900$151/sqft |
Source: CTMLS #19007619 Report a problem | ||
Public tax history
| Year | Property taxes | Tax assessment |
|---|---|---|
| 2025 | $9,007 +11% | $20,616 |
| 2024 | $8,112 | $20,616 +91% |
| 2023 | -- | $10,796 |
| 2022 | -- | $10,796 |
| 2021 | -- | $10,796 |
| 2020 | -- | $10,796 +390.7% |
| 2019 | $504 | $2,200 |
| 2018 | $504 | -- |
Find assessor info on the county website
Monthly payment
Est. payment
Payment breakdown
Explore the cost of this home by adjusting the details. Changes won't be saved.Climate risks
Neighborhood: 29456
Nearby schools
Schools provided by the listing agent
- Elementary: Joseph Pye
- Middle: Oakbrook
- High: Ft. Dorchester
Source: CTMLS. This data may not be complete. We recommend contacting the local school district to confirm school assignments for this home.
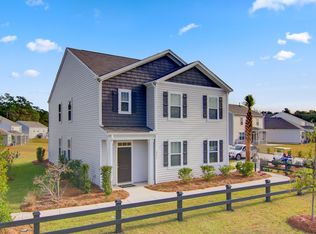
Similar homes
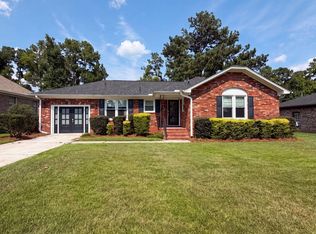
- $325,0004 bd2 ba1.4k sqft189 Tall Pines Rd, Ladson, SC 29456For Sale
 MLS ID #26022069, Thomas Shoupe. CTMLS
 - $305,0003 bd2 ba1.6k sqft619 Piedmont Ln, Ladson, SC 29456For Sale
 MLS ID #26019280, Thomas Shoupe. CTMLS
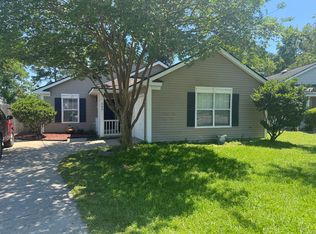
 - $297,9003 bd2 ba1.2k sqft260 Two Pond Loop, Ladson, SC 29456For Sale
 MLS ID #26016329, Howard Dobbins. CTMLS
 - $355,0003 bd2 ba1.5k sqft3382 Middlesboro Ave, Summerville, SC 29485For Sale
 MLS ID #26022801, Reddit Andrews. CTMLS
 - $345,0004 bd3 ba1.6k sqft202 Arbor Oaks Dr, Summerville, SC 29485For SaleMLS ID #26008247, Thomas Shoupe. CTMLS
- $325,0004 bd3 ba1.9k sqft313 Courtney Round, Summerville, SC 29486For SaleMLS ID #26022900, Kevin Todd. CTMLS
- $340,0003 bd3 ba1.8k sqft129 Lindy Creek Rd, Goose Creek, SC 29445For SaleMLS ID #26025546, Lasaine Johnson. CTMLS
- $341,0005 bd3 ba2.2k sqft3037 Ellington Dr, Summerville, SC 29485For SaleMLS ID #26025600, Thomas Shoupe. CTMLS
- $375,0004 bd3 ba2.2k sqft102 Brailsford Rd, Summerville, SC 29485For SaleMLS ID #26007497, Thomas Shoupe. CTMLS
- $279,9003 bd2 ba1k sqft419 Citadel St, Ladson, SC 29456For SaleMLS ID #26023342, Joel Cardwell. CTMLS
- $380,0003 bd2 ba1.4k sqft157 Alpine Rd, Summerville, SC 29485For SaleMLS ID #26025212, Thomas Shoupe. CTMLS
- $390,0004 bd3 ba2.6k sqft5059 Thornton Dr, Summerville, SC 29485For SaleMLS ID #26018179, Nam Ngo. CTMLS
- $350,0004 bd2 ba1.8k sqft300 Indigo Rd, Goose Creek, SC 29445For SaleMLS ID #26015374, Thomas Shoupe. CTMLS
- $328,0003 bd2 ba1.4k sqft2028 Larson Ln, Goose Creek, SC 29445For SaleMLS ID #26016485, Thomas Shoupe. CTMLS
- $255,0003 bd3 ba1.5k sqft9054 Parlor Dr, Ladson, SC 29456For SaleMLS ID #26024280, Britt Thrasher. CTMLS
- $329,0003 bd3 ba1.7k sqft201 Hamlet Rd, Summerville, SC 29485For SaleMLS ID #26018525, Thomas Shoupe. CTMLS
- $380,0003 bd3 ba1.8k sqft216 Runnymede Ln, Summerville, SC 29485For SaleMLS ID #26021383, Tina Byers. CTMLS
- $309,9003 bd2 ba1.6k sqft4248 Lavender Ln, North Charleston, SC 29420For SaleMLS ID #26023933, Joel Cardwell. CTMLS
- $357,0003 bd2 ba1.8k sqft829 W 2nd North St, Summerville, SC 29483For SaleMLS ID #26020853, Thomas Shoupe. CTMLS
- $355,0004 bd3 ba2.5k sqft252 Cameron St, Summerville, SC 29483For SaleMLS ID #26021258, Thomas Shoupe. CTMLS
