Welcome to this beautifully designed 3-bedroom, 2-bath home in Spencer Creek Woods, offering an inviting open floor plan, abundant natural light, and thoughtful features throughout. A welcoming front porch provides the perfect spot for morning coffee or relaxing with friends and family. Inside, the main living areas flow seamlessly together, creating an ideal space for both everyday living and entertaining. The family room, kitchen with breakfast bar, eat-in area, and formal dining room are connected by unique curved archways and impressive cathedral ceilings that give the home an open and distinctive feel.The well-appointed eat-in kitchen features 36-inch maple cabinetry with crown molding and hardware, granite countertops, a breakfast bar, and a large walk-in pantry offering plenty of storage. Natural light fills the main living spaces, enhancing the warm and inviting atmosphere. The spacious primary suite is privately positioned away from the secondary bedrooms and features a tray ceiling and an oversized walk-in closet. The primary bathroom offers a comfortable and functional layout with a back-saver-height maple vanity, dual sinks, drawers, and cultured marble countertops. A separate cultured marble shower with a glass door, oversized soaking tub, and private water closet complete the suite. Two additional bedrooms are similar in size and share access to the second full bathroom, providing comfortable accommodations for family, guests, or a home office. At the back of the home, a covered porch extends the living space outdoors and overlooks the fenced backyard, offering room for seating and entertaining. A two-car garage provides additional convenience and storage. Additional highlights include a new roof and solar panels that help reduce monthly electricity costs. The buyer may assume the existing solar system lease for a monthly payment of just $59. Spencer Creek Woods is conveniently located off Ladson Road, with easy access to shopping, I-26, Palmetto Commerce Parkway, Downtown Summerville, North Charleston, Trident Medical Center, Charleston Southern University, and Wannamaker County Park. The home is also located very close to top-rated schools and offers convenient access to the Walmart Neighborhood Market for everyday essentials. With its distinctive architectural details, spacious layout, fenced backyard, new roof, and convenient location, this home offers a wonderful combination of comfort, functionality, and everyday convenience! Use preferred lender to buy this home and receive an incentive towards your closing costs!
Active
$350,000
3807 Sourwood Ct, Ladson, SC 29456
3beds
1,550sqft
Single Family Residence
Built in 2016
6,098 Square Feet Lot
$345,700 Zestimate®
$226/sqft
$-- HOA
What's special
New roofWelcoming front porchFamily roomEat-in areaKitchen with breakfast barImpressive cathedral ceilingsBreakfast bar
- 12 days
- 206
- 9
Likely to sell faster than
Zillow last checked:
Listing updated:
Listed by:
Keller Williams Realty Charleston
Source: CTMLS,MLS#: 26029265
Facts & features
Interior
Bedrooms & bathrooms
- Bedrooms: 3
- Bathrooms: 2
- Full bathrooms: 2
Rooms
- Room types: Family Room, Dining Room, Eat-In-Kitchen, Family, Foyer, Laundry, Pantry, Separate Dining
Heating
- Natural Gas
Cooling
- Central Air
Appliances
- Laundry: Washer Hookup, Laundry Room
Features
- High Ceilings, Ceiling - Cathedral/Vaulted, Garden Tub/Shower, Ceiling - Smooth, Tray Ceiling(s), Walk-In Closet(s), Ceiling Fan(s), Eat-in Kitchen, Entrance Foyer, Pantry
- Flooring: Ceramic Tile, Carpet, Wood
- Has fireplace: No
Interior area
- Total structure area: 1,550
- Total interior livable area: 1,550 sqft
Video & virtual tour
Property
Parking
- Total spaces: 2
- Parking features: Attached, Garage, Garage Door Opener
- Attached garage spaces: 2
Features
- Levels: One
- Stories: 1
- Entry location: Ground Level
- Patio & porch: Covered, Front Porch
Lot
- Size: 6,098 Square Feet
- Features: Interior Lot, Level
Details
- Parcel number: 3930000406
Construction
Type & style
- Home type: SingleFamily
- Architectural style: Ranch
- Property subtype: Single Family Residence
Materials
- Brick Veneer, Vinyl Siding
- Foundation: Slab
- Roof: Asphalt
Condition
- New construction: No
- Year built: 2016
Utilities & green energy
- Sewer: Public Sewer
- Water: Public
- Utilities for property: Charleston Water Service
Green energy
- Green verification: HERS Index Score
Community & HOA
Community
- Subdivision: Spencer Creek Woods
Location
- Region: Ladson
Financial & listing details
- Price per square foot: $226/sqft
- Tax assessed value: $325,900
- Annual tax amount: $1,240
- Date on market: 10/27/2026
- Listing terms: Cash,Conventional,FHA,VA Loan
Estimated market value
$345,700
$328,000 - $363,000
$2,233/mo
Price history
| Date | Event | Price |
|---|---|---|
| 10/27/2026 | Listed for sale | $350,000+82.7%$226/sqft |
Source:  CTMLS #26029265 Report a problem | ||
| 5/20/2016 | Sold | $191,565$124/sqft |
Source: CTMLS #15028036 Report a problem | ||
Public tax history
| Year | Property taxes | Tax assessment |
|---|---|---|
| 2025 | $1,240 +11.7% | $10,060 +49% |
| 2024 | $1,110 +1.7% | $6,750 |
| 2023 | $1,092 +3.7% | $6,750 |
| 2022 | $1,052 -3.7% | $6,750 |
| 2021 | $1,093 -2.4% | $6,750 |
| 2020 | $1,120 | $6,750 +18.8% |
| 2019 | $1,120 | $5,680 -26% |
| 2017 | $1,120 +23.4% | $7,680 +540% |
| 2016 | $908 | $1,200 |
Find assessor info on the county website
Monthly payment
Est. payment
Payment breakdown
Explore the cost of this home by adjusting the details. Changes won't be saved.Climate risks
Neighborhood: 29456
Nearby schools
Schools provided by the listing agent
- Elementary: Ladson
- Middle: Northwoods
- High: Stall
Source: CTMLS. This data may not be complete. We recommend contacting the local school district to confirm school assignments for this home.
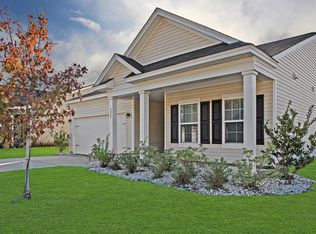
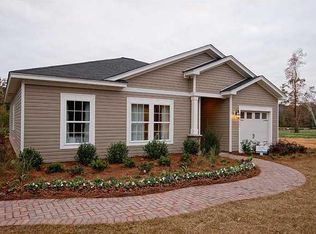


Similar homes
- $--3 bd2 ba1.6k sqft5055 Paddy Field Way, Ladson, SC 29456Auction
 Auction.com 2
- $339,9003 bd2 ba1.4k sqft9829 Seed St, Ladson, SC 29456For Sale
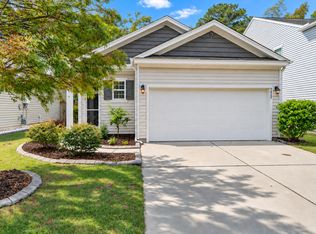
 MLS ID #26030102, Bambi Elstrom. CTMLS
- $349,9004 bd3 ba1.8k sqft104 Equinox Cir, Ladson, SC 29456For Sale
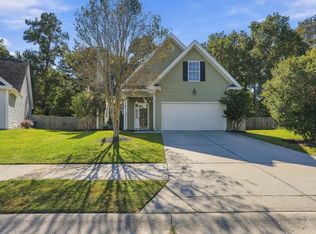 MLS ID #26029557, Jacob Adamczak. CTMLS
- $340,0003 bd3 ba1.6k sqft3861 Annapolis Way, Ladson, SC 29456For Sale
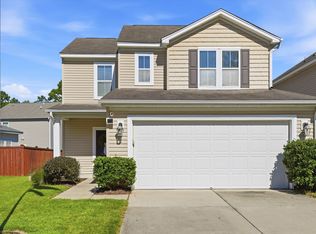 MLS ID #26028393, Brian Beatty. CTMLS
- $345,0003 bd3 ba1.6k sqft9617 Roseberry St, Ladson, SC 29456For SaleMLS ID #26029005, Brittany Hipple. CTMLS
- $369,9004 bd2 ba1.6k sqft304 Equinox Cir, Ladson, SC 29456For SaleMLS ID #26028907, Brett Cole. CTMLS
- $359,0004 bd2 ba2k sqft9454 Netted Charm Ct, Ladson, SC 29456For SaleMLS ID #26028082, Connie White. CTMLS
- $355,0003 bd3 ba1.8k sqft228 Withers Ln, Ladson, SC 29456For SaleMLS ID #26027689, Nicki Pogel. CTMLS
- $335,0003 bd2 ba1.4k sqft9718 Fanning Basket Ln, Ladson, SC 29456For SaleMLS ID #26027298, Talia Shepard. CTMLS
- $345,0004 bd3 ba2k sqft163 Education Blvd, Ladson, SC 29456For SaleMLS ID #26029033, Jeff Zaita. CTMLS
- $340,0003 bd3 ba1.6k sqft193 Chemistry Cir, Ladson, SC 29456For SaleMLS ID #26025322, Dane Smith. CTMLS
- $345,0003 bd2 ba1.2k sqft5015 Holdsworth Dr, Summerville, SC 29485For SaleMLS ID #26029855, Stephen Vaughn. CTMLS
- $350,0003 bd2 ba1.5k sqft117 Sonia Dr, Ladson, SC 29456For SaleMLS ID #26021859, Jim Mills. CTMLS
- $359,0004 bd3 ba1.9k sqft9805 Wooden Pestle Way, Ladson, SC 29456For SaleMLS ID #26023030, Tonique Grant. CTMLS
- $370,0004 bd2 ba1.8k sqft4922 Paddy Field Way, Ladson, SC 29456For SaleMLS ID #26026761, Youlin Diaz-duran. CTMLS
- $340,0004 bd2 ba1.6k sqft206 Equinox Cir, Ladson, SC 29456For SaleMLS ID #26012117, Paul Pavilonis. CTMLS
- $384,9184 bd3 ba2.3k sqft3804 Annapolis Way, Ladson, SC 29456For SaleMLS ID #26027987, Drew Sineath. CTMLS
- $330,0003 bd2 ba1.8k sqft302 Sparkleberry Ln, Ladson, SC 29456For SaleMLS ID #26026116, Jenny Hipp. CTMLS
- $405,0004 bd3 ba2.1k sqft5222 American Holly Ln, Ladson, SC 29456For SaleMLS ID #26030135, Robyn Lynn. CTMLS
