*Seller is offering up to $5,000 toward buyers closing costs or rate buy down, some restrictions apply * Welcome to this immaculate, light-filled home nestled in the highly sought-after Wellborn Village community in Ladson, SC. Designed with a seamless open floor plan, this property is perfect for both daily living and stylish entertaining. Upon entering, the inviting foyer greets you with beautiful hardwood flooring, leading down a hallway that cleverly features extra storage under the stairs and a convenient half bathroom with a pedestal sink. The main level offers incredible flexibility, highlighted by a versatile flex room right off the family room--currently utilized as a dining room, it could easily serve as a dedicated home office or a vibrant playroom. The spacious family room, equipped with a ceiling fan, functions perfectly as a great room with its own dedicated dining area, flowing effortlessly into a beautifully appointed kitchen. Home chefs will love the kitchen's modern recessed lighting, premium Silestone countertops, and 42-inch cabinets with an elegant display area above. The central island serves as a social hub and breakfast bar, complete with an integrated sink and pendant lighting overhead, while the walk-in pantry provides ample storage. A full suite of stainless steel appliances, including a built-in microwave, gas range, and dishwasher, completes this exceptional culinary space. Upstairs, the expansive primary bedroom functions as a peaceful private retreat, showcasing rich wood flooring, a dramatic tray ceiling, a ceiling fan, and transom windows that flood the space with natural light. The attached primary bathroom offers a spa-like experience with a comfort-height vanity featuring a built-in sitting area, a walk-in shower, a relaxing jacuzzi jetted tub, and a spacious walk-in closet. The second floor also hosts three additional comfortable bedrooms, each finished with cozy carpeting and ceiling fans, with two of the rooms boasting their own walk-in closets. A large, versatile loft with a ceiling fan provides the perfect footprint for a media space, second living area, or separate play area. The shared hall bathroom is designed for convenience, offering a tub/shower combination, an integrated sitting area at the vanity, and another transom window for extra daylight. A dedicated laundry room with built-in shelving adds everyday functionality. The outdoor and structural features of this property are engineered for long-term reliability. Major structural updates offer significant value, starting with a brand-new roof meticulously replaced in 2024. The original 2012 HVAC system has been impeccably maintained, receiving professional servicing twice a year by Fogel to ensure its continuous, peak performance. A two-car garage with an automatic door opener handles your parking and storage needs, while a tankless water heater ensures endless hot water, and a whole-home Generac generator provides ultimate emergency reliability. For outdoor relaxation, you can head out to the screened porch to enjoy a cool breeze under the ceiling fan, or step onto the adjacent patio, which comes fully plumbed and ready for your grill with a dedicated gas hookup. The premium lot backs up directly to a lush line of woods, offering a beautiful natural backdrop and fantastic extra privacy. Situated in a charming, sidewalk-lined neighborhood, this home offers an incredible location that is exceptionally convenient to local dining, shopping, and entertainment, as well as easy commuter access to I-26, Dorchester Road, and Palmetto Commerce Boulevard.
Active
Price cut: $82 (10/23)
$384,918
3804 Annapolis Way, Ladson, SC 29456
4beds
2,320sqft
Single Family Residence
Built in 2012
4,356 Square Feet Lot
$381,500 Zestimate®
$166/sqft
$-- HOA
What's special
Inviting foyerModern recessed lightingImmaculate light-filled homeWalk-in pantryBeautiful hardwood flooringSpacious family roomDedicated dining area
- 22 days
- 183
- 9
Likely to sell faster than
Zillow last checked:
Listing updated:
Listed by:
Carolina One Real Estate 843-779-8660
Source: CTMLS,MLS#: 26027987
Facts & features
Interior
Bedrooms & bathrooms
- Bedrooms: 4
- Bathrooms: 3
- Full bathrooms: 2
- 1/2 bathrooms: 1
Rooms
- Room types: Family Room, Dining Room, Family, Foyer, Laundry, Pantry, Separate Dining
Heating
- Natural Gas
Cooling
- Central Air
Appliances
- Laundry: Washer Hookup, Electric Dryer Hookup, Laundry Room
Features
- High Ceilings, Ceiling - Blown, Tray Ceiling(s), Walk-In Closet(s), Ceiling Fan(s), Entrance Foyer, Pantry
- Flooring: Vinyl, Carpet, Wood
- Windows: Thermal Windows/Doors
- Has fireplace: No
Interior area
- Total structure area: 2,320
- Total interior livable area: 2,320 sqft
Video & virtual tour
Property
Parking
- Total spaces: 2
- Parking features: Garage
- Garage spaces: 2
Features
- Levels: Two
- Stories: 2
- Patio & porch: Screened, Front Porch
- Fencing: Partial
Lot
- Size: 4,356 Square Feet
- Features: Interior Lot, Wooded, 0 - .5 Acre
Details
- Parcel number: 3930000121
Construction
Type & style
- Home type: SingleFamily
- Architectural style: Traditional
- Property subtype: Single Family Residence
Materials
- Vinyl Siding
- Foundation: Slab
- Roof: Architectural
Condition
- New construction: No
- Year built: 2012
Utilities & green energy
- Sewer: Public Sewer
- Water: Public
- Utilities for property: Charleston Water Service, Dominion Energy
Community & HOA
Community
- Features: Trash
- Subdivision: Wellborn Village
Location
- Region: Ladson
Financial & listing details
- Price per square foot: $166/sqft
- Tax assessed value: $382,400
- Annual tax amount: $1,492
- Date on market: 10/9/2026
- Listing terms: Cash,Conventional,FHA,State Housing Authority,VA Loan
Estimated market value
$381,500
$362,000 - $401,000
$2,624/mo
Price history
| Date | Event | Price |
|---|---|---|
| 10/23/2026 | Price change | $384,9180%$166/sqft |
Source:  CTMLS #26027987 Report a problem | ||
| 10/9/2026 | Listed for sale | $385,000+105.6%$166/sqft |
Source: CTMLS #26027987 Report a problem | ||
| 12/29/2012 | Sold | $187,278$81/sqft |
Source: CTMLS #1222958 Report a problem | ||
Public tax history
| Year | Property taxes | Tax assessment |
|---|---|---|
| 2025 | $1,492 +8.7% | $10,050 +15% |
| 2024 | $1,372 +1.8% | $8,740 |
| 2023 | $1,348 +2.7% | $8,740 |
| 2022 | $1,312 -3.8% | $8,740 |
| 2021 | $1,365 -2.5% | $8,740 |
| 2020 | $1,400 | $8,740 +15% |
| 2019 | $1,400 | $7,600 |
| 2017 | $1,400 +19.7% | $7,600 |
| 2016 | $1,169 +3.5% | $7,600 |
| 2015 | $1,129 -4.5% | $7,600 |
| 2014 | $1,182 | -- |
| 2011 | $1,182 | -- |
Find assessor info on the county website
Monthly payment
Est. payment
Payment breakdown
Explore the cost of this home by adjusting the details. Changes won't be saved.Climate risks
Neighborhood: 29456
Nearby schools
Schools provided by the listing agent
- Elementary: Ladson
- Middle: Northwoods
- High: Stall
Source: CTMLS. This data may not be complete. We recommend contacting the local school district to confirm school assignments for this home.


Similar homes
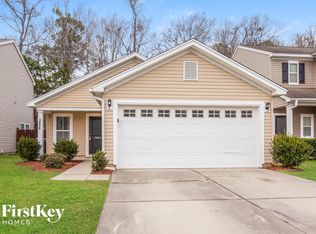
- $349,9004 bd3 ba1.8k sqft104 Equinox Cir, Ladson, SC 29456For Sale
 MLS ID #26029557, Jacob Adamczak. CTMLS
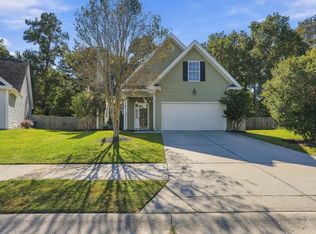
- $389,0004 bd2 ba2.2k sqft9708 Jamison Rd, Ladson, SC 29456For Sale
 MLS ID #26014324, Christoph Krekeler. CTMLS
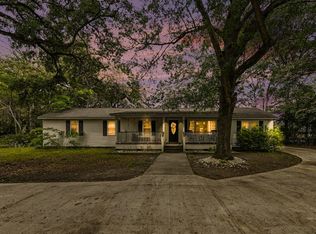
- $369,9004 bd2 ba1.6k sqft304 Equinox Cir, Ladson, SC 29456For Sale
 MLS ID #26028907, Brett Cole. CTMLS
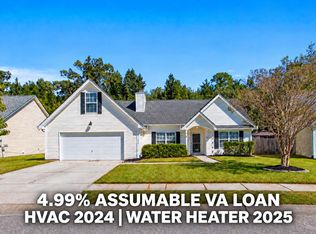
- $415,0004 bd4 ba2.2k sqft3384 Pinewood Dr, Ladson, SC 29456For Sale
 MLS ID #26027786, Paul Bermingham. CTMLS
- $379,0004 bd3 ba2k sqft135 Full Moon Ct, Ladson, SC 29456For SaleMLS ID #26020892, Chelsea Mckenna Peele. CTMLS
- $385,0003 bd5 ba2.3k sqft9747 Roseberry St, Ladson, SC 29456For SaleMLS ID #26027777, Lauren Gasperic. CTMLS
- $350,0003 bd2 ba1.5k sqft3807 Sourwood Ct, Ladson, SC 29456For SaleMLS ID #26029265, Lynnette Duby. CTMLS
- $345,0004 bd3 ba2k sqft163 Education Blvd, Ladson, SC 29456For SaleMLS ID #26029033, Jeff Zaita. CTMLS
- $380,0004 bd3 ba2.4k sqft293 Chemistry Cir, Ladson, SC 29456For SaleMLS ID #26016354, Lindsay Milo. CTMLS
- $340,0003 bd3 ba1.6k sqft3861 Annapolis Way, Ladson, SC 29456For SaleMLS ID #26028393, Brian Beatty. CTMLS
- $394,0004 bd3 ba2.1k sqft233 Towering Pine Dr, Ladson, SC 29456For SaleMLS ID #26023145, Jenny Hipp. CTMLS
- $370,0004 bd2 ba1.8k sqft4922 Paddy Field Way, Ladson, SC 29456For SaleMLS ID #26026761, Youlin Diaz-duran. CTMLS
- $379,0004 bd3 ba2k sqft9674 Roseberry St, Ladson, SC 29456For SaleMLS ID #26026010, Kathy Cannavaro. CTMLS
- $379,9904 bd3 ba1.9k sqft9646 Brandishing Rd, Ladson, SC 29456For SaleMLS ID #26010218, Ryan Punches. CTMLS
- $379,9003 bd3 ba2.3k sqft1107 Homework Ave, Ladson, SC 29456For SaleMLS ID #26026337, Roger Lindstrom. CTMLS
- $364,9004 bd3 ba2.4k sqft157 Education Blvd, Ladson, SC 29456For SaleMLS ID #26024914, Jeff Heavner. CTMLS
- $375,0004 bd3 ba1.9k sqft9678 Brandishing Rd, Ladson, SC 29456For SaleMLS ID #26015753, Luis Rosario. CTMLS
- $355,0003 bd3 ba1.8k sqft228 Withers Ln, Ladson, SC 29456For SaleMLS ID #26027689, Nicki Pogel. CTMLS
- $359,0004 bd3 ba1.9k sqft9805 Wooden Pestle Way, Ladson, SC 29456For SaleMLS ID #26023030, Tonique Grant. CTMLS
