Welcome to this custom-built, single-story home in Ladson, situated on approximately half an acre with NO HOA and just minutes from I-26! Offering a spacious, open floor plan and plenty of potential, this home is ready for its next owner to bring their vision and personal touches. The large kitchen features stainless steel appliances, quartz countertops, and an eat-in area, while the separate formal dining room provides additional space for entertaining. Just off the living room, an 18' x 12' sunroom adds even more flexible living space. The spacious primary suite includes a private ensuite bathroom and large walk-in closet. On the opposite side of the home, a second bedroom features its own full bathroom and walk-in closet, making it an excellent option for guests, extended family, or an in-law suite. Two additional generously sized bedrooms and another full bathroom complete the layout. Outside, the half-acre homesite provides plenty of backyard space for entertaining, gardening, pets, or creating your own outdoor retreat. Even better, the solar panels are fully paid off, giving the next owner the benefit without taking over a solar loan. With NO HOA, a great floor plan, plenty of space, and a convenient Ladson location, this home offers an excellent opportunity for a buyer ready to refresh it and make it their own.
Active
$415,000
3384 Pinewood Dr, Ladson, SC 29456
4beds
2,263sqft
Single Family Residence
Built in 2001
0.5 Acres Lot
$407,800 Zestimate®
$183/sqft
$-- HOA
What's special
Custom-built single-story homeLarge kitchenSeparate formal dining roomPrivate ensuite bathroomEat-in areaStainless steel appliancesSpacious open floor plan
- 11 hours
- 70
- 8
Zillow last checked:
Listing updated:
Listed by:
Keller Williams Realty Charleston West Ashley
Source: CTMLS,MLS#: 26027786
Facts & features
Interior
Bedrooms & bathrooms
- Bedrooms: 4
- Bathrooms: 4
- Full bathrooms: 3
- 1/2 bathrooms: 1
Rooms
- Room types: Dining Room, Sun Room, Eat-In-Kitchen, Mother-In-Law Suite, Pantry, Separate Dining, Sun
Heating
- Central
Cooling
- Central Air
Features
- Walk-In Closet(s), Eat-in Kitchen, In-Law Floorplan, Pantry
- Flooring: Ceramic Tile, Laminate, Carpet
- Has fireplace: Yes
- Fireplace features: Living Room
Interior area
- Total structure area: 2,263
- Total interior livable area: 2,263 sqft
Property
Parking
- Total spaces: 2
- Parking features: Garage
- Garage spaces: 2
Features
- Levels: One
- Stories: 1
- Fencing: Wood,Privacy
Lot
- Size: 0.5 Acres
- Features: Level, .5 - 1 Acre, 0 - .5 Acre
Details
- Additional structures: Shed(s)
- Parcel number: 3880900038
Construction
Type & style
- Home type: SingleFamily
- Architectural style: Traditional
- Property subtype: Single Family Residence
Materials
- Vinyl Siding
- Foundation: Slab
- Roof: Architectural
Condition
- New construction: No
- Year built: 2001
Utilities & green energy
- Sewer: Public Sewer
- Water: Public
Community & HOA
Community
- Subdivision: Ladson Heights
Location
- Region: Ladson
Financial & listing details
- Price per square foot: $183/sqft
- Tax assessed value: $450,000
- Annual tax amount: $1,453
- Date on market: 10/8/2026
- Listing terms: Any,Conventional,FHA,VA Loan
Estimated market value
$407,800
$387,000 - $428,000
$2,813/mo
Price history
| Date | Event | Price |
|---|---|---|
| 10/8/2026 | Listed for sale | $415,000+3.8%$183/sqft |
Source:  CTMLS #26027786 Report a problem CTMLS #26027786 Report a problem | ||
| 5/26/2022 | Sold | $400,000$177/sqft |
Source: CTMLS #22008953 Report a problem | ||
| 4/15/2022 | Pending sale | $400,000$177/sqft |
Source: Carolina One Real Estate #22008953 Report a problem | ||
| 4/14/2022 | Contingent | $400,000+3.9%$177/sqft |
Source: CTMLS #22008953 Report a problem | ||
| 4/14/2022 | Listing removed | -- |
Source: Carolina One Real Estate Report a problem | ||
| 4/11/2022 | Listed for sale | $385,000+143.7%$170/sqft |
Source: CTMLS #22008953 Report a problem | ||
| 9/30/2003 | Sold | $158,000$70/sqft |
Source: Public Record Report a problem | ||
Public tax history
| Year | Property taxes | Tax assessment |
|---|---|---|
| 2025 | $1,453 +6.3% | $18,000 +12.5% |
| 2024 | $1,368 +3.1% | $16,000 |
| 2023 | $1,327 +78.4% | $16,000 +95.1% |
| 2022 | $744 -5% | $8,200 |
| 2021 | $783 -1.6% | $8,200 |
| 2020 | $796 | $8,200 +15% |
| 2019 | $796 | $7,130 |
| 2017 | $796 +12.8% | $7,130 |
| 2016 | $706 +5.9% | $7,130 |
| 2015 | $667 -1% | $7,130 |
| 2014 | $674 | -- |
| 2011 | $674 +1% | -- |
| 2010 | $667 -3.6% | $7,280 |
| 2009 | $692 +15.4% | $7,280 |
| 2008 | $600 -24.7% | $7,280 |
| 2006 | $797 -1.4% | $7,280 |
| 2005 | $808 +41.7% | $7,280 +46.8% |
| 2004 | $570 +1.7% | $4,960 |
| 2003 | $560 -56.7% | $4,960 -33.3% |
| 2002 | $1,295 +719.8% | $7,440 +765.1% |
| 2000 | $158 | $860 |
Find assessor info on the county website
Monthly payment
Est. payment
Payment breakdown
Explore the cost of this home by adjusting the details. Changes won't be saved.Climate risks
Neighborhood: 29456
Nearby schools
Schools provided by the listing agent
- Elementary: Ladson
- Middle: Northwoods
- High: Stall
Source: CTMLS. This data may not be complete. We recommend contacting the local school district to confirm school assignments for this home.

Similar homes
- $389,9904 bd3 ba2.2k sqft7095 Windham Way, Ladson, SC 29456New Construction
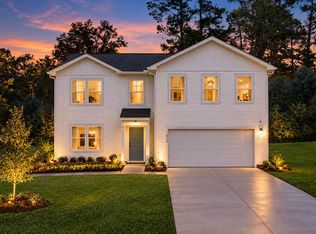
 CTMLS
CTMLS - $415,0004 bd3 ba2.8k sqft104 Basler St, Ladson, SC 29456For Sale
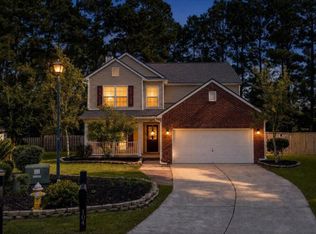 MLS ID #26025710, Craig Premo. CTMLS
 - $394,0004 bd3 ba2.1k sqft233 Towering Pine Dr, Ladson, SC 29456For Sale
 MLS ID #26023145, Jenny Hipp. CTMLS
 - $389,0004 bd2 ba2.2k sqft9708 Jamison Rd, Ladson, SC 29456For Sale
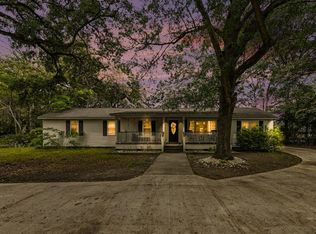 MLS ID #26014324, Christoph Krekeler. CTMLS
 - $355,0003 bd3 ba1.8k sqft228 Withers Ln, Ladson, SC 29456For SaleMLS ID #26027689, Nicki Pogel. CTMLS
- $395,0004 bd3 ba2.3k sqft9484 Falling Embers Ln, Ladson, SC 29456For SaleMLS ID #26017257, Leann Teitsort. CTMLS
- $400,0004 bd3 ba2.4k sqft4011 Exploration Rd, Ladson, SC 29456For SaleMLS ID #26023109, Megan Duncan. CTMLS
- $346,0003 bd3 ba1.8k sqft100 Towering Pine Dr, Ladson, SC 29456For SaleMLS ID #26025765, Victoria Seelinger. CTMLS
- $375,0003 bd2 ba1.8k sqft1303 Sand Pine Rd, Ladson, SC 29456For SaleMLS ID #26026533, Jeff Zaita. CTMLS
- $400,0005 bd3 ba2.3k sqft359 Feldspar Ln, Ladson, SC 29456For SaleMLS ID #26020534, Sherry Swift. CTMLS
- $375,0003 bd2 ba1.8k sqft302 Sparkleberry Ln, Ladson, SC 29456For SaleMLS ID #26026116, Jenny Hipp. CTMLS
- $430,0005 bd3 ba2.3k sqft203 Mica Ct, Ladson, SC 29456For SaleMLS ID #26024181, Debra Wright. CTMLS
- $359,9004 bd2 ba1.7k sqft129 Mockernut Dr, Ladson, SC 29456For SaleMLS ID #26012160, Tracy Hatchell. CTMLS
- $375,0004 bd2 ba2.1k sqft3097 Adventure Way, Ladson, SC 29456For SaleMLS ID #26026282, Camilla Rosenberg. CTMLS
- $399,9005 bd4 ba2.9k sqft9464 Falling Embers Ln, Ladson, SC 29456For SaleMLS ID #25032960, Del Shaffer. CTMLS
- $380,0004 bd3 ba2.1k sqft1033 Peridote Way, Ladson, SC 29456For SaleMLS ID #26018427, Karena Sturgis. CTMLS
- $285,0004 bd2 ba1.3k sqft4409 Elderwood Dr, Ladson, SC 29456For SaleMLS ID #26027193, Geo Koehl. CTMLS
- $370,0004 bd3 ba2.3k sqft215 Breckingridge Dr, Ladson, SC 29456For SaleMLS ID #24011043, Darryl Robinson. CTMLS
- $379,0003 bd3 ba1.9k sqft3085 Adventure Way, Ladson, SC 29456For SaleMLS ID #26021303, Jacob Jerger. CTMLS
- $325,0004 bd3 ba2k sqft235 Sweet Alyssum Dr, Ladson, SC 29456For SaleMLS ID #26020169, Andrea Gibbs. CTMLS
