Welcome home! Looking for a move in ready home in the desirable Crowfield community? This is it! This immaculate home is situated on a cul de sac lot. Move-in ready is an understatement. As soon as you walk through the door you will be invited by the open floor-plan and gleaming tile floors. The floor-plan downstairs flows towards the back of the home where you will be delighted to find the kitchen, living room, and sunroom all flow seamlessly. Features include a fireplace in the living room and granite countertops in the kitchen. The sunroom has it's own kitchen if you are one of those families that likes to cook, you can do it all here. Patio on the back is great for an afternoon bbq or that morning cup of coffee before you get your day started.Primary suite is located up the stairs away from the other bedrooms for that added level of privacy. The other bedrooms have plenty of space too! Amenities on amenities on amenities. Miles of walking trails, lake view for the afternoon stroll, and access to multiple swimming pools through the hoa. Even boat and RV parking at the neighborhood hoa lot can be purchased through the hoa. Come see this home today!!!
Active
Price cut: $7K (7/31)
$453,000
109 Preston Ct, Goose Creek, SC 29445
4beds
2,594sqft
Single Family Residence
Built in 2001
10,454 Square Feet Lot
$449,600 Zestimate®
$175/sqft
$-- HOA
What's special
Patio on the backCul de sac lotOpen floor-planGleaming tile floors
- 110 days
- 255
- 10
Zillow last checked:
Listing updated:
Listed by:
Carolina Life Real Estate & Auctions LLC
Source: CTMLS,MLS#: 26018245
Facts & features
Interior
Bedrooms & bathrooms
- Bedrooms: 4
- Bathrooms: 3
- Full bathrooms: 2
- 1/2 bathrooms: 1
Rooms
- Room types: Family Room, Living/Dining Combo, Dining Room, Family, Foyer, Laundry, Pantry, Separate Dining
Heating
- Central
Cooling
- Central Air
Appliances
- Laundry: Laundry Room
Features
- Entrance Foyer, Pantry
- Number of fireplaces: 1
- Fireplace features: Living Room, One
Interior area
- Total structure area: 2,594
- Total interior livable area: 2,594 sqft
Property
Parking
- Total spaces: 2
- Parking features: Off Street, Garage
- Garage spaces: 2
Features
- Levels: Two
- Stories: 2
- Patio & porch: Front Porch
- Fencing: Wood
Lot
- Size: 10,454 Square Feet
- Features: 0 - .5 Acre
Details
- Parcel number: 2341105037
Construction
Type & style
- Home type: SingleFamily
- Architectural style: Ranch
- Property subtype: Single Family Residence
Materials
- Brick Veneer, Vinyl Siding
- Foundation: Slab
- Roof: Architectural
Condition
- New construction: No
- Year built: 2001
Utilities & green energy
- Sewer: Public Sewer
- Water: Public
Community & HOA
Community
- Subdivision: Crowfield Plantation
Location
- Region: Goose Creek
Financial & listing details
- Price per square foot: $175/sqft
- Tax assessed value: $410,500
- Annual tax amount: $1,563
- Date on market: 6/24/2026
- Listing terms: Any,Cash,Conventional,FHA,VA Loan
Estimated market value
$449,600
$427,000 - $472,000
$2,621/mo
Price history
| Date | Event | Price |
|---|---|---|
| 7/31/2026 | Price change | $453,000-1.5%$175/sqft |
Source:  CTMLS #26018245 Report a problem CTMLS #26018245 Report a problem | ||
| 7/21/2026 | Price change | $460,000-2.1%$177/sqft |
Source: CTMLS #26018245 Report a problem | ||
| 6/24/2026 | Listed for sale | $470,000-1%$181/sqft |
Source: CTMLS #26018245 Report a problem | ||
| 6/22/2026 | Listing removed | $474,900$183/sqft |
Source: CTMLS #26014366 Report a problem | ||
| 5/18/2026 | Listed for sale | $474,900+183.8%$183/sqft |
Source: CTMLS #26014366 Report a problem | ||
| 5/17/2001 | Sold | $167,340$65/sqft |
Source: Public Record Report a problem | ||
Public tax history
| Year | Property taxes | Tax assessment |
|---|---|---|
| 2025 | $1,563 +1.6% | $11,980 |
| 2024 | $1,539 +3.3% | $11,980 +15.1% |
| 2023 | $1,489 -1.8% | $10,410 |
| 2022 | $1,516 -55.5% | $10,410 |
| 2021 | $3,405 +117.6% | $10,410 |
| 2020 | $1,565 +15% | $10,410 +15% |
| 2018 | $1,361 | $9,050 0% |
| 2017 | $1,361 +6.7% | $9,052 +0% |
| 2016 | $1,276 | $9,050 |
| 2015 | $1,276 | $9,050 |
| 2014 | $1,276 | $9,050 +2.8% |
| 2012 | -- | $8,800 -11.9% |
| 2010 | -- | $9,990 +30.4% |
| 2007 | $773 -46.5% | $7,660 |
| 2006 | $1,445 -4.6% | $7,660 |
| 2005 | $1,515 +29.6% | $7,660 +17.8% |
| 2004 | $1,169 -2.6% | $6,500 |
| 2003 | $1,200 +27.2% | $6,500 |
| 2002 | $944 | $6,500 |
Find assessor info on the county website
Monthly payment
Est. payment
Payment breakdown
Explore the cost of this home by adjusting the details. Changes won't be saved.Climate risks
Neighborhood: 29445
Nearby schools
Schools provided by the listing agent
- Elementary: Westview
- Middle: Westview
- High: Stratford
Source: CTMLS. This data may not be complete. We recommend contacting the local school district to confirm school assignments for this home.

Similar homes
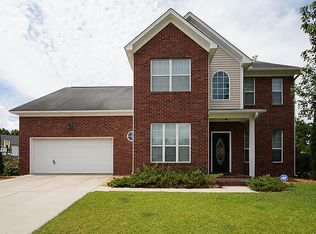
- $430,0004 bd3 ba2k sqft114 Fairhaven Dr, Goose Creek, SC 29445For Sale

 MLS ID #26018722, Christie Rainwater. CTMLS
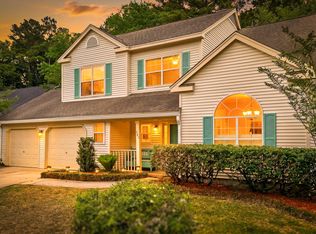
 - $510,0004 bd3 ba2.9k sqft203 N Pembroke Dr, Goose Creek, SC 29445For Sale
 MLS ID #26021170, Annie Clevenger. CTMLS
 - $374,8004 bd3 ba2k sqft141 Isherwood Dr, Goose Creek, SC 29445For Sale
 MLS ID #26015367, Josh Stamps. CTMLS
 - $495,0005 bd3 ba2.4k sqft110 Mallock Ct, Goose Creek, SC 29445For Sale
 MLS ID #26018489, Lynnette Duby. CTMLS
 - $549,9004 bd3 ba2.6k sqft114 Ethanhill St, Goose Creek, SC 29445For SaleMLS ID #26024947, Troy Phillips. CTMLS
- $549,5005 bd3 ba2.5k sqft120 Tattingstone Way, Goose Creek, SC 29445For SaleMLS ID #26019451, Michael Fox. CTMLS
- $559,9994 bd3 ba2.7k sqft101 Canter Ct, Goose Creek, SC 29445For SaleMLS ID #26025980, Jamie West. CTMLS
- $374,9004 bd3 ba2.1k sqft110 Cherry Laurel Ln, Goose Creek, SC 29445For SaleMLS ID #26025438, Paul Bermingham. CTMLS
- $624,9003 bd2 ba2.8k sqft697 Hamlet Cir, Goose Creek, SC 29445For SaleMLS ID #26024537, Robin Jahn. CTMLS
- $350,0003 bd2 ba1.3k sqft106 Turnbury Rd, Goose Creek, SC 29445For SaleMLS ID #26024711, Cj Mccormick. CTMLS
- $474,9004 bd2 ba2.4k sqft5112 Tinston Ct, Summerville, SC 29485For SaleMLS ID #26027414, Lynnette Duby. CTMLS
- $350,0003 bd3 ba2.3k sqft116 Old Jackson Rd, Goose Creek, SC 29445For SaleMLS ID #26012895, Chris Facello. CTMLS
- $449,9005 bd4 ba3.1k sqft148 Carolina Wren Ave, Moncks Corner, SC 29461For SaleMLS ID #26023815, Jenny Siggelkow. CTMLS
- $414,0004 bd3 ba2.6k sqft126 Red Leaf Blvd, Moncks Corner, SC 29461For SaleMLS ID #26022039, Shawn Pillion. CTMLS
- $487,0004 bd3 ba2.7k sqft608 S Pointe Blvd, Summerville, SC 29483For SaleMLS ID #26021857, Carson Allen. CTMLS
- $460,0004 bd3 ba2.5k sqft103 Laurens Ct, Summerville, SC 29485For SaleMLS ID #26013715, Roni Haskell. CTMLS
- $434,8004 bd2 ba2.1k sqft114 Northpark Ave, Summerville, SC 29485For SaleMLS ID #26018317, Atlas Fathalla. CTMLS
- $474,8004 bd3 ba2.2k sqft1547 Sterling Oaks Dr, Moncks Corner, SC 29461For SaleMLS ID #26020305, Jennifer Rogers Henderson. CTMLS
- $525,0003 bd2 ba2.3k sqft224 Calm Water Way, Summerville, SC 29486For SaleMLS ID #26028120, Misti Kinard. CTMLS
- $460,0005 bd3 ba3.1k sqft338 Beachgrass Ln, Summerville, SC 29486For SaleMLS ID #26007436, Twala Scott. CTMLS
