Welcome to a beautifully designed home where space, style, and functionality effortlessly combine. From the moment you step inside, the main level is perfectly anchored by an expansive large family room, making it the ultimate hub for movie nights and memorable gatherings. Whether you are hosting elegant holiday dinners in the formal dining room or enjoying a quiet morning coffee in the sunny breakfast area, this thoughtful layout caters to every lifestyle need. The kitchen design and backsplash along with the light from the beautiful window makes this space one to enjoy day or night.Moving upstairs, you will find four spacious bedrooms that offer generous closet space and plenty of room for family, guests, or a dedicated home office. The true crown jewel of the upper level is the master suite. Here, you can unwind in the deep garden tub, which is beautifully framed by custom acrylic block glass window accents that flood the space with soft, natural light while ensuring total privacy. Step outside to a backyard oasis. The deck creates a space for all to enjoy, and the fence provides privacy. Those features along with the grassy space creates an ideal backyard. Everyday convenience is built into the very fabric of this home, starting with a dedicated upstairs laundry room positioned right where the clothes are to save you from hauling heavy baskets up and down stairs. Additionally, a roomy 2-car garage provides ample space for vehicles, tools, and outdoor gear. This property is the perfect blend of comfort, style, and practical living. Don't miss out on the opportunity to make this house your home! Use Seller's Preferred Lender to buy this home and receive an incentive towards your closing costs or rate buydown.
Active
Price cut: $2.5K (9/22)
$435,000
114 Fairhaven Dr, Goose Creek, SC 29445
4beds
2,057sqft
Single Family Residence
Built in 2002
8,712 Square Feet Lot
$432,600 Zestimate®
$211/sqft
$-- HOA
What's special
Expansive large family roomSunny breakfast areaDedicated upstairs laundry roomBackyard oasisKitchen design and backsplashMaster suiteFormal dining room
- 95 days
- 402
- 38
Zillow last checked:
Listing updated:
Listed by:
Carolina One Real Estate 843-779-8660
Source: CTMLS,MLS#: 26018722
Facts & features
Interior
Bedrooms & bathrooms
- Bedrooms: 4
- Bathrooms: 3
- Full bathrooms: 2
- 1/2 bathrooms: 1
Rooms
- Room types: Family Room, Dining Room, Eat-In-Kitchen, Family, Laundry, Separate Dining
Heating
- Electric, Heat Pump
Cooling
- Central Air
Appliances
- Laundry: Laundry Room
Features
- High Ceilings, Walk-In Closet(s), Eat-in Kitchen
- Flooring: Laminate, Carpet
- Number of fireplaces: 1
- Fireplace features: Family Room, One
Interior area
- Total structure area: 2,057
- Total interior livable area: 2,057 sqft
Video & virtual tour
Property
Parking
- Total spaces: 2
- Parking features: Garage
- Garage spaces: 2
Features
- Levels: Two
- Stories: 2
- Patio & porch: Deck
- Fencing: Wood
Lot
- Size: 8,712 Square Feet
- Features: 0 - .5 Acre
Details
- Parcel number: 2341106031
Construction
Type & style
- Home type: SingleFamily
- Architectural style: Traditional
- Property subtype: Single Family Residence
Materials
- Vinyl Siding
- Foundation: Slab
- Roof: Architectural
Condition
- New construction: No
- Year built: 2002
Utilities & green energy
- Sewer: Public Sewer
- Water: Public
- Utilities for property: BCW & SA, Berkeley Elect Co-Op, City of Goose Creek
Community & HOA
Community
- Features: Clubhouse, Golf, Pool, Park, Tennis Court(s), Trash, Walk/Jog Trails
- Subdivision: Crowfield Plantation
Location
- Region: Goose Creek
Financial & listing details
- Price per square foot: $211/sqft
- Tax assessed value: $365,300
- Annual tax amount: $1,355
- Date on market: 6/29/2026
- Listing terms: Cash,Conventional,FHA,State Housing Authority,VA Loan
Estimated market value
$432,600
$411,000 - $454,000
$2,442/mo
Price history
| Date | Event | Price |
|---|---|---|
| 9/22/2026 | Price change | $435,000-0.6%$211/sqft |
Source:  CTMLS #26018722 Report a problem CTMLS #26018722 Report a problem | ||
| 8/21/2026 | Price change | $437,500-0.6%$213/sqft |
Source: CTMLS #26018722 Report a problem | ||
| 8/4/2026 | Price change | $440,000-2.2%$214/sqft |
Source: CTMLS #26018722 Report a problem | ||
| 6/29/2026 | Listed for sale | $450,000+1400%$219/sqft |
Source: CTMLS #26018722 Report a problem | ||
| 11/26/2002 | Sold | $30,000$15/sqft |
Source: Public Record Report a problem | ||
Public tax history
| Year | Property taxes | Tax assessment |
|---|---|---|
| 2025 | $1,355 +1.8% | $9,970 |
| 2024 | $1,331 +3.3% | $9,970 +3.1% |
| 2023 | $1,288 -1.5% | $9,670 +11.5% |
| 2022 | $1,308 -53.8% | $8,670 |
| 2021 | $2,833 +110.2% | $8,670 |
| 2020 | $1,348 +14.7% | $8,670 +15% |
| 2018 | $1,176 | $7,540 +0.1% |
| 2017 | $1,176 +6.5% | $7,536 -0.1% |
| 2016 | $1,104 | $7,540 |
| 2015 | $1,104 | $7,540 |
| 2014 | $1,104 | $7,540 -3.1% |
| 2012 | -- | $7,780 -9.7% |
| 2010 | -- | $8,620 +27.5% |
| 2007 | $700 -44.5% | $6,760 |
| 2006 | $1,260 -4.7% | $6,760 |
| 2005 | $1,321 +43.5% | $6,760 +25.9% |
| 2004 | $921 | $5,370 |
Find assessor info on the county website
Monthly payment
Est. payment
Payment breakdown
Explore the cost of this home by adjusting the details. Changes won't be saved.Climate risks
Neighborhood: 29445
Nearby schools
Schools provided by the listing agent
- Elementary: Westview
- Middle: Westview
- High: Stratford
Source: CTMLS. This data may not be complete. We recommend contacting the local school district to confirm school assignments for this home.


Similar homes
- $374,8004 bd3 ba2k sqft141 Isherwood Dr, Goose Creek, SC 29445For Sale
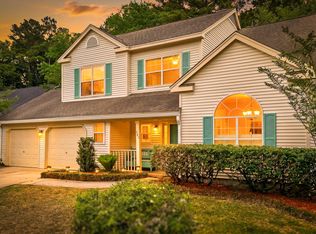
 MLS ID #26015367, Josh Stamps. CTMLS
 - $559,9994 bd3 ba2.7k sqft101 Canter Ct, Goose Creek, SC 29445For Sale
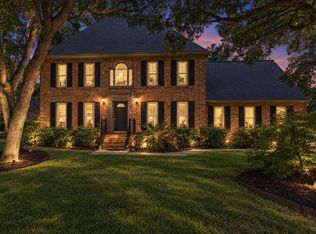 MLS ID #26025980, Jamie West. CTMLS
 - $549,5005 bd3 ba2.5k sqft120 Tattingstone Way, Goose Creek, SC 29445For Sale
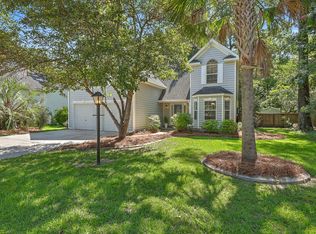 MLS ID #26019451, Michael Fox. CTMLS
 - $359,9003 bd2 ba1.7k sqft114 Pine Hall Dr, Goose Creek, SC 29445For Sale
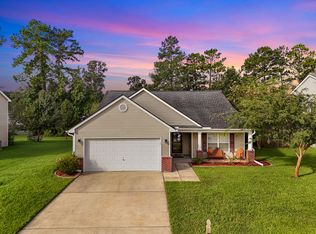 MLS ID #26024790, Kayla Roland. CTMLS
 - $320,0003 bd2 ba1.2k sqft110 Kings Ct, Goose Creek, SC 29445For SaleMLS ID #26024058, Matt Johnson. CTMLS
- $325,0003 bd3 ba1.6k sqft431 Watershed Dr, Goose Creek, SC 29445For SaleMLS ID #26024880, Amanda Gaskins. CTMLS
- $360,0003 bd3 ba2.3k sqft300 Dunning Rd, Summerville, SC 29486For SaleMLS ID #26027450, Jenna Russell. CTMLS
- $395,0004 bd3 ba1.8k sqft2380 Storen St, North Charleston, SC 29406For SaleMLS ID #26025512, Ashley Melton. CTMLS
- $419,0004 bd3 ba2.6k sqft126 Red Leaf Blvd, Moncks Corner, SC 29461For SaleMLS ID #26022039, Shawn Pillion. CTMLS
- $432,5005 bd2 ba2.1k sqft14 Muirfield Village Ct, Summerville, SC 29483For SaleMLS ID #26026367, Lynne Klosik. CTMLS
- $434,8004 bd2 ba2.1k sqft114 Northpark Ave, Summerville, SC 29485For SaleMLS ID #26018317, Atlas Fathalla. CTMLS
- $410,0004 bd3 ba2.6k sqft144 Weeping Cypress Dr, Moncks Corner, SC 29461For SaleMLS ID #26026226, Sarah Cardoso. CTMLS
- $399,5004 bd3 ba2.3k sqft808 Neosho Ct, Moncks Corner, SC 29461For SaleMLS ID #26023008, Adam Perrella. CTMLS
- $445,0004 bd3 ba2.7k sqft493 Foxbank Plantation Blvd, Moncks Corner, SC 29461For SaleMLS ID #26021502, Randi Hartman. CTMLS
- $435,0005 bd3 ba2.5k sqft224 Devonshire Dr, Moncks Corner, SC 29461For SaleMLS ID #26025694, Paul Savage. CTMLS
- $415,0005 bd4 ba2.7k sqft317 Whispering Breeze Ln, Summerville, SC 29486For SaleMLS ID #26027087, Thomas Shoupe. CTMLS
- $405,0004 bd3 ba2.1k sqft5097 Timicuan Way, Summerville, SC 29485For SaleMLS ID #26025274, Ernest Govan. CTMLS
- $434,9994 bd3 ba2.3k sqft8518 Marsh Overlook, North Charleston, SC 29420For SaleMLS ID #26017476, Chandler Crenshaw. CTMLS
- $299,0003 bd2 ba1.1k sqft110 Persimmon Cir, Goose Creek, SC 29445For SaleMLS ID #26024157, Elizabeth Salazar. CTMLS
- $399,0004 bd3 ba1.9k sqft111 Bonneau Ct, Summerville, SC 29485For SaleMLS ID #26026082, Paul Bermingham. CTMLS
