SELLERS OFFERING $10,000 CREDIT TOWARDS BUYDOWN OR CLOSING COSTS WITH ACCEPTABLE OFFER!Welcome to 3861 Annapolis Way, a well-maintained 3-bedroom, 2.5-bath home in Wellborn Village.The bright, open floor plan offers comfortable living and plenty of natural light. Just off the foyer, the spacious great room flows into the kitchen and dining area, creating an easy layout for everyday living and entertaining. The kitchen features granite countertops, stainless steel appliances, generous cabinet space, and a large pantry. The adjoining dining area overlooks the screened porch and backyard, extending the living space outdoors. A convenient powder room completes the main level.Upstairs, the primary suite features a spacious bath with a garden tub, separate shower, and walk-in closet. Two additional bedrooms, a full guest bath, and a large laundry room are also located on the second floor. Additional highlights include updated LVP flooring in the upstairs bathrooms and laundry room, 2-inch blinds throughout, a two-car attached garage, and a screened porch perfect for relaxing or entertaining. Wellborn Village offers convenient access to shopping, dining, schools, medical facilities, I-26, Charleston International Airport, and the greater Charleston area. With a functional floor plan, inviting outdoor space, and a generous seller incentive, 3861 Annapolis Way is ready for its next owner.
Active
$340,000
3861 Annapolis Way, Ladson, SC 29456
3beds
1,602sqft
Single Family Residence
Built in 2012
4,791 Square Feet Lot
$335,200 Zestimate®
$212/sqft
$-- HOA
What's special
Spacious great roomLarge pantryStainless steel appliancesKitchen features granite countertopsBright open floor planTwo-car attached garageInviting outdoor space
- 16 days
- 176
- 19
Likely to sell faster than
Zillow last checked:
Listing updated:
Listed by:
Keller Williams Realty Charleston
Source: CTMLS,MLS#: 26028393
Facts & features
Interior
Bedrooms & bathrooms
- Bedrooms: 3
- Bathrooms: 3
- Full bathrooms: 2
- 1/2 bathrooms: 1
Rooms
- Room types: Living/Dining Combo, Laundry, Pantry
Heating
- Forced Air, Natural Gas
Cooling
- Central Air
Appliances
- Laundry: Electric Dryer Hookup, Laundry Room
Features
- High Ceilings, Ceiling - Smooth, Ceiling Fan(s), Pantry
- Flooring: Carpet, Luxury Vinyl
- Has fireplace: No
Interior area
- Total structure area: 1,602
- Total interior livable area: 1,602 sqft
Property
Parking
- Total spaces: 2
- Parking features: Attached, Garage
- Attached garage spaces: 2
Features
- Levels: Two
- Stories: 2
- Patio & porch: Screened, Porch
- Exterior features: Rain Gutters, Stoop
Lot
- Size: 4,791 Square Feet
- Features: Interior Lot, Level
Details
- Parcel number: 3930000163
Construction
Type & style
- Home type: SingleFamily
- Architectural style: Traditional
- Property subtype: Single Family Residence
Materials
- Vinyl Siding
- Foundation: Slab
- Roof: Asphalt
Condition
- New construction: No
- Year built: 2012
Utilities & green energy
- Sewer: Public Sewer
- Water: Public
- Utilities for property: Charleston Water Service, Dominion Energy
Community & HOA
Community
- Features: Park, Trash, Walk/Jog Trails
- Subdivision: Wellborn Village
Location
- Region: Ladson
Financial & listing details
- Price per square foot: $212/sqft
- Tax assessed value: $321,000
- Annual tax amount: $1,791
- Date on market: 10/15/2026
- Listing terms: Any,Cash,FHA,VA Loan
Estimated market value
$335,200
$318,000 - $352,000
$2,243/mo
Price history
| Date | Event | Price |
|---|---|---|
| 10/15/2026 | Listed for sale | $340,000+25.9%$212/sqft |
Source:  CTMLS #26028393 Report a problem | ||
| 4/29/2021 | Sold | $270,000+8%$169/sqft |
Source: CTMLS #21008231 Report a problem | ||
| 4/1/2021 | Pending sale | $250,000$156/sqft |
Source: Carolina One Real Estate #21008231 Report a problem | ||
| 3/31/2021 | Contingent | $250,000$156/sqft |
Source: CTMLS #21008231 Report a problem | ||
| 3/30/2021 | Listed for sale | $250,000+54.3%$156/sqft |
Source: CTMLS #21008231 Report a problem | ||
| 11/2/2012 | Sold | $162,000$101/sqft |
Source: Public Record Report a problem | ||
Public tax history
| Year | Property taxes | Tax assessment |
|---|---|---|
| 2025 | $1,791 +9% | $12,420 +15% |
| 2024 | $1,643 +1.8% | $10,800 |
| 2023 | $1,614 -65.3% | $10,800 -33.3% |
| 2022 | $4,652 +300.6% | $16,200 +123.4% |
| 2021 | $1,161 -2.4% | $7,250 |
| 2020 | $1,190 | $7,250 +15.1% |
| 2019 | $1,190 | $6,300 |
| 2017 | $1,190 +20% | $6,300 |
| 2016 | $992 +3.4% | $6,300 |
| 2015 | $959 -4.4% | $6,300 |
| 2014 | $1,003 | -- |
| 2011 | $1,003 | -- |
Find assessor info on the county website
Monthly payment
Est. payment
Payment breakdown
Explore the cost of this home by adjusting the details. Changes won't be saved.Climate risks
Neighborhood: 29456
Nearby schools
Schools provided by the listing agent
- Elementary: Ladson
- Middle: Deer Park
- High: Stall
Source: CTMLS. This data may not be complete. We recommend contacting the local school district to confirm school assignments for this home.

Similar homes
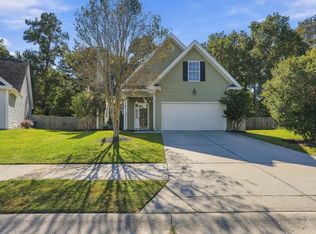
- $349,9004 bd3 ba1.8k sqft104 Equinox Cir, Ladson, SC 29456For Sale
 MLS ID #26029557, Jacob Adamczak. CTMLS
- $350,0003 bd2 ba1.5k sqft3807 Sourwood Ct, Ladson, SC 29456For Sale
 MLS ID #26029265, Lynnette Duby. CTMLS
- $345,0003 bd3 ba1.6k sqft9617 Roseberry St, Ladson, SC 29456For Sale
 MLS ID #26029005, Brittany Hipple. CTMLS
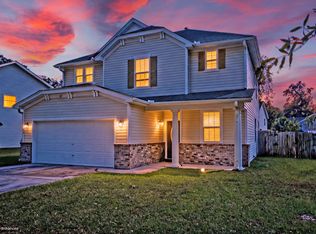
- $345,0004 bd3 ba2k sqft163 Education Blvd, Ladson, SC 29456For Sale
 MLS ID #26029033, Jeff Zaita. CTMLS
- $369,9004 bd2 ba1.6k sqft304 Equinox Cir, Ladson, SC 29456For SaleMLS ID #26028907, Brett Cole. CTMLS
- $340,0003 bd3 ba1.6k sqft193 Chemistry Cir, Ladson, SC 29456For SaleMLS ID #26025322, Dane Smith. CTMLS
- $384,9184 bd3 ba2.3k sqft3804 Annapolis Way, Ladson, SC 29456For SaleMLS ID #26027987, Drew Sineath. CTMLS
- $335,0003 bd2 ba1.4k sqft9718 Fanning Basket Ln, Ladson, SC 29456For SaleMLS ID #26027298, Talia Shepard. CTMLS
- $355,0003 bd3 ba1.8k sqft228 Withers Ln, Ladson, SC 29456For SaleMLS ID #26027689, Nicki Pogel. CTMLS
- $339,0004 bd2 ba1.6k sqft217 Vickie St, Ladson, SC 29456For SaleMLS ID #26022912, Danielle Mongrain. CTMLS
- $340,0004 bd2 ba1.6k sqft206 Equinox Cir, Ladson, SC 29456For SaleMLS ID #26012117, Paul Pavilonis. CTMLS
- $330,0003 bd2 ba1.8k sqft302 Sparkleberry Ln, Ladson, SC 29456For SaleMLS ID #26026116, Jenny Hipp. CTMLS
- $290,0003 bd1 ba1.1k sqft209 Sandra Ln, Ladson, SC 29456For SaleMLS ID #26029608, Megan Bilton. CTMLS
- $325,0004 bd3 ba1.5k sqft236 Two Pond Loop, Ladson, SC 29456For SaleMLS ID #26022607, Andrea Perry. CTMLS
- $349,9004 bd2 ba1.9k sqft117 Saint Awdry St, Summerville, SC 29485For SaleMLS ID #26029542, Sarah Schlecht. CTMLS
- $350,0003 bd2 ba1.5k sqft117 Sonia Dr, Ladson, SC 29456For SaleMLS ID #26021859, Jim Mills. CTMLS
- $310,0003 bd3 ba1.5k sqft144 Two Pond Loop, Ladson, SC 29456For SaleMLS ID #26023221, Heather Hansen. CTMLS
- $255,0003 bd2 ba1.3k sqft1006 Harrison Rd, Ladson, SC 29456For SaleMLS ID #26029258, Mickey Durham. CTMLS
- $359,0004 bd3 ba1.9k sqft9805 Wooden Pestle Way, Ladson, SC 29456For SaleMLS ID #26023030, Tonique Grant. CTMLS
