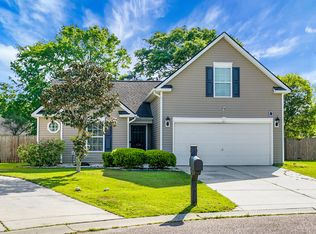
Welcome to this beautifully upgraded 3-bedroom, 2-bath home offering 1,875 square feet of comfortable living space with a 2-car garage. Designed for both style and peace of mind, this home is packed with thoughtful upgrades and energy-efficient features. The custom kitchen showcases upgraded stainless steel appliances, custom cabinetry, and granite countertops, while the bathrooms feature granite vanity tops with undermount sinks. Waterproof luxury vinyl plank flooring adds durability throughout all three bedrooms, complemented by 12x12 tile in the remaining living areas.Enjoy added efficiency with 16 solar panels and an 18 SEER Lennox Elite air conditioning system. An 18KW whole-house generator with whole-house surge protection provides added security and convenience. Additional upgradeinclude a RainSoft water softener and purification system, Leaf Filter gutter protection, ceiling fans throughout, custom closets in every bedroom, and a Cove security system with a 7-camera DVR. Washer and dryer are included. This well-appointed home offers a combination of comfort, functionality, and modern upgrades that make everyday living easy.
Active
Price cut: $10K (10/5)
$375,000
302 Sparkleberry Ln, Ladson, SC 29456
3beds
1,875sqft
Single Family Residence
Built in 2005
8,712 Square Feet Lot
$371,400 Zestimate®
$200/sqft
$-- HOA
What's special
Custom kitchenLeaf filter gutter protectionUpgraded stainless steel appliancesCeiling fans throughoutGranite countertopsCustom cabinetry
- 19 days
- 245
- 18
Likely to sell faster than
Zillow last checked:
Listing updated:
Listed by:
Jeff Cook Real Estate LPT Realty
Source: CTMLS,MLS#: 26026116
Facts & features
Interior
Bedrooms & bathrooms
- Bedrooms: 3
- Bathrooms: 2
- Full bathrooms: 2
Rooms
- Room types: Family Room, Eat-In-Kitchen, Family, Laundry
Heating
- Natural Gas
Cooling
- Central Air
Appliances
- Laundry: Laundry Room
Features
- High Ceilings, Ceiling - Smooth, Eat-in Kitchen
- Flooring: Ceramic Tile, Luxury Vinyl
- Windows: Window Treatments
- Has fireplace: No
Interior area
- Total structure area: 1,875
- Total interior livable area: 1,875 sqft
Property
Parking
- Total spaces: 2
- Parking features: Garage
- Garage spaces: 2
Features
- Levels: One
- Stories: 1
- Exterior features: Lawn Irrigation
- Fencing: Wood
Lot
- Size: 8,712 Square Feet
- Dimensions: 100 x 122 x 40 x 124
- Features: Interior Lot, 0 - .5 Acre
Details
- Parcel number: 1461510009000
Construction
Type & style
- Home type: SingleFamily
- Architectural style: Ranch
- Property subtype: Single Family Residence
Materials
- Vinyl Siding
- Foundation: Slab
- Roof: Architectural,Asphalt
Condition
- New construction: No
- Year built: 2005
Utilities & green energy
- Sewer: Public Sewer
- Water: Public
- Utilities for property: Dorchester Cnty Water and Sewer Dept, Dominion Energy
Community & HOA
Community
- Features: Pool, Park, Trash, Walk/Jog Trails
- Security: Security System
- Subdivision: Summerhaven
Location
- Region: Ladson
Financial & listing details
- Price per square foot: $200/sqft
- Tax assessed value: $334,037
- Annual tax amount: $1,838
- Date on market: 9/18/2026
- Listing terms: Any,Cash,Conventional,FHA,VA Loan
Estimated market value
$371,400
$353,000 - $390,000
$2,399/mo
Price history
| Date | Event | Price |
|---|---|---|
| 10/5/2026 | Price change | $375,000-2.6%$200/sqft |
Source:  CTMLS #26026116 Report a problem CTMLS #26026116 Report a problem | ||
| 9/18/2026 | Listed for sale | $385,000+107.6%$205/sqft |
Source: CTMLS #26026116 Report a problem | ||
| 3/11/2005 | Sold | $185,420$99/sqft |
Source: Public Record Report a problem | ||
Public tax history
| Year | Property taxes | Tax assessment |
|---|---|---|
| 2025 | $1,838 0% | $20,042 +50% |
| 2024 | $1,838 +13.6% | $13,361 +54.3% |
| 2023 | $1,618 +2.8% | $8,661 |
| 2022 | $1,574 +2.5% | $8,661 |
| 2021 | $1,536 | $8,661 |
| 2020 | -- | $8,661 0% |
| 2019 | $1,388 | $8,662 +26.8% |
| 2018 | $1,388 +20.4% | $6,830 |
| 2017 | $1,152 | $6,830 |
| 2016 | $1,152 | $6,830 |
| 2015 | -- | $6,830 -96.2% |
| 2014 | -- | $180,800 +2400.7% |
| 2013 | $1,190 | $7,230 |
| 2012 | -- | $7,230 +14.9% |
| 2008 | -- | $6,290 |
Find assessor info on the county website
Monthly payment
Est. payment
Payment breakdown
Explore the cost of this home by adjusting the details. Changes won't be saved.Climate risks
Neighborhood: 29456
Nearby schools
Schools provided by the listing agent
- Elementary: Dr. Eugene Sires Elementary
- Middle: Oakbrook
- High: Ashley Ridge
Source: CTMLS. This data may not be complete. We recommend contacting the local school district to confirm school assignments for this home.


Similar homes
- $355,0003 bd3 ba1.8k sqft228 Withers Ln, Ladson, SC 29456For Sale

 MLS ID #26027689, Nicki Pogel. CTMLS
 - $359,9004 bd2 ba1.7k sqft129 Mockernut Dr, Ladson, SC 29456For Sale
 MLS ID #26012160, Tracy Hatchell. CTMLS
 - $394,0004 bd3 ba2.1k sqft233 Towering Pine Dr, Ladson, SC 29456For Sale
 MLS ID #26023145, Jenny Hipp. CTMLS
 - $349,9005 bd3 ba2.2k sqft121 Mockernut Dr, Ladson, SC 29456For Sale
 MLS ID #26024529, Marty Chandler. CTMLS
 - $370,0003 bd2 ba1.5k sqft105 Welwyn Rd, Summerville, SC 29485For SaleMLS ID #26023381, Lauren Davis. CTMLS
- $346,0003 bd3 ba1.8k sqft100 Towering Pine Dr, Ladson, SC 29456For SaleMLS ID #26025765, Victoria Seelinger. CTMLS
- $334,9003 bd3 ba1.6k sqft401 Beverly Dr, Summerville, SC 29485For SaleMLS ID #26027654, Kimberly Lease. CTMLS
- $360,0003 bd2 ba1.8k sqft134 McGrady Dr, Ladson, SC 29456For SaleMLS ID #26021265, Tammy Reghay. CTMLS
- $389,0004 bd2 ba2.2k sqft9708 Jamison Rd, Ladson, SC 29456For SaleMLS ID #26014324, Christoph Krekeler. CTMLS
- $370,0004 bd3 ba2.3k sqft215 Breckingridge Dr, Ladson, SC 29456For SaleMLS ID #24011043, Darryl Robinson. CTMLS
- $385,0004 bd2 ba1.8k sqft4922 Paddy Field Way, Ladson, SC 29456For SaleMLS ID #26026761, Youlin Diaz-duran. CTMLS
- $400,0003 bd2 ba2k sqft102 Dockwell Ln, Summerville, SC 29485For SaleMLS ID #26024667, Courtney Zachmeyer. CTMLS
- $374,9004 bd3 ba2.1k sqft214 Eagle Ridge Rd, Summerville, SC 29485For SaleMLS ID #26026221, Jj Messervy. CTMLS
- $379,0004 bd3 ba2k sqft135 Full Moon Ct, Ladson, SC 29456For SaleMLS ID #26020892, Chelsea Mckenna Peele. CTMLS
- $325,0004 bd3 ba2k sqft235 Sweet Alyssum Dr, Ladson, SC 29456For SaleMLS ID #26020169, Andrea Gibbs. CTMLS
- $380,0003 bd2 ba1.4k sqft157 Alpine Rd, Summerville, SC 29485For SaleMLS ID #26025212, Thomas Shoupe. CTMLS
- $378,0004 bd3 ba2k sqft200 Equinox Cir, Ladson, SC 29456For SaleMLS ID #26018335, Austin Garland. CTMLS
- $349,9994 bd2 ba1.6k sqft217 Vickie St, Ladson, SC 29456For SaleMLS ID #26022912, Danielle Mongrain. CTMLS
- $360,0004 bd2 ba1.6k sqft232 Judith Dr, Summerville, SC 29485For SaleMLS ID #26026798, Marling Diaz. CTMLS
