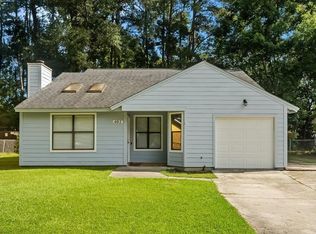
Welcome to 102 Doris Court this Brick 3 br, 2 bath ranch style home located on a large fenced in lot in Jamison Terrace. This home is being sold AS IS. this home features many wonderful updates and renovations. If your looking for an opportunity, this is the one! new bathrooms, new flooring and a newly remodeled kitchen are all ready done. Looking for office space? this home has 3 beds and a separate office with access to the patio overlooking the Privacy fenced large back yard.this home also includes Solar panels. HVAC was installed 2023
Active
$274,900
102 Doris Ct, Ladson, SC 29456
3beds
1,795sqft
Single Family Residence
Built in 1971
0.34 Acres Lot
$270,300 Zestimate®
$153/sqft
$-- HOA
What's special
New bathroomsNewly remodeled kitchenNew flooringLarge fenced in lot
- 2 days
- 351
- 54
Likely to sell faster than
Zillow last checked:
Listing updated:
Listed by:
South Carolina Home and Land LLC
Source: CTMLS,MLS#: 26030723
Facts & features
Interior
Bedrooms & bathrooms
- Bedrooms: 3
- Bathrooms: 2
- Full bathrooms: 2
Rooms
- Room types: Living/Dining Combo, Office, Living/Dining Combo
Heating
- Heat Pump, Central
Cooling
- Central Air
Appliances
- Laundry: Washer Hookup, Electric Dryer Hookup
Features
- Ceiling - Blown
- Flooring: Ceramic Tile, Laminate
- Has fireplace: No
Interior area
- Total structure area: 1,795
- Total interior livable area: 1,795 sqft
Property
Parking
- Parking features: Off Street, Converted Garage
Features
- Levels: One
- Stories: 1
- Entry location: Ground Level
- Patio & porch: Screened, Front Porch
- Fencing: Wood,Back Yard
Lot
- Size: 0.34 Acres
- Features: Cul-De-Sac, 0 - .5 Acre
Details
- Additional structures: Storage, Workshop
- Parcel number: 1540607039000
- Special conditions: Handy Man Special
Construction
Type & style
- Home type: SingleFamily
- Architectural style: Ranch
- Property subtype: Single Family Residence
Materials
- Brick Veneer
- Foundation: Crawl Space
- Roof: Asphalt
Condition
- New construction: No
- Year built: 1971
Utilities & green energy
- Sewer: Public Sewer
- Water: Public
- Utilities for property: Dominion Energy
Community & HOA
Community
- Subdivision: Jamison Terrace
Location
- Region: Ladson
Financial & listing details
- Price per square foot: $153/sqft
- Tax assessed value: $345,191
- Annual tax amount: $1,034
- Date on market: 11/14/2026
- Listing terms: Cash,Conventional
Estimated market value
$270,300
$257,000 - $284,000
$2,319/mo
Price history
| Date | Event | Price |
|---|---|---|
| 11/14/2026 | Listed for sale | $274,900+174.9%$153/sqft |
Source:  CTMLS #26030723 Report a problem | ||
| 2/26/2014 | Sold | $100,000+150%$56/sqft |
Source: CTMLS #1321133 Report a problem | ||
| 11/12/2009 | Sold | $40,000-19.7%$22/sqft |
Source: Public Record Report a problem | ||
| 9/6/2009 | Price change | $49,800-13.7%$28/sqft |
Source: foreclosure.com Report a problem | ||
| 7/30/2009 | Price change | $57,700-7.5%$32/sqft |
Source: foreclosure.com Report a problem | ||
| 6/27/2009 | Listed for sale | $62,400+4%$35/sqft |
Source: foreclosure.com Report a problem | ||
| 6/3/2009 | Sold | $60,000-7.7%$33/sqft |
Source: Public Record Report a problem | ||
| 5/15/2009 | Price change | $65,000-35.6%$36/sqft |
Source: foreclosure.com Report a problem | ||
| 4/27/2009 | Listed for sale | -- |
Source: foreclosure.com Report a problem | ||
| 8/10/2000 | Sold | $100,900$56/sqft |
Source: Public Record Report a problem | ||
Public tax history
| Year | Property taxes | Tax assessment |
|---|---|---|
| 2025 | $1,034 +0% | $13,807 |
| 2024 | $1,034 +10% | $13,807 +93.9% |
| 2023 | $940 +1.1% | $7,122 |
| 2022 | $930 | $7,122 |
| 2021 | $930 | $7,122 |
| 2020 | -- | $7,122 0% |
| 2019 | $824 | $7,123 +75.4% |
| 2018 | $824 +13.5% | $4,060 |
| 2017 | $726 | $4,060 |
| 2016 | $726 | $4,060 |
| 2015 | -- | $4,060 -96.4% |
| 2014 | -- | $113,900 +1567.6% |
| 2013 | $2,319 | $6,830 |
| 2012 | -- | $6,830 +62.6% |
| 2009 | -- | $4,200 |
| 2008 | -- | $4,200 |
| 2007 | -- | $4,200 |
| 2005 | -- | $4,200 +44.8% |
| 2004 | -- | $2,900 |
| 2003 | -- | $2,900 |
| 2002 | -- | $2,900 |
| 2001 | -- | $2,900 |
Find assessor info on the county website
Monthly payment
Est. payment
Payment breakdown
Explore the cost of this home by adjusting the details. Changes won't be saved.Climate risks
Neighborhood: 29456
Nearby schools
Schools provided by the listing agent
- Elementary: Oakbrook
- Middle: Oakbrook
- High: Ft. Dorchester
Source: CTMLS. This data may not be complete. We recommend contacting the local school district to confirm school assignments for this home.


Similar homes
- $270,0003 bd2 ba1.4k sqft402 Elliott Dr, Ladson, SC 29456For Sale
 MLS ID #26028292, Adam Shepherd. CTMLS
- $290,0003 bd1 ba1.1k sqft209 Sandra Ln, Ladson, SC 29456For Sale
 MLS ID #26029608, Megan Bilton. CTMLS
- $--3 bd2 ba2.5k sqft126 Graduate Ln, Ladson, SC 29456Auction
 Auction.com 1
- $285,0004 bd2 ba1k sqft1104 Margaret Dr, Ladson, SC 29456For Sale
 MLS ID #26028381, Fernando De La Cruz. CTMLS
- $274,9993 bd2 ba1.1k sqft1242 Maryland Dr, Ladson, SC 29456For SaleMLS ID #26018435, Rachel Spence. CTMLS
- $225,0003 bd2 ba1.4k sqft204 Mildred Ln, Ladson, SC 29456For SaleMLS ID #26027850, Jim Mills. CTMLS
- $298,0003 bd2 ba1.3k sqft217 Beverly Dr, Ladson, SC 29456For SaleMLS ID #26022315, Parish Pradhan. CTMLS
- $255,0003 bd2 ba1.3k sqft1006 Harrison Rd, Ladson, SC 29456For SaleMLS ID #26029258, Mickey Durham. CTMLS
- $190,0003 bd2 ba1.4k sqft116 Monroe Dr, Ladson, SC 29456For SaleMLS ID #26030652, Paige Markland. CTMLS
- $249,9002 bd2 ba1k sqft9520 S Cardinal Dr, Ladson, SC 29456For SaleMLS ID #26030655, Matt Augustus. CTMLS
- $285,0003 bd2 ba1.1k sqft122 Beverly Dr, Ladson, SC 29456For SaleMLS ID #26022860, Felicia Wine-moorer. CTMLS
- $299,9004 bd2 ba1.3k sqft305 Elliott Dr, Ladson, SC 29456For SaleMLS ID #26024885, Sarah Cox. CTMLS
- $289,7003 bd2 ba1.2k sqft104 Jackson Rd, Ladson, SC 29456For SaleMLS ID #26027927, Julie Clark. CTMLS
- $270,0003 bd2 ba1.1k sqft(Undisclosed Address), Ladson, SC 29456For SaleMLS ID #26023594, Joni Williams. CTMLS
- $310,0003 bd2 ba1.3k sqft314 Garden Grove Dr, Summerville, SC 29485For SaleMLS ID #26030714, Chris Calabrese. CTMLS
- $309,9903 bd2 ba1.6k sqft119 Pelican St, Ladson, SC 29456For SaleMLS ID #26020444, Kathryn Aiken. CTMLS
- $304,9993 bd2 ba1.3k sqft218 Beverly Dr, Ladson, SC 29456For SaleMLS ID #26026599, Stephanie Bennett. CTMLS
- $335,0004 bd2 ba1.6k sqft217 Vickie St, Ladson, SC 29456For SaleMLS ID #26022912, Danielle Mongrain. CTMLS
- $335,0003 bd2 ba1.5k sqft117 Sonia Dr, Ladson, SC 29456For SaleMLS ID #26021859, Jim Mills. CTMLS
- $225,0003 bd2 ba1.4k sqft116 Carolina Wren Ave, Ladson, SC 29456For SaleMLS ID #26026723, Bill Trull. CTMLS
