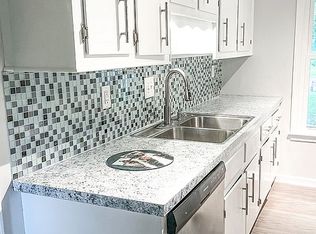
Priced to Sell! This 3 bedroom/ 2bath ranch home is ready for your own personal touches. With a little TLC this house can be transformed into your dream home or create a fantastic investment opportunity. No HOA fees or restrictions to worry about! The location is ideal, located only a couple of miles from the Summerville Oakbrook area making shopping easy. Features of the home include a wood-burning fireplace in the living room, vaulted ceilings, a spacious laundry/utility room, two full baths, converted garage space, nice curb appeal and fenced backyard. This home is being sold as-is. If square footage is important please measure.
Active
$230,000
116 Carolina Wren Ave, Ladson, SC 29456
3beds
1,446sqft
Single Family Residence
Built in 1979
8,712 Square Feet Lot
$224,500 Zestimate®
$159/sqft
$-- HOA
What's special
Converted garage spaceNice curb appealVaulted ceilingsFenced backyard
- 6 days
- 580
- 63
Likely to sell faster than
Zillow last checked:
Listing updated:
Listed by:
Carolina One Real Estate 843-779-8660
Source: CTMLS,MLS#: 26026723
Facts & features
Interior
Bedrooms & bathrooms
- Bedrooms: 3
- Bathrooms: 2
- Full bathrooms: 2
Rooms
- Room types: Utility Room, Eat-In-Kitchen, Laundry, Utility, Breakfast Room
Heating
- Heat Pump, Central
Cooling
- Central Air
Appliances
- Laundry: Washer Hookup, Electric Dryer Hookup, Laundry Room
Features
- Ceiling Fan(s), Eat-in Kitchen
- Flooring: Ceramic Tile, Vinyl, Carpet
- Number of fireplaces: 1
- Fireplace features: Living Room, One, Wood Burning
Interior area
- Total structure area: 1,446
- Total interior livable area: 1,446 sqft
Property
Features
- Levels: One
- Stories: 1
- Entry location: Ground Level
- Fencing: Chain Link
Lot
- Size: 8,712 Square Feet
Details
- Additional structures: Storage
- Parcel number: 1541102002000
Construction
Type & style
- Home type: SingleFamily
- Architectural style: Ranch
- Property subtype: Single Family Residence
Materials
- Brick Veneer
- Foundation: Crawl Space
- Roof: Asphalt
Condition
- New construction: No
- Year built: 1979
Utilities & green energy
- Sewer: Public Sewer
- Water: Public
- Utilities for property: Dorchester Cnty Water and Sewer Dept, Dorchester Cnty Water Auth, Dominion Energy
Community & HOA
Community
- Subdivision: Tranquil Estates
Location
- Region: Ladson
Financial & listing details
- Price per square foot: $159/sqft
- Tax assessed value: $298,643
- Annual tax amount: $756
- Date on market: 9/25/2026
- Listing terms: Cash,Conventional
Estimated market value
$224,500
$213,000 - $236,000
$2,210/mo
Price history
| Date | Event | Price |
|---|---|---|
| 9/25/2026 | Listed for sale | $230,000$159/sqft |
Source:  CTMLS #26026723 Report a problem CTMLS #26026723 Report a problem | ||
Public tax history
| Year | Property taxes | Tax assessment |
|---|---|---|
| 2025 | $756 -9.1% | $11,945 |
| 2024 | $832 | $11,945 +101.9% |
| 2023 | -- | $5,916 |
| 2022 | -- | $5,916 |
| 2021 | -- | $5,916 |
| 2020 | -- | $5,916 0% |
| 2019 | -- | $5,917 +39.6% |
| 2018 | -- | $4,240 |
| 2017 | -- | $4,240 |
| 2016 | -- | $4,240 |
| 2015 | -- | $4,240 -96.2% |
| 2014 | -- | $111,205 +2399% |
| 2013 | $458 | $4,450 |
| 2012 | -- | $4,450 |
| 2011 | -- | $4,450 |
| 2010 | -- | $4,450 +15% |
| 2009 | -- | $3,870 |
| 2008 | -- | $3,870 |
| 2007 | -- | $3,870 |
| 2005 | -- | $3,870 +50% |
| 2004 | -- | $2,580 |
| 2003 | -- | $2,580 |
| 2002 | -- | $2,580 |
| 2001 | -- | $2,580 |
Find assessor info on the county website
Monthly payment
Est. payment
Payment breakdown
Explore the cost of this home by adjusting the details. Changes won't be saved.Climate risks
Neighborhood: 29456
Nearby schools
Schools provided by the listing agent
- Elementary: Joseph Pye
- Middle: Oakbrook
- High: Ashley Ridge
Source: CTMLS. This data may not be complete. We recommend contacting the local school district to confirm school assignments for this home.
Similar homes
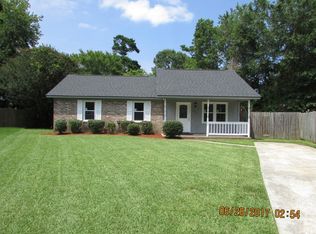
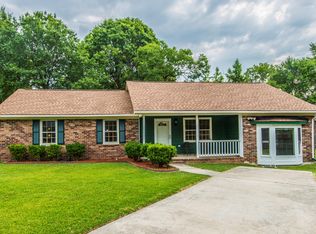
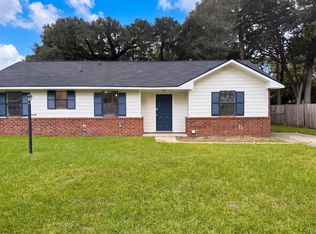
- $249,0004 bd2 ba1.1k sqft1300 Maryland Dr, Ladson, SC 29456For Sale
 MLS ID #26027016, Thomas Shoupe. CTMLS
 - $229,9505 bd2 ba1.5k sqft206 Limehouse Dr, Ladson, SC 29456For Sale
 MLS ID #26026802, Mack Bryant. CTMLS
 - $255,0003 bd1 ba1.2k sqft997 Margaret Dr, Ladson, SC 29456For Sale
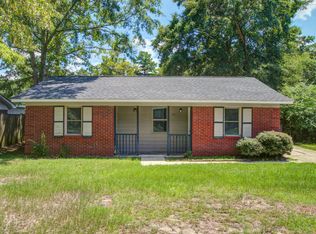 MLS ID #26023015, Mackenzie Crabtree. CTMLS
 - $291,0003 bd2 ba1.2k sqft278 Chemistry Cir, Ladson, SC 29456For Sale
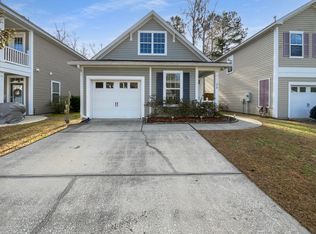 MLS ID #26002131, Thomas Shoupe. CTMLS
 - $220,0003 bd3 ba1.3k sqft1010 Lexi Ct, Ladson, SC 29456For SaleMLS ID #26026822, Ed Wilt. CTMLS
- $239,500-- bd5 ba1.4k sqft202 Pelican Ln, Ladson, SC 29456For SaleMLS ID #26023074, Mickey Durham. CTMLS
- $240,0003 bd3 ba1.6k sqft102 Spanish Oaks Ln, Ladson, SC 29456For SaleMLS ID #26026752, Christina Greene. CTMLS
- $274,9993 bd2 ba1.1k sqft1242 Maryland Dr, Ladson, SC 29456For SaleMLS ID #26018435, Rachel Spence. CTMLS
- $285,0003 bd2 ba1.1k sqft(Undisclosed Address), Ladson, SC 29456For SaleMLS ID #26023594, Joni Williams. CTMLS
- $295,0003 bd1 ba1k sqft4437 Logwood Dr, Ladson, SC 29456For SaleMLS ID #26027214, Jason Millard. CTMLS
- $269,8003 bd3 ba1.5k sqft9073 Parlor Dr, Ladson, SC 29456For SaleMLS ID #26027041, Jane Chen. CTMLS
- $230,0003 bd3 ba1.6k sqft181 Grand Oaks Dr, Ladson, SC 29456For SaleMLS ID #26023209, Jan Snook. CTMLS
- $309,9993 bd2 ba1.6k sqft119 Pelican St, Ladson, SC 29456For SaleMLS ID #26020444, Kathryn Aiken. CTMLS
- $229,4003 bd3 ba1.3k sqft1071 Lexi Ct, Ladson, SC 29456For SaleMLS ID #26022473, Franklin Nunez-gutierrez. CTMLS
- $335,0003 bd2 ba1.4k sqft9718 Fanning Basket Ln, Ladson, SC 29456For SaleMLS ID #26027298, Talia Shepard. CTMLS
- $304,9993 bd2 ba1.3k sqft218 Beverly Dr, Ladson, SC 29456For SaleMLS ID #26026599, Stephanie Bennett. CTMLS
- $240,0003 bd4 ba1.5k sqft260 Grand Oaks Dr, Ladson, SC 29456For SaleMLS ID #26025663, Kristi Spann. CTMLS
- $225,9003 bd3 ba1.6k sqft165 Grand Oaks Dr, Ladson, SC 29456For SaleMLS ID #26015128, Bambi Elstrom. CTMLS
- $220,0003 bd3 ba1.6k sqft209 Grand Oaks Dr, Ladson, SC 29456For SaleMLS ID #26025259, Sarah Cameron. CTMLS
- $235,0003 bd4 ba1.6k sqft277 Grand Oaks Dr, Ladson, SC 29456For SaleMLS ID #26022122, Janay House. CTMLS
