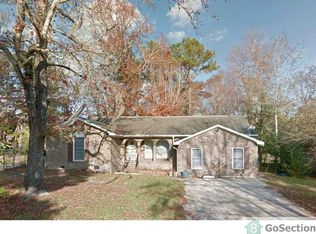
Welcome to this charming 3-bedroom, 2-bath home offering comfort and convenience. The inviting floor plan provides functional living spaces perfect for everyday living and entertaining. The oversized primary suite offers a spacious retreat with plenty of room to relax and unwind. The FROG can be used as a 3rd bedroom. Step outside to enjoy the fully fenced backyard and large back deck--perfect for grilling, entertaining, or simply enjoying your morning coffee. An attached garage adds everyday convenience and extra storage. For added peace of mind, the home features a brand-new HVAC system and a new roof. Conveniently located near shopping, dining, schools, and major highways, this home is ready for its next owners.
Active
$309,999
119 Pelican St, Ladson, SC 29456
3beds
1,600sqft
Single Family Residence
Built in 1978
9,583 Square Feet Lot
$307,300 Zestimate®
$194/sqft
$-- HOA
What's special
Attached garageLarge back deckFunctional living spacesBrand-new hvac systemSpacious retreatInviting floor planOversized primary suite
- 77 days
- 779
- 105
Zillow last checked:
Listing updated:
Listed by:
Tabby Realty LLC
Source: CTMLS,MLS#: 26020444
Facts & features
Interior
Bedrooms & bathrooms
- Bedrooms: 3
- Bathrooms: 2
- Full bathrooms: 2
Rooms
- Room types: Family Room, Eat-In-Kitchen, Family, Frog Attached, Laundry
Heating
- Heat Pump
Cooling
- Has cooling: Yes
Appliances
- Laundry: Electric Dryer Hookup, Washer Hookup, Laundry Room
Features
- Ceiling - Smooth, Ceiling Fan(s), Eat-in Kitchen, Frog Attached
- Flooring: Carpet, Ceramic Tile, Wood
- Windows: Window Treatments
- Has fireplace: No
Interior area
- Total structure area: 1,600
- Total interior livable area: 1,600 sqft
Property
Parking
- Total spaces: 1
- Parking features: Garage
- Garage spaces: 1
Features
- Levels: One
- Stories: 1
- Entry location: Ground Level
- Patio & porch: Deck, Front Porch
- Exterior features: Rain Gutters
- Fencing: Chain Link
Lot
- Size: 9,583 Square Feet
- Features: 0 - .5 Acre, High
Details
- Additional structures: Shed(s)
- Parcel number: 1541009018000
Construction
Type & style
- Home type: SingleFamily
- Architectural style: Ranch,Traditional
- Property subtype: Single Family Residence
Materials
- Brick Veneer
- Foundation: Crawl Space
- Roof: Architectural
Condition
- New construction: No
- Year built: 1978
Utilities & green energy
- Sewer: Private Sewer
- Water: Public
Community & HOA
Community
- Subdivision: Tranquil Estates
Location
- Region: Ladson
Financial & listing details
- Price per square foot: $194/sqft
- Tax assessed value: $300,693
- Annual tax amount: $1,127
- Date on market: 7/17/2026
- Listing terms: Cash,Conventional,FHA,VA Loan
Estimated market value
$307,300
$292,000 - $323,000
$2,203/mo
Price history
| Date | Event | Price |
|---|---|---|
| 9/4/2026 | Price change | $309,9990%$194/sqft |
Source:  CTMLS #26020444 Report a problem CTMLS #26020444 Report a problem | ||
| 8/18/2026 | Price change | $310,000-0.8%$194/sqft |
Source: CTMLS #26020444 Report a problem | ||
| 7/17/2026 | Listed for sale | $312,500+267.6%$195/sqft |
Source: CTMLS #26020444 Report a problem | ||
| 3/28/2012 | Sold | $85,000$53/sqft |
Source: Public Record Report a problem | ||
Public tax history
| Year | Property taxes | Tax assessment |
|---|---|---|
| 2025 | $1,127 0% | $12,027 |
| 2024 | $1,127 +10.1% | $12,027 +83.6% |
| 2023 | $1,024 +1.1% | $6,552 |
| 2022 | $1,012 | $6,552 |
| 2021 | $1,012 | $6,552 |
| 2020 | -- | $6,552 0% |
| 2019 | $899 | $6,553 +46.3% |
| 2018 | $899 | $4,480 |
| 2017 | -- | $4,480 |
| 2016 | -- | $4,480 |
| 2015 | -- | $4,480 -96.2% |
| 2014 | -- | $118,500 +2400% |
| 2013 | -- | $4,740 -20.9% |
| 2012 | -- | $5,990 +50.1% |
| 2010 | -- | $3,990 +15% |
| 2009 | -- | $3,470 |
| 2008 | -- | $3,470 |
| 2007 | -- | $3,470 |
| 2005 | -- | $3,470 +38.2% |
| 2004 | -- | $2,510 |
| 2003 | -- | $2,510 |
| 2002 | -- | $2,510 |
| 2001 | -- | $2,510 |
Find assessor info on the county website
Monthly payment
Est. payment
Payment breakdown
Explore the cost of this home by adjusting the details. Changes won't be saved.Climate risks
Neighborhood: 29456
Nearby schools
Schools provided by the listing agent
- Elementary: Joseph Pye
- Middle: Oakbrook
- High: Ashley Ridge
Source: CTMLS. This data may not be complete. We recommend contacting the local school district to confirm school assignments for this home.
Similar homes
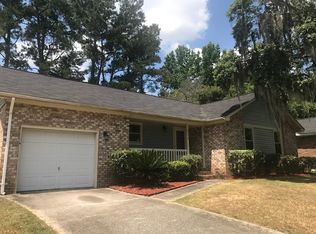
- $291,0003 bd2 ba1.2k sqft278 Chemistry Cir, Ladson, SC 29456For Sale
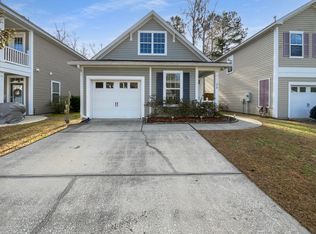
 MLS ID #26002131, Thomas Shoupe. CTMLS
 - $309,0004 bd2 ba1.3k sqft305 Elliott Dr, Ladson, SC 29456For Sale
 MLS ID #26024885, Sarah Cox. CTMLS
 - $285,0003 bd2 ba1.1k sqft(Undisclosed Address), Ladson, SC 29456For Sale
 MLS ID #26023594, Joni Williams. CTMLS
 - $335,0003 bd2 ba1.4k sqft9718 Fanning Basket Ln, Ladson, SC 29456For Sale
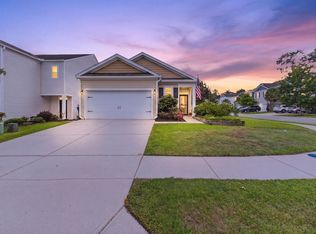 MLS ID #26027298, Talia Shepard. CTMLS
 - $249,0004 bd2 ba1.1k sqft1300 Maryland Dr, Ladson, SC 29456For SaleMLS ID #26027016, Thomas Shoupe. CTMLS
- $305,0003 bd2 ba1.3k sqft217 Beverly Dr, Ladson, SC 29456For SaleMLS ID #26022315, Parish Pradhan. CTMLS
- $304,9993 bd2 ba1.3k sqft218 Beverly Dr, Ladson, SC 29456For SaleMLS ID #26026599, Stephanie Bennett. CTMLS
- $324,9003 bd2 ba2.2k sqft100 Madison Ave, Ladson, SC 29456For SaleMLS ID #26019743, Lexton Hunt. CTMLS
- $350,0003 bd2 ba1.5k sqft117 Sonia Dr, Ladson, SC 29456For SaleMLS ID #26021859, Jim Mills. CTMLS
- $310,0003 bd3 ba1.5k sqft144 Two Pond Loop, Ladson, SC 29456For SaleMLS ID #26023221, Heather Hansen. CTMLS
- $230,0003 bd2 ba1.4k sqft116 Carolina Wren Ave, Ladson, SC 29456For SaleMLS ID #26026723, Bill Trull. CTMLS
- $329,9003 bd2 ba1.5k sqft119 Madison Ave, Ladson, SC 29456For SaleMLS ID #26024245, Grant Jenot. CTMLS
- $340,0003 bd3 ba1.6k sqft193 Chemistry Cir, Ladson, SC 29456For SaleMLS ID #26025322, Dane Smith. CTMLS
- $327,5003 bd3 ba1.8k sqft316 Chemistry Cir, Ladson, SC 29456For SaleMLS ID #26019949, Mickey Durham. CTMLS
- $349,9994 bd2 ba1.6k sqft217 Vickie St, Ladson, SC 29456For SaleMLS ID #26022912, Danielle Mongrain. CTMLS
- $274,9993 bd2 ba1.1k sqft1242 Maryland Dr, Ladson, SC 29456For SaleMLS ID #26018435, Rachel Spence. CTMLS
- $330,0003 bd2 ba1.4k sqft210 Tuscany Ct, Ladson, SC 29456For SaleMLS ID #26025596, Chan'tel Benton. CTMLS
- $255,0003 bd1 ba1.2k sqft997 Margaret Dr, Ladson, SC 29456For SaleMLS ID #26023015, Mackenzie Crabtree. CTMLS
- $339,9004 bd3 ba1.9k sqft108 Alumni Ct, Ladson, SC 29456For SaleMLS ID #26024716, Brian Seitz. CTMLS
