Welcome to 402 Elliott Drive! This 3-bedroom, 2-bath home offers 1,450 square feet of comfortable living space with a functional layout and several appealing updates. Inside, you'll find a spacious living room, separate dining room, and eat-in kitchen, along with updated bathrooms and LVP flooring throughout.The attached one-car garage provides added storage and convenience, while the extended driveway offers additional parking. With no HOA, this property offers flexibility and presents a great opportunity for a primary residence or investment property.Conveniently located in Ladson with access to shopping, dining, and major roadways. Property is being sold As-Is, giving buyers the opportunity to make it their own. Schedule your showing today!
Active
$270,000
402 Elliott Dr, Ladson, SC 29456
3beds
1,450sqft
Single Family Residence
Built in 1994
6,534 Square Feet Lot
$263,100 Zestimate®
$186/sqft
$-- HOA
What's special
- 24 days
- 379
- 60
Likely to sell faster than
Zillow last checked:
Listing updated:
Listed by:
Coldwell Banker Realty
Source: CTMLS,MLS#: 26028292
Facts & features
Interior
Bedrooms & bathrooms
- Bedrooms: 3
- Bathrooms: 2
- Full bathrooms: 2
Rooms
- Room types: Family Room, Dining Room, Eat-In-Kitchen, Family, Separate Dining
Heating
- Central
Cooling
- Central Air
Features
- Eat-in Kitchen
- Has fireplace: No
Interior area
- Total structure area: 1,450
- Total interior livable area: 1,450 sqft
Property
Parking
- Total spaces: 1
- Parking features: Garage
- Garage spaces: 1
Features
- Levels: One
- Stories: 1
- Entry location: Ground Level
Lot
- Size: 6,534 Square Feet
- Features: 0 - .5 Acre
Details
- Parcel number: 1540611031000
Construction
Type & style
- Home type: SingleFamily
- Architectural style: Ranch,Traditional
- Property subtype: Single Family Residence
Materials
- Cement Siding
- Foundation: Slab
- Roof: Architectural
Condition
- New construction: No
- Year built: 1994
Utilities & green energy
- Sewer: Public Sewer
- Water: Public
Community & HOA
Community
- Subdivision: Moss Point
Location
- Region: Ladson
Financial & listing details
- Price per square foot: $186/sqft
- Tax assessed value: $289,852
- Annual tax amount: $1,016
- Date on market: 10/14/2026
- Listing terms: Cash,Conventional,FHA,VA Loan
Estimated market value
$263,100
$250,000 - $276,000
$2,086/mo
Price history
| Date | Event | Price |
|---|---|---|
| 10/16/2026 | Listed for sale | $270,000+487%$186/sqft |
Source:  CTMLS #26028292 Report a problem | ||
| 2/22/1994 | Sold | $46,000$32/sqft |
Source: Agent Provided Report a problem | ||
Public tax history
| Year | Property taxes | Tax assessment |
|---|---|---|
| 2025 | $1,016 +0% | $11,594 |
| 2024 | $1,016 | $11,594 +142.9% |
| 2023 | -- | $4,773 |
| 2022 | -- | $4,773 |
| 2021 | -- | $4,773 |
| 2020 | -- | $4,773 0% |
| 2019 | $808 | $4,774 +20.3% |
| 2018 | $808 +13.5% | $3,970 |
| 2017 | $712 | $3,970 |
| 2016 | $712 | $3,970 |
| 2015 | -- | $3,970 -95.8% |
| 2014 | -- | $94,530 +2400.8% |
| 2013 | $654 | $3,780 |
| 2012 | -- | $3,780 |
| 2011 | -- | $3,780 |
| 2010 | -- | $3,780 +14.9% |
| 2009 | -- | $3,290 |
| 2008 | -- | $3,290 |
| 2007 | -- | $3,290 |
| 2005 | -- | $3,290 +46.9% |
| 2004 | -- | $2,240 |
| 2003 | -- | $2,240 |
| 2002 | -- | $2,240 |
| 2001 | -- | $2,240 |
Find assessor info on the county website
Monthly payment
Est. payment
Payment breakdown
Explore the cost of this home by adjusting the details. Changes won't be saved.Climate risks
Neighborhood: 29456
Nearby schools
Schools provided by the listing agent
- Elementary: Dr. Eugene Sires Elementary
- Middle: Oakbrook
- High: Ashley Ridge
Source: CTMLS. This data may not be complete. We recommend contacting the local school district to confirm school assignments for this home.


Similar homes
- $274,9993 bd2 ba1.1k sqft1242 Maryland Dr, Ladson, SC 29456For Sale
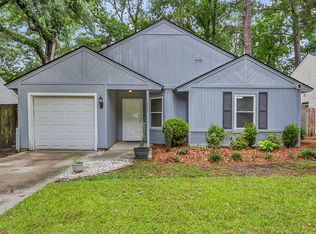
 MLS ID #26018435, Rachel Spence. CTMLS
- $290,0003 bd1 ba1.1k sqft209 Sandra Ln, Ladson, SC 29456For Sale
 MLS ID #26029608, Megan Bilton. CTMLS
- $255,0003 bd2 ba1.3k sqft1006 Harrison Rd, Ladson, SC 29456For Sale
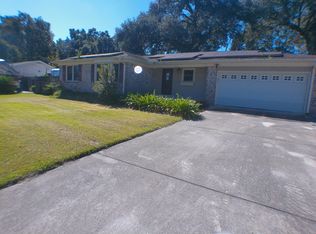 MLS ID #26029258, Mickey Durham. CTMLS
- $270,0003 bd2 ba1.1k sqft(Undisclosed Address), Ladson, SC 29456For Sale
 MLS ID #26023594, Joni Williams. CTMLS
- $299,9004 bd2 ba1.3k sqft305 Elliott Dr, Ladson, SC 29456For SaleMLS ID #26024885, Sarah Cox. CTMLS
- $295,0004 bd2 ba1k sqft1104 Margaret Dr, Ladson, SC 29456For SaleMLS ID #26028381, Fernando De La Cruz. CTMLS
- $285,0003 bd2 ba1.1k sqft122 Beverly Dr, Ladson, SC 29456For SaleMLS ID #26022860, Felicia Wine-moorer. CTMLS
- $225,0003 bd2 ba1.4k sqft204 Mildred Ln, Ladson, SC 29456For SaleMLS ID #26027850, Jim Mills. CTMLS
- $304,9993 bd2 ba1.3k sqft218 Beverly Dr, Ladson, SC 29456For SaleMLS ID #26026599, Stephanie Bennett. CTMLS
- $298,0003 bd2 ba1.3k sqft217 Beverly Dr, Ladson, SC 29456For SaleMLS ID #26022315, Parish Pradhan. CTMLS
- $228,5003 bd2 ba1.4k sqft116 Carolina Wren Ave, Ladson, SC 29456For SaleMLS ID #26026723, Bill Trull. CTMLS
- $229,9505 bd2 ba1.5k sqft206 Limehouse Dr, Ladson, SC 29456For SaleMLS ID #26026802, Mack Bryant. CTMLS
- $289,7003 bd2 ba1.2k sqft104 Jackson Rd, Ladson, SC 29456For SaleMLS ID #26027927, Julie Clark. CTMLS
- $340,0003 bd2 ba1.4k sqft105 Jefferson Ln #18-465, Ladson, SC 29456For SaleMLS ID #26029678, Joe Stalvey. CTMLS
- $335,0004 bd2 ba1.6k sqft217 Vickie St, Ladson, SC 29456For SaleMLS ID #26022912, Danielle Mongrain. CTMLS
- $310,0003 bd3 ba1.5k sqft144 Two Pond Loop, Ladson, SC 29456For SaleMLS ID #26023221, Heather Hansen. CTMLS
- $325,0004 bd3 ba1.5k sqft236 Two Pond Loop, Ladson, SC 29456For SaleMLS ID #26022607, Andrea Perry. CTMLS
- $309,9903 bd2 ba1.6k sqft119 Pelican St, Ladson, SC 29456For SaleMLS ID #26020444, Kathryn Aiken. CTMLS
- $224,5003 bd2 ba1.4k sqft202 Pelican Ln, Ladson, SC 29456For SaleMLS ID #26023074, Mickey Durham. CTMLS
- $240,0003 bd4 ba1.5k sqft100 Chestnut Oaks Ct, Ladson, SC 29456For SaleMLS ID #26029654, Patricia G Bender. CTMLS
