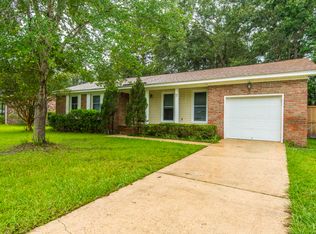
Full of potential! This 5BD/2BA home is a great fit for investors, flippers, or renovation loan buyers FHA 203k. Features Jack and Jill baths, updated windows, and a converted garage offering a flexible 5th bedroom. Bright living room with a bay window, kitchen with tile flooring, ample cabinetry, and separate dining area. Fenced backyard and deck complete this opportunity-priced property. Room to build equity whether flipping, renting, or renovating to make it your own. Ask your lender about renovation loan options to roll upgrades into one mortgage!
Active
$229,950
206 Limehouse Dr, Ladson, SC 29456
5beds
1,594sqft
Single Family Residence
Built in 1977
9,147 Square Feet Lot
$327,100 Zestimate®
$144/sqft
$-- HOA
What's special
Kitchen with tile flooringSeparate dining areaJack and jill bathsUpdated windowsFenced backyardAmple cabinetry
- 2 days
- 272
- 42
Likely to sell faster than
Zillow last checked:
Listing updated:
Listed by:
Transcendent Real Estate Group
Source: CTMLS,MLS#: 26026802
Facts & features
Interior
Bedrooms & bathrooms
- Bedrooms: 5
- Bathrooms: 2
- Full bathrooms: 2
Cooling
- Has cooling: Yes
Features
- Flooring: Ceramic Tile, Laminate, Carpet
- Has fireplace: No
Interior area
- Total structure area: 1,594
- Total interior livable area: 1,594 sqft
Property
Features
- Levels: One
- Stories: 1
- Patio & porch: Deck, Front Porch
- Fencing: Privacy
Lot
- Size: 9,147 Square Feet
- Features: .5 - 1 Acre
Details
- Parcel number: 1540202003000
Construction
Type & style
- Home type: SingleFamily
- Architectural style: Ranch
- Property subtype: Single Family Residence
Materials
- Brick
- Foundation: Crawl Space
- Roof: Architectural
Condition
- New construction: No
- Year built: 1977
Utilities & green energy
- Sewer: Public Sewer
- Water: Public
- Utilities for property: Summerville CPW, Dominion Energy
Community & HOA
Community
- Subdivision: Jamison Terrace
Location
- Region: Ladson
Financial & listing details
- Price per square foot: $144/sqft
- Tax assessed value: $287,533
- Annual tax amount: $6,369
- Date on market: 9/26/2026
- Listing terms: Cash,Conventional
Estimated market value
$327,100
$311,000 - $343,000
$2,425/mo
Price history
| Date | Event | Price |
|---|---|---|
| 9/26/2026 | Listed for sale | $229,950-12.6%$144/sqft |
Source:  CTMLS #26026802 Report a problem CTMLS #26026802 Report a problem | ||
| 7/30/2026 | Sold | $263,238-21.4%$165/sqft |
Source: Public Record Report a problem | ||
| 5/1/2026 | Listing removed | $335,000$210/sqft |
Source: CTMLS #25028403 Report a problem | ||
| 12/23/2025 | Price change | $335,000-4.3%$210/sqft |
Source: CTMLS #25028403 Report a problem | ||
| 10/20/2025 | Listed for sale | $350,000+21.1%$220/sqft |
Source: CTMLS #25028403 Report a problem | ||
| 6/30/2023 | Sold | $289,000+1.8%$181/sqft |
Source: CTMLS #23005071 Report a problem | ||
| 4/15/2023 | Contingent | $284,000$178/sqft |
Source: CTMLS #23005071 Report a problem | ||
| 3/9/2023 | Listed for sale | $284,000+74.2%$178/sqft |
Source: CTMLS #23005071 Report a problem | ||
| 1/9/2018 | Sold | $163,000-1.7%$102/sqft |
Source: CTMLS #17019324 Report a problem | ||
| 12/5/2017 | Pending sale | $165,900$104/sqft |
Source: Carolina One Real Estate #17019324 Report a problem | ||
| 11/7/2017 | Price change | $165,900-2.4%$104/sqft |
Source: Carolina One Real Estate #17019324 Report a problem | ||
| 9/3/2017 | Listed for sale | $170,000$107/sqft |
Source: Carolina One Real Estate #17019324 Report a problem | ||
| 7/23/2017 | Pending sale | $170,000$107/sqft |
Source: Carolina One Real Estate #17019324 Report a problem | ||
| 7/9/2017 | Listed for sale | $170,000+32.8%$107/sqft |
Source: Carolina One Real Estate #17019324 Report a problem | ||
| 2/10/2006 | Sold | $128,000+115.1%$80/sqft |
Source: Public Record Report a problem | ||
| 1/30/2003 | Sold | $59,500+1090%$37/sqft |
Source: Public Record Report a problem | ||
| 10/24/2002 | Sold | $5,000$3/sqft |
Source: Public Record Report a problem | ||
Public tax history
| Year | Property taxes | Tax assessment |
|---|---|---|
| 2025 | $6,369 +2.1% | $17,251 |
| 2024 | $6,238 | $17,251 +166.2% |
| 2023 | -- | $6,480 |
| 2022 | -- | $6,480 |
| 2021 | -- | $6,480 |
| 2020 | -- | $6,480 |
| 2019 | $1,102 | $6,480 -2.1% |
| 2018 | $1,102 -52.7% | $6,620 |
| 2017 | $2,327 | $6,620 |
| 2016 | $2,327 | $6,620 |
| 2015 | -- | $6,620 -93.8% |
| 2014 | -- | $107,640 +1566.3% |
| 2013 | $2,198 | $6,460 |
| 2012 | -- | $6,460 +14.9% |
| 2008 | -- | $5,620 |
| 2007 | -- | $5,620 |
| 2005 | -- | $5,620 +47.1% |
| 2004 | -- | $3,820 |
| 2003 | -- | $3,820 |
| 2002 | -- | $3,820 +49.8% |
| 2001 | -- | $2,550 |
Find assessor info on the county website
Monthly payment
Est. payment
Payment breakdown
Explore the cost of this home by adjusting the details. Changes won't be saved.Climate risks
Neighborhood: 29456
Nearby schools
Schools provided by the listing agent
- Elementary: Spann
- Middle: Oakbrook
- High: Ashley Ridge
Source: CTMLS. This data may not be complete. We recommend contacting the local school district to confirm school assignments for this home.
Similar homes
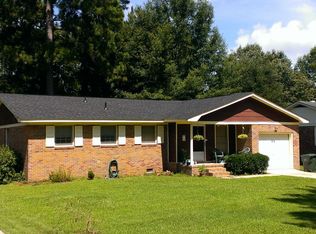
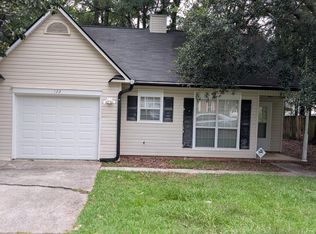
- $285,0003 bd2 ba1.1k sqft122 Beverly Dr, Ladson, SC 29456For Sale
 MLS ID #26022860, Felicia Wine-moorer. CTMLS
 - $264,9003 bd2 ba1.3k sqft112 Tall Pines Rd, Ladson, SC 29456For Sale
 MLS ID #26025804, Brenda Howland. CTMLS
 - $285,0003 bd2 ba1.1k sqft(Undisclosed Address), Ladson, SC 29456For Sale
 MLS ID #26023594, Joni Williams. CTMLS
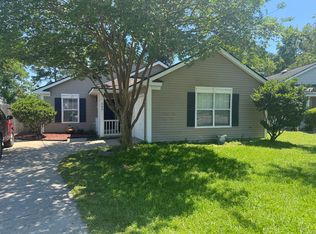
 - $297,9003 bd2 ba1.2k sqft260 Two Pond Loop, Ladson, SC 29456For Sale
 MLS ID #26016329, Howard Dobbins. CTMLS
 - $300,0004 bd2 ba1.6k sqft5 Cyprus Ct, Goose Creek, SC 29445For SaleMLS ID #26021881, Thomas Shoupe. CTMLS
- $227,5003 bd1 ba1.3k sqft5 Westfield Ave, Goose Creek, SC 29445For SaleMLS ID #26025547, Chris Dayton. CTMLS
- $325,0004 bd2 ba1.4k sqft189 Tall Pines Rd, Ladson, SC 29456For SaleMLS ID #26022069, Thomas Shoupe. CTMLS
- $339,9004 bd2 ba1.8k sqft4990 Paddy Field Way, Ladson, SC 29456For SaleMLS ID #26019687, Candace Pratt. CTMLS
- $305,0003 bd2 ba1.6k sqft619 Piedmont Ln, Ladson, SC 29456For SaleMLS ID #26019280, Thomas Shoupe. CTMLS
- $320,0004 bd2 ba1.1k sqft108 Stanford Ct, Ladson, SC 29456For SaleMLS ID #26018808, Patty Hill. CTMLS
- $340,0004 bd2 ba1.6k sqft206 Equinox Cir, Ladson, SC 29456For SaleMLS ID #26012117, Paul Pavilonis. CTMLS
- $259,0004 bd2 ba1.8k sqft128 Five Iron Cir, Summerville, SC 29483For SaleMLS ID #26024572, Joel Cardwell. CTMLS
- $225,0002 bd2 ba960 sqft217 Holbrook Dr, Ladson, SC 29456For SaleMLS ID #26024187, Larry Long. CTMLS
- $285,0003 bd4 ba1.8k sqft9004 Parlor Dr, Ladson, SC 29456For SaleMLS ID #26025977, Thomas Shoupe. CTMLS
- $229,0003 bd2 ba1.4k sqft4349 Gwinnett St, North Charleston, SC 29418For SaleMLS ID #26024101, Taylor Campbell. CTMLS
- $225,0004 bd2 ba1k sqft123 Jean Wells Dr, Goose Creek, SC 29445For SaleMLS ID #26015764, Lee Cross. CTMLS
- $210,0002 bd2 ba997 sqft100 Kimeran Ln APT A, Summerville, SC 29485For SaleMLS ID #26025890, C J Soto Pinero. CTMLS
- $239,9003 bd2 ba2.1k sqft100 Dunmeyer Loop Rd, Summerville, SC 29485For SaleMLS ID #26024418, Jayme Ellis. CTMLS
- $175,0004 bd2 ba1.1k sqft600 E 3rd North St, Summerville, SC 29485For SaleMLS ID #26021342, Greg Cook. CTMLS
