Welcome to 218 Beverly Drive, where the work has been done and easy, single-story living begins. This refreshed three-bedroom, two-bath home welcomes you with a vaulted living room, wood-burning fireplace and a bright, open flow into the dining area. Fresh interior paint, new flooring, smooth ceilings, updated lighting and ceiling fans create a clean, move-in-ready feel throughout. Step outside to the screened porch and fenced backyard, ready for morning coffee, cookouts or quiet evenings. A two-car garage, no HOA and paid-off solar panels installed in 2024 add everyday value. The roof was installed in 2017, and the HVAC was installed in 2022 and maintained in 2026. Located in Chandler Village near shopping, dining, parks and major Lowcountry destinations.The primary bedroom includes a private bath, while two additional bedrooms offer flexibility for guests, a home office or hobbies. Both bathrooms have been refreshed, and the attached two-car garage provides additional parking and storage. Sliding doors connect the dining area to the screened porch and fenced backyard, extending the living space outdoors. Recent preparation included popcorn ceiling removal, ceiling repairs, fresh neutral paint, new flooring, updated lighting and ceiling fans, a refreshed porch, pressure washing and landscaping cleanup. Documentation for the paid-off solar panels and completed improvements is available. Chandler Village offers no HOA and convenient access to Downtown Summerville, Nexton, I-26, parks, shopping, dining and major Lowcountry employers.
Active
$304,999
218 Beverly Dr, Ladson, SC 29456
3beds
1,304sqft
Single Family Residence
Built in 2001
7,840 Square Feet Lot
$301,700 Zestimate®
$234/sqft
$-- HOA
What's special
Wood-burning fireplaceTwo-car garageFresh interior paintNew flooringScreened porchRefreshed porchFenced backyard
- 9 days
- 358
- 52
Likely to sell faster than
Zillow last checked:
Listing updated:
Listed by:
Healthy Realty LLC 843-478-1684
Source: CTMLS,MLS#: 26026599
Facts & features
Interior
Bedrooms & bathrooms
- Bedrooms: 3
- Bathrooms: 2
- Full bathrooms: 2
Rooms
- Room types: Family Room, Eat-In-Kitchen, Family
Heating
- Electric
Cooling
- Has cooling: Yes
Appliances
- Laundry: Washer Hookup
Features
- High Ceilings, Ceiling - Cathedral/Vaulted, Ceiling - Smooth, Walk-In Closet(s), Ceiling Fan(s), Eat-in Kitchen
- Flooring: Luxury Vinyl
- Number of fireplaces: 1
- Fireplace features: Living Room, One
Interior area
- Total structure area: 1,304
- Total interior livable area: 1,304 sqft
Property
Parking
- Total spaces: 2
- Parking features: Garage
- Garage spaces: 2
Features
- Levels: One
- Stories: 1
- Entry location: Ground Level
- Patio & porch: Screened, Front Porch
- Fencing: Wood
Lot
- Size: 7,840 Square Feet
- Features: Wooded, 0 - .5 Acre
Details
- Parcel number: 1540614011000
Construction
Type & style
- Home type: SingleFamily
- Architectural style: Ranch
- Property subtype: Single Family Residence
Materials
- Vinyl Siding
- Foundation: Slab
- Roof: Architectural
Condition
- New construction: No
- Year built: 2001
Utilities & green energy
- Sewer: Public Sewer
- Water: Public
- Utilities for property: BCW & SA, Charleston Water Service
Community & HOA
Community
- Subdivision: Chandler Village
Location
- Region: Ladson
Financial & listing details
- Price per square foot: $234/sqft
- Tax assessed value: $289,587
- Annual tax amount: $1,809
- Date on market: 9/24/2026
- Listing terms: Any
Estimated market value
$301,700
$287,000 - $317,000
$2,113/mo
Price history
| Date | Event | Price |
|---|---|---|
| 9/24/2026 | Listed for sale | $304,999+217.7%$234/sqft |
Source:  CTMLS #26026599 Report a problem CTMLS #26026599 Report a problem | ||
| 6/18/2001 | Sold | $96,000$74/sqft |
Source: Public Record Report a problem | ||
Public tax history
| Year | Property taxes | Tax assessment |
|---|---|---|
| 2025 | $1,809 | $11,583 |
| 2024 | $1,809 +9.9% | $11,583 +92.6% |
| 2023 | $1,646 +2.7% | $6,013 |
| 2022 | $1,602 +2.5% | $6,013 |
| 2021 | $1,563 | $6,013 |
| 2020 | -- | $6,013 |
| 2019 | -- | $6,013 +15.4% |
| 2018 | -- | $5,210 |
| 2017 | -- | $5,210 |
| 2016 | -- | $5,210 |
| 2015 | -- | $5,210 -95.9% |
| 2014 | -- | $127,880 +2397.7% |
| 2013 | $1,165 | $5,120 |
| 2012 | -- | $5,120 |
| 2011 | -- | $5,120 |
| 2010 | -- | $5,120 +15.1% |
| 2009 | -- | $4,450 |
| 2008 | -- | $4,450 |
| 2007 | -- | $4,450 |
| 2005 | -- | $4,450 |
Find assessor info on the county website
Monthly payment
Est. payment
Payment breakdown
Explore the cost of this home by adjusting the details. Changes won't be saved.Climate risks
Neighborhood: 29456
Nearby schools
Schools provided by the listing agent
- Elementary: Spann
- Middle: Gregg
- High: Ft. Dorchester
Source: CTMLS. This data may not be complete. We recommend contacting the local school district to confirm school assignments for this home.
Similar homes
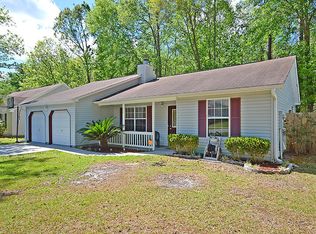
- $305,0003 bd2 ba1.3k sqft217 Beverly Dr, Ladson, SC 29456For Sale

 MLS ID #26022315, Parish Pradhan. CTMLS
 - $285,0003 bd2 ba1.1k sqft122 Beverly Dr, Ladson, SC 29456For Sale
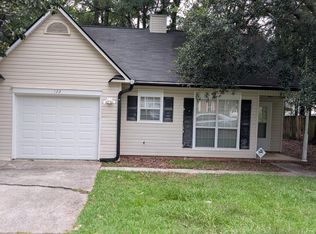 MLS ID #26022860, Felicia Wine-moorer. CTMLS
 - $291,0003 bd2 ba1.2k sqft278 Chemistry Cir, Ladson, SC 29456For Sale
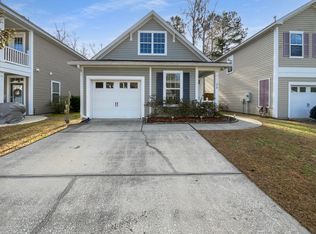 MLS ID #26002131, Thomas Shoupe. CTMLS
 - $249,0004 bd2 ba1.1k sqft1300 Maryland Dr, Ladson, SC 29456For Sale
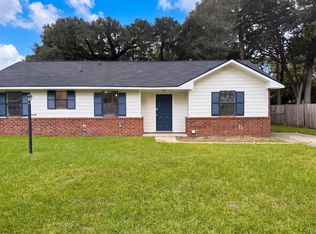 MLS ID #26027016, Thomas Shoupe. CTMLS
 - $309,0004 bd2 ba1.3k sqft305 Elliott Dr, Ladson, SC 29456For SaleMLS ID #26024885, Sarah Cox. CTMLS
- $310,0003 bd3 ba1.5k sqft144 Two Pond Loop, Ladson, SC 29456For SaleMLS ID #26023221, Heather Hansen. CTMLS
- $330,0003 bd2 ba1.4k sqft210 Tuscany Ct, Ladson, SC 29456For SaleMLS ID #26025596, Chan'tel Benton. CTMLS
- $274,9993 bd2 ba1.1k sqft1242 Maryland Dr, Ladson, SC 29456For SaleMLS ID #26018435, Rachel Spence. CTMLS
- $325,0004 bd3 ba1.5k sqft236 Two Pond Loop, Ladson, SC 29456For SaleMLS ID #26022607, Andrea Perry. CTMLS
- $309,9993 bd2 ba1.6k sqft119 Pelican St, Ladson, SC 29456For SaleMLS ID #26020444, Kathryn Aiken. CTMLS
- $285,0003 bd2 ba1.1k sqft(Undisclosed Address), Ladson, SC 29456For SaleMLS ID #26023594, Joni Williams. CTMLS
- $350,0003 bd2 ba1.5k sqft117 Sonia Dr, Ladson, SC 29456For SaleMLS ID #26021859, Jim Mills. CTMLS
- $334,9003 bd3 ba1.6k sqft401 Beverly Dr, Summerville, SC 29485For SaleMLS ID #26020366, Kimberly Lease. CTMLS
- $349,0003 bd2 ba1.4k sqft110 Creek Bend Dr, Summerville, SC 29485For SaleMLS ID #26025635, Eve Greene. CTMLS
- $349,9994 bd2 ba1.6k sqft217 Vickie St, Ladson, SC 29456For SaleMLS ID #26022912, Danielle Mongrain. CTMLS
- $329,9003 bd2 ba1.5k sqft119 Madison Ave, Ladson, SC 29456For SaleMLS ID #26024245, Grant Jenot. CTMLS
- $300,0003 bd2 ba1.2k sqft108 New Spring Ct, Summerville, SC 29485For SaleMLS ID #26024371, Barrett Zablo. CTMLS
- $340,0003 bd3 ba1.6k sqft193 Chemistry Cir, Ladson, SC 29456For SaleMLS ID #26025322, Dane Smith. CTMLS
- $368,0004 bd2 ba1.7k sqft121 Oak Bluff Rd, Summerville, SC 29485For SaleMLS ID #26027340, Crystal Brodie. CTMLS
