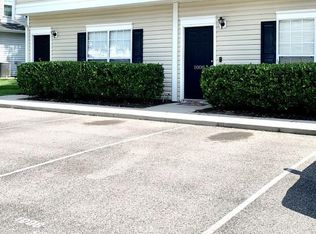
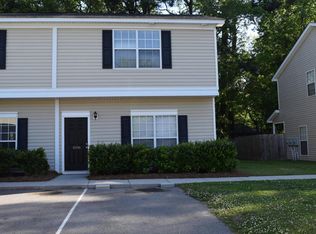
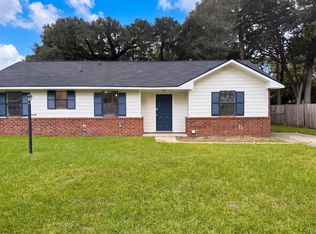
Welcome to 1010 Lexi Court! This charming 3-bedroom, 2.5-bathroom home offers approximately 1,328 square feet of comfortable, low-maintenance living in the heart of Ladson.The interior features stylish granite countertops in the kitchen and baths, updated mirrors and light fixtures, and fresh interior paint applied during the current owners' care over the last 5 years. Enjoy peace of mind with a recently replaced water heater.Step outside to a fully fenced backyard paired with a covered patio--ideal for entertaining, dining outdoors, or relaxing in privacy. Low monthly HOA fees take the stress out of homeownership by covering exterior maintenance and landscaping with the exception of the fenced-in area. Situated in a desirable neighborhood zoned for highly ratedDorchester District II schools. 1010 Lexi Ct, Ladson, SC 29456 is conveniently located near the primary entertainment, dining, and retail hubs in the Ladson and Summerville area: Stars and Strikes Family Entertainment Center (Arcade, Bowling, Laser Tag) Distance: ~1.1 miles Drive Time: 3 to 4 minutes straight down Ladson Rd. Azalea Square Shopping Center (Major Retail & Dining Hub) Distance: ~3.2 miles Drive Time: 7 to 10 minutes (located right off I-26 and Main St in Summerville). Features major retailers (Target, Best Buy, Kohl's) and widespread restaurant options. Regal Azalea Square (Movie Theater) Distance: ~3.4 miles Drive Time: 8 to 11 minutes (located directly within the Azalea Square development). Local Dining & Everyday Shopping Distance: Under 1 mile Drive Time: 2 minutes to the nearby Oakbrook area along Ladson Rd and Miles Jamison Rd, which hosts several grocery stores (Publix, Walmart Supercenter) and neighborhood dining spots. Use Seller's Preferred Lender to buy this home and receive an incentive towards your closing costs or rate buydown. Whether you're a first-time homebuyer or looking for an investment property with easy upkeep, 1010 Lexi Ct is ready to welcome you home!
Active
$220,000
1010 Lexi Ct, Ladson, SC 29456
3beds
1,328sqft
Townhouse
Built in 2008
1,306 Square Feet Lot
$216,900 Zestimate®
$166/sqft
$-- HOA
What's special
Fresh interior paintFully fenced backyard
- 5 days
- 178
- 23
Likely to sell faster than
Zillow last checked:
Listing updated:
Listed by:
Carolina One Real Estate 843-779-8660
Source: CTMLS,MLS#: 26026822
Facts & features
Interior
Bedrooms & bathrooms
- Bedrooms: 3
- Bathrooms: 3
- Full bathrooms: 2
- 1/2 bathrooms: 1
Rooms
- Room types: Utility Room, Eat-In-Kitchen, Laundry, Utility
Heating
- Electric, Heat Pump
Cooling
- Has cooling: Yes
Appliances
- Laundry: Washer Hookup, Electric Dryer Hookup, Laundry Room
Features
- Ceiling - Smooth, Walk-In Closet(s), Ceiling Fan(s), Eat-in Kitchen
- Flooring: Ceramic Tile, Carpet
- Windows: Window Treatments
- Has fireplace: No
Interior area
- Total structure area: 1,328
- Total interior livable area: 1,328 sqft
Property
Parking
- Parking features: Off Street
Features
- Levels: Two
- Stories: 2
- Patio & porch: Covered, Patio
- Exterior features: Rain Gutters
- Fencing: Wood,Privacy,Back Yard
Lot
- Size: 1,306 Square Feet
- Features: Level, 0 - .5 Acre
Details
- Parcel number: 1541000086000
Construction
Type & style
- Home type: Townhouse
- Property subtype: Townhouse
- Attached to another structure: Yes
Materials
- Vinyl Siding
- Foundation: Slab
Condition
- New construction: No
- Year built: 2008
Utilities & green energy
- Sewer: Public Sewer
- Water: Public
- Utilities for property: Summerville CPW, Dominion Energy
Community & HOA
Community
- Features: Other
- Subdivision: Oakbrook Park
Location
- Region: Ladson
Financial & listing details
- Price per square foot: $166/sqft
- Tax assessed value: $241,376
- Annual tax amount: $1,564
- Date on market: 9/26/2026
- Listing terms: Cash,Conventional,FHA,VA Loan
Estimated market value
$216,900
$206,000 - $228,000
$1,838/mo
Price history
| Date | Event | Price |
|---|---|---|
| 9/26/2026 | Listed for sale | $220,000+17.6%$166/sqft |
Source:  CTMLS #26026822 Report a problem CTMLS #26026822 Report a problem | ||
| 3/15/2021 | Sold | $187,000$141/sqft |
Source: CTMLS #21000749 Report a problem | ||
| 2/2/2021 | Contingent | $187,000$141/sqft |
Source: CTMLS #21000749 Report a problem | ||
| 2/1/2021 | Price change | $187,000+3%$141/sqft |
Source: CTMLS #21000749 Report a problem | ||
| 1/11/2021 | Listed for sale | $181,500+21%$137/sqft |
Source: CTMLS #21000749 Report a problem | ||
| 9/27/2019 | Sold | $150,000-3.5%$113/sqft |
Source: CTMLS #19022561 Report a problem | ||
| 9/18/2019 | Pending sale | $155,500$117/sqft |
Source: BIG Realty, LLC #19022561 Report a problem | ||
| 9/11/2019 | Price change | $155,500-0.3%$117/sqft |
Source: BIG Realty, LLC #19022561 Report a problem | ||
| 8/28/2019 | Price change | $156,000-0.6%$117/sqft |
Source: BIG Realty, LLC #19022561 Report a problem | ||
| 8/3/2019 | Listed for sale | $157,000$118/sqft |
Source: BIG Realty, LLC #19022561 Report a problem | ||
Public tax history
| Year | Property taxes | Tax assessment |
|---|---|---|
| 2025 | $1,564 +0% | $9,655 |
| 2024 | $1,564 +10.5% | $9,655 +29.5% |
| 2023 | $1,415 +1.2% | $7,455 |
| 2022 | $1,399 | $7,455 |
| 2021 | -- | $7,455 -16.7% |
| 2020 | -- | $8,947 +23.9% |
| 2019 | $1,526 | $7,220 |
| 2018 | $1,526 +17.4% | -- |
| 2017 | $1,299 | -- |
| 2016 | $1,299 | -- |
Find assessor info on the county website
Monthly payment
Est. payment
Payment breakdown
Explore the cost of this home by adjusting the details. Changes won't be saved.Climate risks
Neighborhood: 29456
Nearby schools
Schools provided by the listing agent
- Elementary: Dr. Eugene Sires Elementary
- Middle: Oakbrook
- High: Ashley Ridge
Source: CTMLS. This data may not be complete. We recommend contacting the local school district to confirm school assignments for this home.
Similar homes
- $240,0003 bd3 ba1.6k sqft102 Spanish Oaks Ln, Ladson, SC 29456For Sale

 MLS ID #26026752, Christina Greene. CTMLS
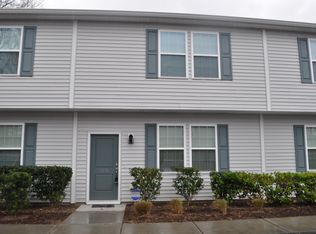
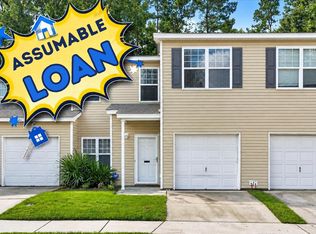
 - $220,0003 bd3 ba1.6k sqft209 Grand Oaks Dr, Ladson, SC 29456For Sale
 MLS ID #26025259, Sarah Cameron. CTMLS
 - $229,4003 bd3 ba1.3k sqft1071 Lexi Ct, Ladson, SC 29456For Sale
 MLS ID #26022473, Franklin Nunez-gutierrez. CTMLS
 - $249,0004 bd2 ba1.1k sqft1300 Maryland Dr, Ladson, SC 29456For Sale
 MLS ID #26027016, Thomas Shoupe. CTMLS
 - $269,8003 bd3 ba1.5k sqft9073 Parlor Dr, Ladson, SC 29456For SaleMLS ID #26027041, Jane Chen. CTMLS
- $225,9003 bd3 ba1.6k sqft165 Grand Oaks Dr, Ladson, SC 29456For SaleMLS ID #26015128, Bambi Elstrom. CTMLS
- $230,0003 bd3 ba1.6k sqft181 Grand Oaks Dr, Ladson, SC 29456For SaleMLS ID #26023209, Jan Snook. CTMLS
- $230,0003 bd2 ba1.4k sqft116 Carolina Wren Ave, Ladson, SC 29456For SaleMLS ID #26026723, Bill Trull. CTMLS
- $210,0003 bd4 ba1.5k sqft166 Grand Oaks Dr, Ladson, SC 29456For SaleMLS ID #26015605, Sandra Meabon. CTMLS
- $231,5003 bd3 ba1.6k sqft102 Chestnut Oaks Ct, Ladson, SC 29456For SaleMLS ID #26006136, Dicky Miler. CTMLS
- $235,0003 bd4 ba1.6k sqft277 Grand Oaks Dr, Ladson, SC 29456For SaleMLS ID #26022122, Janay House. CTMLS
- $224,9003 bd3 ba1.6k sqft196 Grand Oaks Dr, Ladson, SC 29456For SaleMLS ID #26019826, Daryl Shorter. CTMLS
- $255,0003 bd3 ba1.5k sqft9054 Parlor Dr, Ladson, SC 29456For SaleMLS ID #26024280, Britt Thrasher. CTMLS
- $229,9505 bd2 ba1.5k sqft206 Limehouse Dr, Ladson, SC 29456For SaleMLS ID #26026802, Mack Bryant. CTMLS
- $240,0003 bd4 ba1.5k sqft260 Grand Oaks Dr, Ladson, SC 29456For SaleMLS ID #26025663, Kristi Spann. CTMLS
- $215,0003 bd4 ba1.7k sqft174 Grand Oaks Dr, Ladson, SC 29456For SaleMLS ID #26019137, Susie Hummer. CTMLS
- $265,0003 bd3 ba1.5k sqft9086 Parlor Dr, Ladson, SC 29456For SaleMLS ID #26025284, Kandi Mangual. CTMLS
- $240,0002 bd3 ba1.2k sqft223 Congaree River Dr, Summerville, SC 29485For SaleMLS ID #26027307, Jordan Cummins. CTMLS
- $265,0003 bd3 ba1.6k sqft9063 Parlor Dr, Ladson, SC 29456For SaleMLS ID #26021307, Tangi Thomas. CTMLS
- $291,0003 bd2 ba1.2k sqft278 Chemistry Cir, Ladson, SC 29456For SaleMLS ID #26002131, Thomas Shoupe. CTMLS
