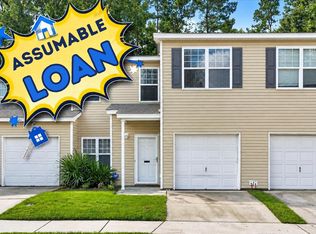
Located in the desirable Ladson area, this spacious 3-bedroom, 3.5-bath 1-car garage offers an incredible opportunity to create the home of your dreams! Nestled in the sought-after Grand Oaks community, this property is full of potential and just waiting for the right buyer to bring it back to life.Featuring a functional floor plan with generous living space, this home is perfect for buyers looking to add their personal touch and build equity. While the property is in need of TLC, the possibilities are endless for a new family, investor, or buyer ready to make it shine again.Located in a well-established neighborhood with community amenities, residents enjoy convenience to shopping, dining, schools, and easy access to Charleston and surrounding areas.
Active
Price cut: $15K (10/1)
$210,000
166 Grand Oaks Dr, Ladson, SC 29456
3beds
1,540sqft
Townhouse
Built in 2006
1,306 Square Feet Lot
$209,400 Zestimate®
$136/sqft
$-- HOA
What's special
- 140 days
- 379
- 27
Zillow last checked:
Listing updated:
Listed by:
Carolina One Real Estate 843-779-8660
Source: CTMLS,MLS#: 26015605
Facts & features
Interior
Bedrooms & bathrooms
- Bedrooms: 3
- Bathrooms: 4
- Full bathrooms: 3
- 1/2 bathrooms: 1
Rooms
- Room types: Family Room, Eat-In-Kitchen, Family, Laundry
Heating
- Central
Cooling
- Central Air
Appliances
- Laundry: Washer Hookup, Laundry Room
Features
- Ceiling - Smooth, Eat-in Kitchen
- Flooring: Laminate, Carpet
- Windows: Aluminum Frames
- Has fireplace: No
Interior area
- Total structure area: 1,540
- Total interior livable area: 1,540 sqft
Property
Parking
- Total spaces: 1
- Parking features: Garage
- Garage spaces: 1
Features
- Levels: Two
- Stories: 2
Lot
- Size: 1,306 Square Feet
Details
- Parcel number: 1541741003000
- Special conditions: Short Sale,Possible Short Sale
Construction
Type & style
- Home type: Townhouse
- Property subtype: Townhouse
- Attached to another structure: Yes
Materials
- Aluminum Siding
- Foundation: Slab
- Roof: Architectural
Condition
- New construction: No
- Year built: 2006
Utilities & green energy
- Sewer: Public Sewer
- Water: Public
- Utilities for property: Dominion Energy
Community & HOA
Community
- Features: Pool, Trash
- Subdivision: Grand Oaks Preserve
Location
- Region: Ladson
Financial & listing details
- Price per square foot: $136/sqft
- Tax assessed value: $254,796
- Annual tax amount: $1,832
- Date on market: 5/29/2026
- Listing terms: Any,Cash,FHA,State Housing Authority,VA Loan
Estimated market value
$209,400
$199,000 - $220,000
$2,027/mo
Price history
| Date | Event | Price |
|---|---|---|
| 10/1/2026 | Price change | $210,000-6.7%$136/sqft |
Source:  CTMLS #26015605 Report a problem CTMLS #26015605 Report a problem | ||
| 9/22/2026 | Price change | $225,000-4.3%$146/sqft |
Source: CTMLS #26015605 Report a problem | ||
| 9/18/2026 | Price change | $235,000-4.1%$153/sqft |
Source: CTMLS #26015605 Report a problem | ||
| 7/12/2026 | Price change | $245,000-7.5%$159/sqft |
Source: CTMLS #26015605 Report a problem | ||
| 5/29/2026 | Listed for sale | $265,000+3.9%$172/sqft |
Source: CTMLS #26015605 Report a problem | ||
| 3/6/2024 | Sold | $255,000+1.2%$166/sqft |
Source: CTMLS #23024976 Report a problem | ||
| 2/1/2024 | Pending sale | $252,000$164/sqft |
Source: CTMLS #23024976 Report a problem | ||
| 1/25/2024 | Price change | $252,000-1.6%$164/sqft |
Source: CTMLS #23024976 Report a problem | ||
| 1/11/2024 | Price change | $256,000-1.5%$166/sqft |
Source: CTMLS #23024976 Report a problem | ||
| 11/1/2023 | Listed for sale | $260,000+7.1%$169/sqft |
Source: CTMLS #23024976 Report a problem | ||
| 10/18/2023 | Sold | $242,700+21.3%$158/sqft |
Source: Public Record Report a problem | ||
| 5/24/2022 | Sold | $200,000+51%$130/sqft |
Source: Public Record Report a problem | ||
| 7/8/2008 | Sold | $132,472$86/sqft |
Source: Public Record Report a problem | ||
Public tax history
| Year | Property taxes | Tax assessment |
|---|---|---|
| 2025 | $1,832 +5.2% | $10,191 -29.5% |
| 2024 | $1,741 +15.7% | $14,459 +81% |
| 2023 | $1,506 +66.7% | $7,990 |
| 2022 | $903 -65.1% | $7,990 +14.9% |
| 2021 | $2,588 | $6,956 |
| 2020 | -- | $6,956 0% |
| 2019 | $2,440 | $6,957 +77% |
| 2018 | $2,440 +251.3% | $3,930 |
| 2017 | $695 | $3,930 |
| 2016 | $695 | $3,930 |
| 2015 | -- | $3,930 -96.9% |
| 2014 | -- | $128,600 +2401.9% |
| 2013 | $847 | $5,140 |
| 2012 | -- | $5,140 |
Find assessor info on the county website
Monthly payment
Est. payment
Payment breakdown
Explore the cost of this home by adjusting the details. Changes won't be saved.Climate risks
Neighborhood: 29456
Nearby schools
Schools provided by the listing agent
- Elementary: Joseph Pye
- Middle: Oakbrook
- High: Ashley Ridge
Source: CTMLS. This data may not be complete. We recommend contacting the local school district to confirm school assignments for this home.


Similar homes
- $220,0003 bd3 ba1.6k sqft209 Grand Oaks Dr, Ladson, SC 29456For Sale
 MLS ID #26025259, Sarah Cameron. CTMLS
 - $235,0003 bd4 ba1.6k sqft277 Grand Oaks Dr, Ladson, SC 29456For Sale
 MLS ID #26022122, Janay House. CTMLS
 - $231,5003 bd3 ba1.6k sqft102 Chestnut Oaks Ct, Ladson, SC 29456For Sale
 MLS ID #26006136, Dicky Miler. CTMLS
 - $224,9003 bd3 ba1.6k sqft196 Grand Oaks Dr, Ladson, SC 29456For Sale
 MLS ID #26019826, Daryl Shorter. CTMLS
 - $285,0003 bd4 ba1.8k sqft9004 Parlor Dr, Ladson, SC 29456For SaleMLS ID #26025977, Thomas Shoupe. CTMLS
- $284,9003 bd3 ba1.4k sqft9745 Transplanter Cir, Ladson, SC 29456For SaleMLS ID #26023973, Tammy Thompson. CTMLS
- $214,0002 bd3 ba1.1k sqft210 Congaree River Dr, Summerville, SC 29485For SaleMLS ID #26025781, Thomas Shoupe. CTMLS
- $230,0002 bd3 ba1.3k sqft901 Elm Hall Cir, Summerville, SC 29483For SaleMLS ID #26028018, Libby Hearn. CTMLS
- $239,9002 bd3 ba1.2k sqft531 Travelers Blvd, Summerville, SC 29485For SaleMLS ID #26027317, Annette Klohn. CTMLS
- $232,6003 bd3 ba1.4k sqft153 Rosefield Ct, Summerville, SC 29483For SaleMLS ID #26026764, Shareef Milligan. CTMLS
- $215,0002 bd3 ba1.2k sqft202 Twin Tree Dr, Summerville, SC 29485For SaleMLS ID #26025377, Larry Long. CTMLS
- $245,0003 bd3 ba1.4k sqft100 Lynches River Dr, Summerville, SC 29485For SaleMLS ID #26025457, Joe Porter. CTMLS
- $225,0002 bd2 ba1.1k sqft118 Lake Jogassee Dr, Summerville, SC 29485For SaleMLS ID #26025803, Michelle Driggers. CTMLS
- $240,0002 bd3 ba1.2k sqft223 Congaree River Dr, Summerville, SC 29485For SaleMLS ID #26027307, Jordan Cummins. CTMLS
- $200,0002 bd3 ba1.3k sqft8653 Grassy Oak Trl, North Charleston, SC 29420For SaleMLS ID #26005992, Andi Thomas. CTMLS
- $239,9903 bd3 ba1.6k sqft8658 Grassy Oak Trl, North Charleston, SC 29420For SaleMLS ID #26019740, Carrie Johnson. CTMLS
- $223,0003 bd3 ba1.2k sqft112 Taylor Cir, Goose Creek, SC 29445For SaleMLS ID #26026062, Thomas Shoupe. CTMLS
- $224,9002 bd3 ba1.4k sqft104 Bennett Ln #18, Summerville, SC 29483For SaleMLS ID #26024349, Paris Barr. CTMLS
- $199,9502 bd3 ba1k sqft903 Elm Hall Cir, Summerville, SC 29483For SaleMLS ID #26017791, Steve Haycox. CTMLS
- $197,5002 bd2 ba970 sqft705 Reserve Way, Summerville, SC 29485For SaleMLS ID #26023985, Sarah Cameron. CTMLS
