Beautifully Renovated Home in the Desirable Avenue of Oaks!Don't miss this incredible opportunity to own a beautifully renovated home in the sought-after Avenue of Oaks community! From the moment you step inside, you'll love the inviting, open-concept floor plan featuring smooth vaulted ceilings that create a bright, spacious feel.The updated kitchen is sure to impress, offering a breakfast bar, brand-new appliances, beautiful countertops, and new cabinetry. Additional upgrades include new flooring throughout, stylish lighting, ceiling fans, a new HVAC system, and a new hot water heater.The spacious primary suite features a double vanity in the bathroom, while the versatile flex space just off the dining area offers endless possibilities. Whether you envision a cozy library, playroom, home office, or additional living space, this area is ready to fit your needs. Step outside to enjoy the large, fully fenced backyard--perfect for entertaining, relaxing, or enjoying time outdoors. With so many thoughtful updates and desirable features, this home is move-in ready and waiting for its new owner! Schedule your private showing today. This one won't last long!
Active
$249,900
9520 S Cardinal Dr, Ladson, SC 29456
2beds
1,086sqft
Duplex
Built in 1987
-- sqft lot
$244,600 Zestimate®
$230/sqft
$-- HOA
What's special
- 5 days
- 84
- 4
Likely to sell faster than
Zillow last checked:
Listing updated:
Listed by:
Carolina One Real Estate 843-779-8660
Source: CTMLS,MLS#: 26030655
Facts & features
Interior
Bedrooms & bathrooms
- Bedrooms: 2
- Bathrooms: 2
- Full bathrooms: 2
Rooms
- Room types: Bonus Room, Family Room, Living/Dining Combo, Office, Bonus, Eat-In-Kitchen, Family, Formal Living
Heating
- Electric, Forced Air, Heat Pump
Cooling
- Central Air
Appliances
- Laundry: Electric Dryer Hookup
Features
- High Ceilings, Ceiling - Smooth, Ceiling Fan(s), Eat-in Kitchen, Formal Living
- Flooring: Vinyl
- Doors: Some Thermal Door(s)
- Windows: Some Thermal Wnd/Doors
- Has fireplace: No
Interior area
- Total structure area: 1,086
- Total interior livable area: 1,086 sqft
Video & virtual tour
Property
Parking
- Parking features: Off Street
Features
- Levels: One
- Stories: 1
- Entry location: Ground Level
- Exterior features: Rain Gutters
- Fencing: Chain Link,Wood
Lot
- Size: 6,969 Square Feet
- Features: Level, Wooded
Details
- Additional structures: Shed(s)
- Parcel number: 1541409042000
Construction
Type & style
- Home type: MultiFamily
- Property subtype: Duplex
- Attached to another structure: Yes
Materials
- Vinyl Siding, Stone Veneer
- Foundation: Slab
- Roof: Architectural
Condition
- New construction: No
- Year built: 1987
Utilities & green energy
- Sewer: Public Sewer
- Water: Private
- Utilities for property: Dorchester Cnty Water and Sewer Dept, Summerville CPW
Community & HOA
Community
- Subdivision: Avenue of Oaks
Location
- Region: Ladson
Financial & listing details
- Price per square foot: $230/sqft
- Tax assessed value: $265,720
- Annual tax amount: $1,051
- Date on market: 11/13/2026
- Listing terms: Any,Cash,Conventional,FHA,VA Loan
Estimated market value
$244,600
$232,000 - $257,000
$1,648/mo
Price history
| Date | Event | Price |
|---|---|---|
| 11/13/2026 | Listed for sale | $249,900+53.3%$230/sqft |
Source:  CTMLS #26030655 Report a problem | ||
| 5/5/2026 | Sold | $163,000-6.9%$150/sqft |
Source: CTMLS #26010460 Report a problem | ||
| 4/18/2026 | Contingent | $175,000$161/sqft |
Source: eXp Realty #26010460 Report a problem | ||
| 4/13/2026 | Listed for sale | $175,000+28.7%$161/sqft |
Source: CTMLS #26010460 Report a problem | ||
| 5/4/2020 | Sold | $136,000+13.7%$125/sqft |
Source: Public Record Report a problem | ||
| 6/8/2018 | Sold | $119,600-0.3%$110/sqft |
Source: CTMLS #18007809 Report a problem | ||
| 5/2/2018 | Pending sale | $120,000$110/sqft |
Source: Kay Real Estate Group, LLC #18007809 Report a problem | ||
| 4/25/2018 | Price change | $120,000-11.1%$110/sqft |
Source: Kay Real Estate Group, LLC #18007809 Report a problem | ||
| 3/22/2018 | Listed for sale | $134,999+58.8%$124/sqft |
Source: Kay Real Estate Group, LLC #18007809 Report a problem | ||
| 11/16/2014 | Listing removed | $900$1/sqft |
Source: REMAX Advanced Realty #14027367 Report a problem | ||
| 10/20/2014 | Listed for rent | $900$1/sqft |
Source: REMAX Advanced Realty #14027367 Report a problem | ||
| 1/15/2008 | Sold | $85,000+6.3%$78/sqft |
Source: Public Record Report a problem | ||
| 10/26/2007 | Sold | $80,000+77.8%$74/sqft |
Source: Public Record Report a problem | ||
| 9/26/2000 | Sold | $45,000$41/sqft |
Source: Public Record Report a problem | ||
Public tax history
| Year | Property taxes | Tax assessment |
|---|---|---|
| 2025 | $1,051 +0% | $10,628 |
| 2024 | $1,051 | $10,628 +123.3% |
| 2023 | -- | $4,760 |
| 2022 | $945 | $4,760 |
| 2021 | $945 | $4,760 |
| 2020 | -- | $4,760 |
| 2019 | $826 | $4,760 +54% |
| 2018 | $826 -27% | $3,090 |
| 2017 | $1,132 | $3,090 |
| 2016 | $1,132 | $3,090 |
| 2015 | -- | $3,090 -96.2% |
| 2014 | -- | $82,350 +2403% |
| 2013 | $574 | $3,290 |
| 2012 | -- | $3,290 +26.1% |
| 2007 | -- | $2,610 |
| 2005 | -- | $2,610 +31.8% |
| 2004 | -- | $1,980 |
| 2003 | -- | $1,980 |
| 2002 | -- | $1,980 |
| 2001 | -- | $1,980 |
Find assessor info on the county website
Monthly payment
Est. payment
Payment breakdown
Explore the cost of this home by adjusting the details. Changes won't be saved.Climate risks
Neighborhood: 29456
Nearby schools
Schools provided by the listing agent
- Elementary: Joseph Pye
- Middle: Oakbrook
- High: Ashley Ridge
Source: CTMLS. This data may not be complete. We recommend contacting the local school district to confirm school assignments for this home.


Similar homes
- $216,0002 bd2 ba1.1k sqft9543 S Cardinal Dr, Ladson, SC 29456For Sale
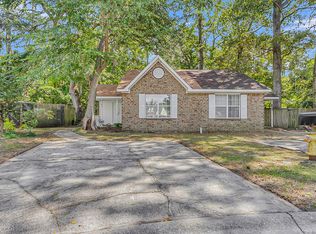
 MLS ID #26027676, Stuart Adams. CTMLS
- $274,9993 bd2 ba1.1k sqft1242 Maryland Dr, Ladson, SC 29456For Sale
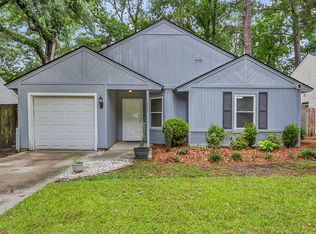 MLS ID #26018435, Rachel Spence. CTMLS
- $250,0004 bd2 ba1.4k sqft105 Chattum Ct, Summerville, SC 29485For Sale
 MLS ID #26024056, Shon Lindauer. CTMLS
- $224,9003 bd2 ba1.5k sqft107 Dunmeyer Loop Rd, Summerville, SC 29485For Sale
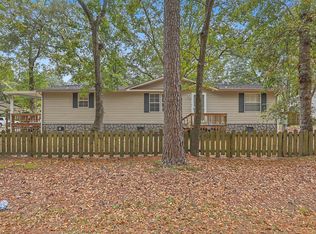 MLS ID #26030196, Jeremy Garrett. CTMLS
- $279,0003 bd2 ba1.3k sqft231 Houston Dr, Ladson, SC 29456For SaleMLS ID #26027805, Paul Bermingham. CTMLS
- $275,0003 bd2 ba1.4k sqft1429 Foxtail Pine Rd, Ladson, SC 29456For SaleMLS ID #26023013, Jeremy Beggs. CTMLS
- $290,0003 bd2 ba1.4k sqft109 Cornell Dr, Ladson, SC 29456For SaleMLS ID #26029849, Matias Rojas. CTMLS
- $245,0003 bd2 ba1.2k sqft220 Crestwood Dr, Summerville, SC 29483For SaleMLS ID #26022153, Stelina Tibodeau. CTMLS
- $218,0002 bd2 ba975 sqft406 Miami St #B, Ladson, SC 29456For SaleMLS ID #26024423, Drew Salazar. CTMLS
- $359,0003 bd2 ba1.4k sqft104 Hamlet Ln, Ladson, SC 29456For SaleMLS ID #26019147, Joel Torres. CTMLS
- $227,0002 bd3 ba1.3k sqft1204 Pine Bluff Dr, Summerville, SC 29483For SaleMLS ID #26030260, Ann Foust. CTMLS
- $285,0003 bd2 ba1.4k sqft116 Inverness Ct, Summerville, SC 29486For SaleMLS ID #26030064, Ayeshia Smith. CTMLS
- $299,9993 bd2 ba1.1k sqft106 Chaff Ct, Summerville, SC 29485For SaleMLS ID #26029991, Cindy Alfredson. CTMLS
- $297,0003 bd2 ba1.1k sqft100 Kent Cir, Ladson, SC 29456For SaleMLS ID #26010308, Dixie O'toole. CTMLS
- $264,9003 bd2 ba1.1k sqft104 Birch Ln, Summerville, SC 29485For SaleMLS ID #26027518, Lisa Coxe. CTMLS
- $230,0002 bd3 ba1.2k sqft223 Congaree River Dr, Summerville, SC 29485For SaleMLS ID #26027307, Jordan Cummins. CTMLS
- $244,9002 bd2 ba1k sqft506 Scotch Range Rd, Summerville, SC 29483For SaleMLS ID #26029216, Jeff Heavner. CTMLS
- $235,0004 bd2 ba1.5k sqft14 Raritan Rd, Goose Creek, SC 29445For SaleMLS ID #26030071, Jordan Fulcoly. CTMLS
- $275,0003 bd2 ba1.1k sqft7021 Kenneth Dr, Charleston, SC 29406For SaleMLS ID #26029564, Robin Caudill. CTMLS
- $190,0002 bd2 ba952 sqft2196 Spoleto Ln, North Charleston, SC 29406For SaleMLS ID #26029976, Jennifer Shoemaker. CTMLS
