Welcome to 4409 Garwood Drive, a charming one-story ranch situated on a spacious lot in the established Woodside & Woodview neighborhood of Ladson. This meticulously maintained, single owner, 3-bedroom, 1 bath home offers approximately 1,376 square feet of comfortable living space with an easy, functional floor plan. Built in 1971, the home features classic brick veneer, a low-maintenance slab foundation, and heat pump heating and cooling. The generous corner lot provides plenty of room for outdoor entertaining, gardening, play, or creating your own backyard retreat. Conveniently located near shopping, dining, schools, and major roadways, this home offers a great opportunity to make it your own!
Active
Price cut: $10K (10/22)
$255,000
4409 Garwood Dr, Ladson, SC 29456
3beds
1,376sqft
Single Family Residence
Built in 1971
7,840 Square Feet Lot
$246,700 Zestimate®
$185/sqft
$-- HOA
What's special
Classic brick veneerSpacious lotEasy functional floor planGenerous corner lotCharming one-story ranch
- 45 days
- 310
- 26
Zillow last checked:
Listing updated:
Listed by:
ChuckTown Homes Powered By LPT Realty
Source: CTMLS,MLS#: 26025370
Facts & features
Interior
Bedrooms & bathrooms
- Bedrooms: 3
- Bathrooms: 1
- Full bathrooms: 1
Heating
- Heat Pump
Features
- Flooring: Ceramic Tile
- Has fireplace: No
Interior area
- Total structure area: 1,376
- Total interior livable area: 1,376 sqft
Video & virtual tour
Property
Parking
- Parking features: Off Street
Features
- Levels: One
- Stories: 1
- Patio & porch: Front Porch
Lot
- Size: 7,840 Square Feet
Details
- Parcel number: 3880600106
Construction
Type & style
- Home type: SingleFamily
- Architectural style: Ranch
- Property subtype: Single Family Residence
Materials
- Brick Veneer
- Foundation: Slab
- Roof: Asphalt
Condition
- New construction: No
- Year built: 1971
Utilities & green energy
- Sewer: Public Sewer
- Water: Public
Community & HOA
Community
- Subdivision: Woodview
Location
- Region: Ladson
Financial & listing details
- Price per square foot: $185/sqft
- Tax assessed value: $241,000
- Annual tax amount: $338
- Date on market: 9/9/2026
- Listing terms: Cash,Conventional,FHA,VA Loan
Estimated market value
$246,700
$234,000 - $259,000
$1,983/mo
Price history
| Date | Event | Price |
|---|---|---|
| 10/22/2026 | Price change | $255,000-3.8%$185/sqft |
Source:  CTMLS #26025370 Report a problem | ||
| 9/9/2026 | Listed for sale | $265,000$193/sqft |
Source: CTMLS #26025370 Report a problem | ||
Public tax history
| Year | Property taxes | Tax assessment |
|---|---|---|
| 2025 | $338 +9.3% | $3,700 +203.3% |
| 2024 | $309 +1% | $1,220 |
| 2023 | $306 +19.5% | $1,220 |
| 2022 | $256 -2.2% | $1,220 |
| 2021 | $262 -0.7% | $1,220 |
| 2020 | $264 | $1,220 +52.5% |
| 2019 | $264 | $800 -71.4% |
| 2017 | $264 -30.7% | $2,800 |
| 2016 | $381 +4.2% | $2,800 |
| 2015 | $366 +5.5% | $2,800 |
| 2014 | $347 | -- |
| 2011 | $347 +4.2% | -- |
| 2010 | $333 -7% | $2,910 |
| 2009 | $358 +19.6% | $2,910 |
| 2008 | $299 +8.2% | $2,910 |
| 2006 | $276 -1.6% | $2,910 |
| 2005 | $281 +8.4% | $2,910 +39.2% |
| 2004 | $259 +1.6% | $2,090 |
| 2003 | $255 +2.8% | $2,090 |
| 2002 | $248 -7.6% | $2,090 -1.4% |
| 2000 | $268 | $2,120 |
Find assessor info on the county website
Monthly payment
Est. payment
Payment breakdown
Explore the cost of this home by adjusting the details. Changes won't be saved.Climate risks
Neighborhood: 29456
Nearby schools
Schools provided by the listing agent
- Elementary: Ladson
- Middle: Deer Park
- High: Stall
Source: CTMLS. This data may not be complete. We recommend contacting the local school district to confirm school assignments for this home.
Similar homes
- $--3 bd2 ba1.4k sqft213 Tall Pines Rd, Ladson, SC 29456Auction
 Auction.com 2
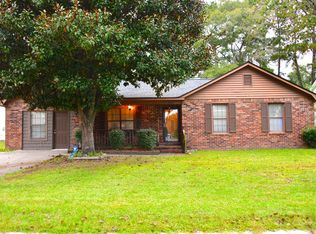
- $319,0003 bd2 ba1.4k sqft3264 Heaton Dr, Ladson, SC 29456For Sale
 MLS ID #26027914, Andrea Capers. CTMLS
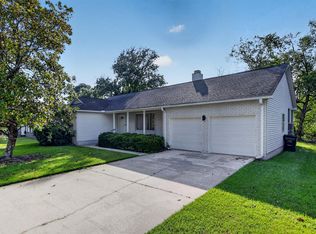
- $275,0003 bd2 ba1.4k sqft1429 Foxtail Pine Rd, Ladson, SC 29456For Sale
 MLS ID #26023013, Jeremy Beggs. CTMLS
- $324,9003 bd2 ba1.8k sqft106 Kent Cir, Ladson, SC 29456For Sale
 MLS ID #26024298, Eleanor Mcpherson. CTMLS
- $305,0004 bd2 ba1.4k sqft9028 Timber St, Charleston, SC 29406For SaleMLS ID #26028810, Kelly Rozier. CTMLS
- $264,9003 bd2 ba1.1k sqft104 Birch Ln, Summerville, SC 29485For SaleMLS ID #26027518, Lisa Coxe. CTMLS
- $279,0003 bd2 ba1.1k sqft1416 Pinethicket Dr, Summerville, SC 29486For SaleMLS ID #26027402, Chris Facello. CTMLS
- $287,0003 bd2 ba1.3k sqft227 Farm Rd, Goose Creek, SC 29445For SaleMLS ID #26018470, Rebekah Osgood. CTMLS
- $280,0003 bd3 ba1.3k sqft1212 Jeanna St, Summerville, SC 29486For SaleMLS ID #26017333, Mike Waites. CTMLS
- $359,0003 bd2 ba1.4k sqft104 Hamlet Ln, Ladson, SC 29456For SaleMLS ID #26019147, Joel Torres. CTMLS
- $250,0003 bd1 ba1k sqft405 Madeline Dr, Goose Creek, SC 29445For SaleMLS ID #26013939, Kyle Blankenship. CTMLS
- $275,0003 bd1 ba1k sqft221 Barshay Dr, Summerville, SC 29483For SaleMLS ID #26025778, Haley Kirk. CTMLS
- $275,0003 bd2 ba1.7k sqft109 Two Wood Ct, Summerville, SC 29483For SaleMLS ID #26011353, Nell Barrineau. CTMLS
- $285,0003 bd2 ba1.4k sqft229 Amy Dr, Goose Creek, SC 29445For SaleMLS ID #26018186, David Hastings. CTMLS
- $300,0003 bd2 ba1.4k sqft404 Forest Cir, Summerville, SC 29483For SaleMLS ID #26025262, Chris Facello. CTMLS
- $298,9004 bd2 ba1.5k sqft105 Beatrice Ln, Summerville, SC 29485For SaleMLS ID #26021879, Taylor Charpia. CTMLS
- $255,0003 bd3 ba1.5k sqft156 Black River Dr, Summerville, SC 29485For SaleMLS ID #26018989, Corinne Kane. CTMLS
- $240,0003 bd2 ba1.1k sqft7748 Nellview Dr, North Charleston, SC 29418For SaleMLS ID #26024200, Roslyn Parker. CTMLS
- $290,4003 bd2 ba1.1k sqft117 Coventry Rd, Summerville, SC 29486For SaleMLS ID #26018991, Patty Hill. CTMLS
- $218,0002 bd2 ba975 sqft406 Miami St #B, Ladson, SC 29456For SaleMLS ID #26024423, Drew Salazar. CTMLS
