Beautifully renovated and move-in ready, this charming brick home blends classic character with modern updates. The open floor plan features luxury vinyl plank flooring, recessed lighting, fresh paint, and abundant natural light. The designer kitchen boasts white shaker cabinets, quartz countertops, a large island, stainless steel appliances, and matte black fixtures. The spacious living room with fireplace flows seamlessly into the kitchen and dining areas, making entertaining effortless. Updated bathrooms feature stylish tile, modern vanities, and contemporary finishes. Enjoy an attached garage, mature trees, and a spacious backyard with endless possibilities. Don't miss this turnkey home ready for its next owner!
Active
$305,000
9789 Peatwood Dr, Ladson, SC 29456
3beds
1,120sqft
:
Get pre-qualified$1,787/mo
Single Family Residence
Built in 1978
9,583 Square Feet Lot
$298,300 Zestimate®
$272/sqft
$-- HOA
What's special
Attached garageContemporary finishesStylish tileModern vanitiesMature treesCharming brick homeLarge island
- 5 days |
- 230 |
- 20 |
Zillow last checked:
Listing updated:
Listed by:
Johnson & Wilson Real Estate Co LLC
Source: CTMLS,MLS#: 26020928
Facts & features
Interior
Bedrooms & bathrooms
- Bedrooms: 3
- Bathrooms: 2
- Full bathrooms: 1
- 1/2 bathrooms: 1
Rooms
- Room types: Family Room, Dining Room, Family, Laundry, Separate Dining
Heating
- Electric, Forced Air
Cooling
- Central Air
Appliances
- Laundry: Electric Dryer Hookup, Washer Hookup, Laundry Room
Features
- Ceiling - Cathedral/Vaulted, Ceiling Fan(s)
- Flooring: Carpet, Luxury Vinyl
- Number of fireplaces: 1
- Fireplace features: Family Room, One, Wood Burning
Interior area
- Total structure area: 1,120
- Total interior livable area: 1,120 sqft
Property
Parking
- Total spaces: 1
- Parking features: Garage, Attached
- Attached garage spaces: 1
Features
- Levels: One
- Stories: 1
- Entry location: Ground Level
- Fencing: Perimeter,Partial
Lot
- Size: 9,583 Square Feet
- Features: 0 - .5 Acre, Level
Details
- Additional structures: Storage
- Parcel number: 3880100057
Construction
Type & style
- Home type: SingleFamily
- Architectural style: Ranch
- Property subtype: Single Family Residence
Materials
- Brick Veneer
- Foundation: Slab
- Roof: Architectural,Asphalt
Condition
- New construction: No
- Year built: 1978
Utilities & green energy
- Sewer: Public Sewer
- Water: Public
- Utilities for property: Charleston Water Service, Dominion Energy
Community & HOA
Community
- Features: Trash
- Subdivision: Woodside Manor
Location
- Region: Ladson
Financial & listing details
- Price per square foot: $272/sqft
- Tax assessed value: $9,000
- Annual tax amount: $135
- Date on market: 7/22/2026
- Listing terms: Any
Estimated market value
$298,300
$283,000 - $313,000
$1,935/mo
Price history
| Date | Event | Price |
|---|---|---|
| 7/22/2026 | Listed for sale | $305,000$272/sqft |
Source:  CTMLS #26020928 Report a problem CTMLS #26020928 Report a problem | ||
Public tax history
| Year | Property taxes | Tax assessment |
|---|---|---|
| 2025 | $222 | -- |
| 2024 | $222 | -- |
| 2023 | $222 +29.8% | -- |
| 2022 | $171 | -- |
| 2021 | $171 | -- |
| 2020 | $171 | -- |
| 2019 | $171 | -- |
| 2017 | $171 | -- |
| 2016 | $171 | -- |
| 2015 | $171 +26.7% | -- |
| 2014 | $135 | -- |
| 2011 | $135 | -- |
| 2010 | -- | -- |
| 2009 | -- | -- |
| 2008 | -- | -- |
| 2006 | -- | -- |
| 2005 | -- | -- |
| 2004 | -- | -- |
| 2003 | -- | -- |
| 2002 | -- | -- |
| 2000 | -- | -- |
Find assessor info on the county website
Monthly payment
Est. payment
Payment breakdown
Explore the cost of this home by adjusting the details. Changes won't be saved.Climate risks
Neighborhood: 29456
Nearby schools
GreatSchools rating
- 4/10Ladson Elementary SchoolGrades: PK-5Distance: 2.1 mi
- 3/10Deer Park MiddleGrades: 6-8Distance: 5.7 mi
- 1/10R. B. Stall High SchoolGrades: 9-12Distance: 6.5 mi
Schools provided by the listing agent
- Elementary: Ladson
- Middle: Deer Park
- High: Stall
Source: CTMLS. This data may not be complete. We recommend contacting the local school district to confirm school assignments for this home.
- $213,7003 bd1 ba1k sqft9785 Peatwood Dr, Ladson, SC 29456Off Market
- $219,8003 bd1 ba1k sqft9793 Peatwood Dr, Ladson, SC 29456Off Market
- $264,7003 bd1 ba1.3k sqft4583 Garwood Dr, Ladson, SC 29456Off Market
- $231,6003 bd1 ba1.1k sqft4587 Garwood Dr, Ladson, SC 29456Off Market
- $225,9003 bd1 ba1k sqft4579 Garwood Dr, Ladson, SC 29456Off Market
- $243,7003 bd2 ba1.2k sqft4591 Garwood Dr, Ladson, SC 29456Off Market
- $260,5003 bd2 ba1k sqft9786 Peatwood Dr, Ladson, SC 29456Off Market
- $256,8003 bd1 ba1k sqft9781 Peatwood Dr, Ladson, SC 29456Off Market
A local agent can set up tours, give advice and negotiate with sellers.
Similar homes
- $299,9503 bd2 ba1.3k sqft4517 Nestwood St, Ladson, SC 29456For Sale
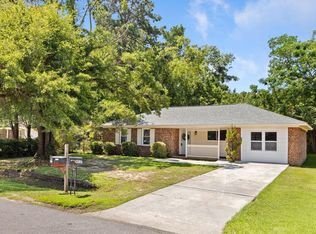
 MLS ID #26018910, Susan Stanley. CTMLS
 - $300,0004 bd2 ba1.3k sqft4421 Jenwood St, Ladson, SC 29456For Sale
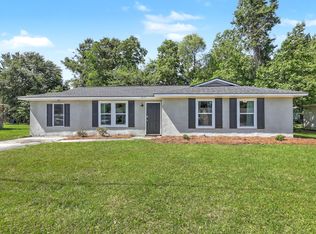 MLS ID #26013248, Michele Harris. CTMLS
 - $287,0004 bd2 ba1.4k sqft4466 Mixedwood Dr, Ladson, SC 29456For Sale
 MLS ID #26016919, Danielle Mongrain. CTMLS
 - $335,0003 bd3 ba1.5k sqft421 Savannah River Dr, Summerville, SC 29485For Sale
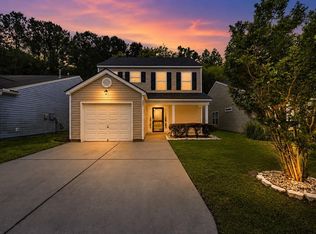 MLS ID #26021212, Melissa Clark. CTMLS
 - $321,7004 bd2 ba1.3k sqft305 Elliott Dr, Ladson, SC 29456For SaleMLS ID #26018328, Sarah Cox. CTMLS
- $270,0004 bd2 ba1.3k sqft802 Royle Rd, Ladson, SC 29456For SaleMLS ID #26018040, Justin Teachey. CTMLS
- $329,9003 bd2 ba1.2k sqft9649 Spencer Woods Rd, Ladson, SC 29456For SaleMLS ID #26018056, Wren Hutchinson. CTMLS
- $299,0004 bd2 ba1.4k sqft106 Cambell Ct, Summerville, SC 29486For SaleMLS ID #26019268, Danielle Mongrain. CTMLS
- $300,0003 bd2 ba1.3k sqft221 Forest Cir, Summerville, SC 29483For SaleMLS ID #26019601, Paul Bermingham. CTMLS
- $290,0003 bd2 ba1.1k sqft222 Braly Dr, Summerville, SC 29485For SaleMLS ID #26014587, Rachel Brown. CTMLS
- $365,0004 bd2 ba1.4k sqft807 Eastern White Pines Rd, Ladson, SC 29456For SaleMLS ID #26013079, Savannah Jackson. CTMLS
- $329,5003 bd2 ba1.2k sqft427 Savannah River Dr, Summerville, SC 29485For SaleMLS ID #26009481, Reba Cole. CTMLS
- $335,0003 bd2 ba1.4k sqft115 Pacolet St, Summerville, SC 29485For SaleMLS ID #26014574, Michael Grabara. CTMLS
- $289,0003 bd1 ba1.2k sqft103 Tweed Ct, Summerville, SC 29486For SaleMLS ID #26014387, Michael Fox. CTMLS
- $340,0003 bd2 ba1.3k sqft104 Forest Ln, Summerville, SC 29486For SaleMLS ID #26018643, Jackie Lopez-noguera. CTMLS
- $295,0003 bd2 ba1.2k sqft450 Longleaf Dr, Summerville, SC 29483For SaleMLS ID #26015342, Jana Bantz. CTMLS
- $299,0003 bd2 ba1.1k sqft7754 Ginger Ln, North Charleston, SC 29420For SaleMLS ID #26012667, Dwayne Crankfield. CTMLS
- $320,0003 bd2 ba1.2k sqft5039 Ballantine Dr, Summerville, SC 29485For SaleMLS ID #26018875, Marissa Rice. CTMLS
- $324,0003 bd2 ba1.5k sqft403 Forest Cir, Summerville, SC 29483For SaleMLS ID #26013126, Jacob Turner. CTMLS
- $294,0003 bd2 ba1.4k sqft105 Nottingham Ct, Summerville, SC 29485For SaleMLS ID #25028493, Thomas Shoupe. CTMLS
