This comfortable 4-bedroom, 2-bath ranch offers easy one-level living in a practical, well-laid-out space. The home features a bright living area with plenty of natural light, a functional kitchen with ample cabinet storage, and a dining area that works well for everyday meals or casual gatherings.All four bedrooms are nicely sized with good closet space, and the two full bathrooms are conveniently located for both family and guests. The layout provides flexibility for a home office, guest room, or hobby space.Outside, you'll find a manageable yard with room to relax, garden, or entertain, along with a driveway for off-street parking. Whether you're a first-time buyer or looking to downsize, this home offers a solid combination of space, comfort, and simplicity. Welcome home!
Active
$300,000
4421 Jenwood St, Ladson, SC 29456
4beds
1,368sqft
Single Family Residence
Built in 1973
9,583 Square Feet Lot
$293,200 Zestimate®
$219/sqft
$-- HOA
What's special
Driveway for off-street parking
- 125 days
- 354
- 27
Zillow last checked:
Listing updated:
Listed by:
Better Homes And Gardens Real Estate Palmetto 843-584-8326
Source: CTMLS,MLS#: 26013248
Facts & features
Interior
Bedrooms & bathrooms
- Bedrooms: 4
- Bathrooms: 2
- Full bathrooms: 2
Rooms
- Room types: Laundry
Heating
- Central
Cooling
- Central Air
Appliances
- Laundry: Electric Dryer Hookup, Washer Hookup, Laundry Room
Features
- Ceiling - Smooth
- Flooring: Luxury Vinyl
- Has fireplace: No
Interior area
- Total structure area: 1,368
- Total interior livable area: 1,368 sqft
Video & virtual tour
Property
Parking
- Parking features: Converted Garage
Features
- Levels: One
- Stories: 1
Lot
- Size: 9,583 Square Feet
- Features: 0 - .5 Acre
Details
- Parcel number: 3880600205
Construction
Type & style
- Home type: SingleFamily
- Architectural style: Ranch
- Property subtype: Single Family Residence
Materials
- Foundation: Slab
- Roof: Asphalt
Condition
- New construction: No
- Year built: 1973
Utilities & green energy
- Sewer: Public Sewer
- Water: Public
- Utilities for property: Charleston Water Service, Dominion Energy
Community & HOA
Community
- Subdivision: Woodside Manor
Location
- Region: Ladson
Financial & listing details
- Price per square foot: $219/sqft
- Tax assessed value: $274,000
- Annual tax amount: $972
- Date on market: 5/7/2026
- Listing terms: Any
Estimated market value
$293,200
$279,000 - $308,000
$2,263/mo
Price history
| Date | Event | Price |
|---|---|---|
| 9/4/2026 | Price change | $2,350-1.1%$2/sqft |
Source: Zillow Rentals Report a problem | ||
| 8/28/2026 | Price change | $2,375-1%$2/sqft |
Source: Zillow Rentals Report a problem | ||
| 8/21/2026 | Price change | $2,400-1%$2/sqft |
Source: Zillow Rentals Report a problem | ||
| 8/14/2026 | Price change | $2,425-1%$2/sqft |
Source: Zillow Rentals Report a problem | ||
| 8/5/2026 | Listed for rent | $2,450$2/sqft |
Source: Zillow Rentals Report a problem | ||
| 5/7/2026 | Listed for sale | $300,000+9.5%$219/sqft |
Source:  CTMLS #26013248 Report a problem CTMLS #26013248 Report a problem | ||
| 2/24/2023 | Sold | $274,000+1.9%$200/sqft |
Source: CTMLS #22026666 Report a problem | ||
| 1/24/2023 | Contingent | $269,000$197/sqft |
Source: CTMLS #22026666 Report a problem | ||
| 1/21/2023 | Price change | $269,000-1.8%$197/sqft |
Source: CTMLS #22026666 Report a problem | ||
| 12/1/2022 | Price change | $274,000-1.8%$200/sqft |
Source: CTMLS #22026666 Report a problem | ||
| 11/6/2022 | Price change | $279,000-3.5%$204/sqft |
Source: CTMLS #22026666 Report a problem | ||
| 10/18/2022 | Listed for sale | $289,000+77.3%$211/sqft |
Source: CTMLS #22026666 Report a problem | ||
| 6/30/2022 | Sold | $163,000+87.4%$119/sqft |
Source: Public Record Report a problem | ||
| 3/20/2006 | Sold | $87,000+85.1%$64/sqft |
Source: Public Record Report a problem | ||
| 12/22/2003 | Sold | $47,000$34/sqft |
Source: Public Record Report a problem | ||
Public tax history
| Year | Property taxes | Tax assessment |
|---|---|---|
| 2025 | $972 -3.5% | $10,960 |
| 2024 | $1,007 -65.9% | $10,960 -13% |
| 2023 | $2,949 +169.4% | $12,600 +185.1% |
| 2022 | $1,095 +1.4% | $4,420 |
| 2021 | $1,080 +1.9% | $4,420 |
| 2020 | $1,060 | $4,420 +15.1% |
| 2019 | $1,060 | $3,840 |
| 2017 | $1,060 +12% | $3,840 |
| 2016 | $946 +12.7% | $3,840 |
| 2011 | $840 -2% | -- |
| 2010 | $856 -2.8% | $4,120 |
| 2009 | $881 +7.7% | $4,120 |
| 2008 | $819 +19.2% | $4,120 |
| 2006 | $687 -0.7% | $4,120 |
| 2005 | $692 +8.4% | $4,120 +42.1% |
| 2004 | $638 +10% | $2,900 |
| 2003 | $581 +3.9% | $2,900 |
| 2002 | $559 -13.2% | $2,900 -4% |
| 2000 | $644 | $3,020 |
Find assessor info on the county website
Monthly payment
Est. payment
Payment breakdown
Explore the cost of this home by adjusting the details. Changes won't be saved.Climate risks
Neighborhood: 29456
Nearby schools
Schools provided by the listing agent
- Elementary: Ladson
- Middle: Deer Park
- High: Stall
Source: CTMLS. This data may not be complete. We recommend contacting the local school district to confirm school assignments for this home.

Similar homes
- $299,9503 bd2 ba1.3k sqft4517 Nestwood St, Ladson, SC 29456For Sale
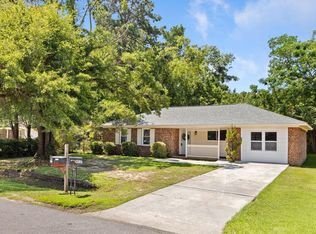
 MLS ID #26018910, Susan Stanley. CTMLS
 - $295,0003 bd2 ba1.2k sqft4405 Clovewood St, Ladson, SC 29456For Sale
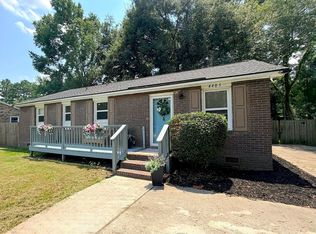 MLS ID #26000867, Julie Neira. CTMLS
 - $314,9004 bd2 ba1.3k sqft305 Elliott Dr, Ladson, SC 29456For Sale
 MLS ID #26024885, Sarah Cox. CTMLS
 - $258,0003 bd1 ba1.3k sqft4471 Farmwood Ct, Ladson, SC 29456For Sale
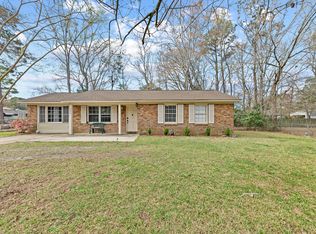 MLS ID #26007619, Ashley Wright. CTMLS
 - $329,9003 bd2 ba1.5k sqft119 Madison Ave, Ladson, SC 29456For SaleMLS ID #26024245, Grant Jenot. CTMLS
- $339,9993 bd2 ba1.8k sqft106 Kent Cir, Ladson, SC 29456For SaleMLS ID #26024298, Eleanor Mcpherson. CTMLS
- $279,0003 bd2 ba1.1k sqft1242 Maryland Dr, Ladson, SC 29456For SaleMLS ID #26018435, Rachel Spence. CTMLS
- $309,0003 bd2 ba1.4k sqft404 Forest Cir, Summerville, SC 29483For SaleMLS ID #26025262, Chris Facello. CTMLS
- $320,0003 bd2 ba1.3k sqft121 Mill Pond Ct, Summerville, SC 29485For SaleMLS ID #26025355, Kelsie Fernbach. CTMLS
- $325,0003 bd2 ba1.3k sqft217 Beverly Dr, Ladson, SC 29456For SaleMLS ID #26022315, Parish Pradhan. CTMLS
- $365,0004 bd2 ba1.4k sqft807 Eastern White Pines Rd, Ladson, SC 29456For SaleMLS ID #26013079, Savannah Jackson. CTMLS
- $299,9004 bd2 ba1.5k sqft105 Beatrice Ln, Summerville, SC 29485For SaleMLS ID #26021879, Taylor Charpia. CTMLS
- $359,0003 bd2 ba1.4k sqft104 Hamlet Ln, Ladson, SC 29456For SaleMLS ID #26019147, Joel Torres. CTMLS
- $297,9994 bd2 ba1.3k sqft411 Corey Blvd, Summerville, SC 29483For SaleMLS ID #26017580, Jane French. CTMLS
- $365,0004 bd2 ba1.7k sqft217 Equinox Cir, Ladson, SC 29456For SaleMLS ID #26017125, Jayme Ellis. CTMLS
- $305,0003 bd2 ba1.2k sqft122 Tyger St, Summerville, SC 29485For SaleMLS ID #26019639, Nick Streets. CTMLS
- $285,0003 bd1 ba1.2k sqft103 Tweed Ct, Summerville, SC 29486For SaleMLS ID #26014387, Michael Fox. CTMLS
- $320,0003 bd2 ba1.2k sqft110 Kings Ct, Goose Creek, SC 29445For SaleMLS ID #26024058, Matt Johnson. CTMLS
- $328,5003 bd2 ba1.2k sqft427 Savannah River Dr, Summerville, SC 29485For SaleMLS ID #26009481, Reba Cole. CTMLS
- $354,9004 bd2 ba1.2k sqft206 Chessington Cir, Summerville, SC 29485For SaleMLS ID #26020960, Jen Taylor. CTMLS
