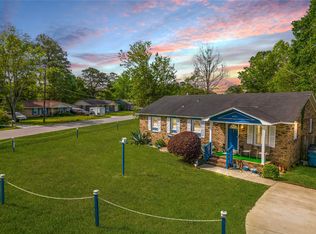
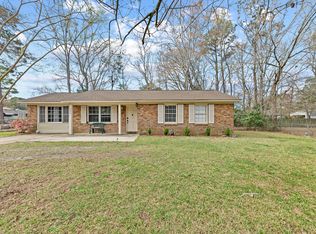
PRICE IMPROVEMENT. This home is GREAT for first time homebuyers! 4405 Clovewood features a roof installed in 2022, remodeled kitchen and bathrooms, new HVAC in 2019. There is no carpeting throughout the home and you will enjoy the beauty and ease of the hardwood flooring located throughout the home. The pictures do this home no justice! This brick ranch is charming, yet fits all of the needs! One of the perks of this one is the grand tiled walk-in shower! Don't forget you have a heated and coooled shed in your backyard which is just under a quarter of an acre. The back porch is a great spot to bird watch and the front porch can be a place to enjoy a cup of coffee and have a chat with your neighbors.If you are looking for a home in a great location and in close proximity to highway access and walkable Nexton as well as Historic Summerville where the annual Flowertown Festival is hosted then don't miss out on this one. There are multiple boutiques and shops in both Nexton and Summerville as well as some amazing dining locations you won't want to miss.
Active
Price cut: $3K (7/30)
$295,000
4405 Clovewood St, Ladson, SC 29456
3beds
1,204sqft
Single Family Residence
Built in 1972
9,583 Square Feet Lot
$290,200 Zestimate®
$245/sqft
$-- HOA
What's special
Brick ranchRemodeled kitchenGrand tiled walk-in shower
- 242 days
- 177
- 24
Zillow last checked:
Listing updated:
Listed by:
Johnson & Wilson Real Estate Co LLC
Source: CTMLS,MLS#: 26000867
Facts & features
Interior
Bedrooms & bathrooms
- Bedrooms: 3
- Bathrooms: 2
- Full bathrooms: 2
Rooms
- Room types: Family Room, Office, Eat-In-Kitchen, Family, Laundry
Heating
- Heat Pump
Cooling
- Central Air
Appliances
- Laundry: Electric Dryer Hookup, Washer Hookup, Laundry Room
Features
- Ceiling - Smooth, Walk-In Closet(s), Ceiling Fan(s), Eat-in Kitchen
- Doors: Storm Door(s)
- Has fireplace: No
Interior area
- Total structure area: 1,204
- Total interior livable area: 1,204 sqft
Video & virtual tour
Property
Parking
- Parking features: Off Street, Other
Features
- Levels: One
- Stories: 1
- Entry location: Ground Level
- Patio & porch: Front Porch
- Fencing: Wood
Lot
- Size: 9,583 Square Feet
- Features: 0 - .5 Acre
Details
- Additional structures: Storage, Workshop
- Parcel number: 3880600164
Construction
Type & style
- Home type: SingleFamily
- Architectural style: Ranch
- Property subtype: Single Family Residence
Materials
- Block
- Foundation: Crawl Space
- Roof: Architectural
Condition
- New construction: No
- Year built: 1972
Utilities & green energy
- Sewer: Public Sewer
- Water: Public
- Utilities for property: Charleston Water Service, Dominion Energy
Community & HOA
Community
- Subdivision: Woodside Manor
Location
- Region: Ladson
Financial & listing details
- Price per square foot: $245/sqft
- Tax assessed value: $283,000
- Annual tax amount: $3,919
- Date on market: 1/10/2026
- Listing terms: Any,Cash,Conventional,FHA,VA Loan
Estimated market value
$290,200
$276,000 - $305,000
$2,071/mo
Price history
| Date | Event | Price |
|---|---|---|
| 7/30/2026 | Price change | $295,000-1%$245/sqft |
Source:  CTMLS #26000867 Report a problem CTMLS #26000867 Report a problem | ||
| 5/20/2026 | Price change | $298,000-1.7%$248/sqft |
Source: CTMLS #26000867 Report a problem | ||
| 1/10/2026 | Listed for sale | $303,000+7.1%$252/sqft |
Source: CTMLS #26000867 Report a problem | ||
| 6/5/2023 | Sold | $283,000+1.1%$235/sqft |
Source: CTMLS #23007720 Report a problem | ||
| 4/29/2023 | Contingent | $280,000$233/sqft |
Source: CTMLS #23007720 Report a problem | ||
| 4/12/2023 | Listed for sale | $280,000+75%$233/sqft |
Source: CTMLS #23007720 Report a problem | ||
| 3/4/2019 | Sold | $160,000-3%$133/sqft |
Source: CTMLS #18022866 Report a problem | ||
| 1/23/2019 | Pending sale | $165,000$137/sqft |
Source: Brand Name Real Estate #18022866 Report a problem | ||
| 12/7/2018 | Listed for sale | $165,000+94.1%$137/sqft |
Source: Brand Name Real Estate #18022866 Report a problem | ||
| 8/9/2018 | Sold | $85,000$71/sqft |
Source: CTMLS #18018601 Report a problem | ||
| 6/30/2018 | Pending sale | $85,000$71/sqft |
Source: Brand Name Real Estate #18018601 Report a problem | ||
| 6/30/2018 | Listed for sale | $85,000+33%$71/sqft |
Source: Brand Name Real Estate #18018601 Report a problem | ||
| 2/8/2002 | Sold | $63,928+8.4%$53/sqft |
Source: Public Record Report a problem | ||
| 5/10/2000 | Sold | $59,000$49/sqft |
Source: Public Record Report a problem | ||
Public tax history
| Year | Property taxes | Tax assessment |
|---|---|---|
| 2025 | $3,919 -2.8% | $16,980 |
| 2024 | $4,031 +507.1% | $16,980 +165.3% |
| 2023 | $664 +7.4% | $6,400 |
| 2022 | $618 -4.7% | $6,400 |
| 2021 | $649 -69.1% | $6,400 -33.3% |
| 2020 | $2,102 | $9,600 +50% |
| 2019 | $2,102 | $6,400 +35.9% |
| 2017 | $2,102 +87.4% | $4,710 +50% |
| 2016 | $1,122 +188.1% | $3,140 |
| 2015 | $389 +4.6% | $3,140 |
| 2014 | $372 | -- |
| 2011 | $372 +6.3% | -- |
| 2010 | $350 -6.7% | $3,140 |
| 2009 | $375 +19.2% | $3,140 |
| 2008 | $315 +8.2% | $3,140 |
| 2006 | $291 -1.6% | $3,140 |
| 2005 | $296 +13.5% | $3,140 +48.8% |
| 2004 | $261 +1.6% | $2,110 |
| 2003 | $256 +2.8% | $2,110 |
| 2002 | $250 -61.6% | $2,110 -30.8% |
| 2000 | $649 | $3,050 |
Find assessor info on the county website
Monthly payment
Est. payment
Payment breakdown
Explore the cost of this home by adjusting the details. Changes won't be saved.Climate risks
Neighborhood: 29456
Nearby schools
Schools provided by the listing agent
- Elementary: Ladson
- Middle: Deer Park
- High: Stall
Source: CTMLS. This data may not be complete. We recommend contacting the local school district to confirm school assignments for this home.

Similar homes
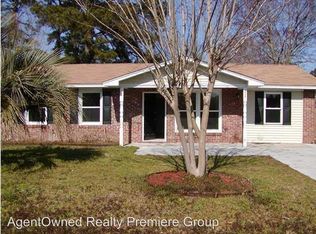
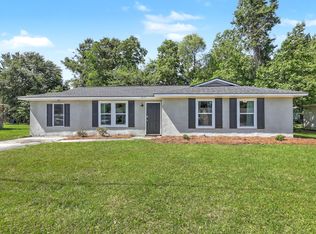
- $300,0004 bd2 ba1.3k sqft4421 Jenwood St, Ladson, SC 29456For Sale
 MLS ID #26013248, Michele Harris. CTMLS
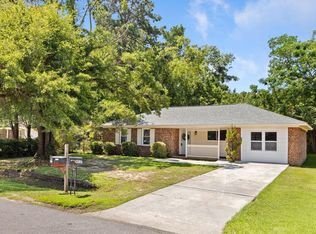
 - $299,9503 bd2 ba1.3k sqft4517 Nestwood St, Ladson, SC 29456For Sale
 MLS ID #26018910, Susan Stanley. CTMLS
 - $258,0003 bd1 ba1.3k sqft4471 Farmwood Ct, Ladson, SC 29456For Sale
 MLS ID #26007619, Ashley Wright. CTMLS
 - $325,0003 bd2 ba1.3k sqft105 Alma Dr, Ladson, SC 29456For Sale
 MLS ID #26020936, Jaimie Boyle. CTMLS
 - $329,9003 bd2 ba1.5k sqft119 Madison Ave, Ladson, SC 29456For SaleMLS ID #26024245, Grant Jenot. CTMLS
- $309,0003 bd2 ba1.4k sqft404 Forest Cir, Summerville, SC 29483For SaleMLS ID #26025262, Chris Facello. CTMLS
- $320,0003 bd2 ba1.3k sqft121 Mill Pond Ct, Summerville, SC 29485For SaleMLS ID #26025355, Kelsie Fernbach. CTMLS
- $292,0003 bd3 ba1.4k sqft139 Tuscany Ct, Ladson, SC 29456For SaleMLS ID #26022255, Kelli Wheeler. CTMLS
- $365,0004 bd2 ba1.4k sqft807 Eastern White Pines Rd, Ladson, SC 29456For SaleMLS ID #26013079, Savannah Jackson. CTMLS
- $285,0003 bd1 ba1.2k sqft103 Tweed Ct, Summerville, SC 29486For SaleMLS ID #26014387, Michael Fox. CTMLS
- $297,9994 bd2 ba1.3k sqft411 Corey Blvd, Summerville, SC 29483For SaleMLS ID #26017580, Jane French. CTMLS
- $299,9004 bd2 ba1.5k sqft105 Beatrice Ln, Summerville, SC 29485For SaleMLS ID #26021879, Taylor Charpia. CTMLS
- $320,0003 bd2 ba1.2k sqft110 Kings Ct, Goose Creek, SC 29445For SaleMLS ID #26024058, Matt Johnson. CTMLS
- $250,0003 bd2 ba1.2k sqft107 McDuffie Ct, Summerville, SC 29486For SaleMLS ID #26023108, Stan Huff. CTMLS
- $349,9003 bd3 ba1.7k sqft9661 Wilhammer Ct, Ladson, SC 29456For SaleMLS ID #26017599, Tara Krach. CTMLS
- $299,0003 bd2 ba1.1k sqft110 Persimmon Cir, Goose Creek, SC 29445For SaleMLS ID #26024157, Elizabeth Salazar. CTMLS
- $324,0003 bd2 ba1.6k sqft108 Quail Ln, Summerville, SC 29485For SaleMLS ID #26014240, Linda Haycox. CTMLS
- $318,0003 bd2 ba1.4k sqft197 Lancaster Rd, Summerville, SC 29485For SaleMLS ID #26024081, Matthew W Poole. CTMLS
- $265,0003 bd3 ba1.6k sqft9063 Parlor Dr, Ladson, SC 29456For SaleMLS ID #26021307, Tangi Thomas. CTMLS
- $365,0004 bd2 ba1.7k sqft217 Equinox Cir, Ladson, SC 29456For SaleMLS ID #26017125, Jayme Ellis. CTMLS
