No HOA! Beautiful 3-bedroom, 1.5-bathroom brick ranch home tucked away on a cul-de-sac, offering convenient one-level living. This well-maintained home shows beautifully with updated flooring, bathrooms, and windows, along with an abundance of natural light throughout. Step inside to a welcoming open floor plan featuring soaring ceilings and a spacious family room that flows seamlessly into the bright, airy kitchen. The large laundry room is conveniently located just off the kitchen and provides access to a versatile converted garage space. This flexible room is perfect for a home office, exercise room, craft space, playroom, or whatever fits your needs. The remaining garage area provides excellent storage and can be easily accessed through the existing garage door. The home offers threenicely sized bedrooms, including a spacious primary suite located at the end of the hallway. The primary bedroom features a beautifully updated ensuite half-bath. The additional bedrooms share a light and bright updated full bathroom with a beautifully tiled tub/shower combination. Step outside to the large, fully fenced backyard, perfect for relaxing, grilling, and entertaining family and friends. A storage shed provides additional space for lawn equipment, tools, and outdoor items. With plenty of room to spread out, the backyard could easily accommodate a boat, jet skis, RV, or your favorite recreational toys. With no HOA, a cul-de-sac location, updated features, flexible living space, and a spacious fenced backyard, this home offers the perfect combination of comfort and convenience. Come see all this wonderful home has to offer!
Active contingent
$250,000
107 McDuffie Ct, Summerville, SC 29486
3beds
1,268sqft
Single Family Residence
Built in 1980
8,712 Square Feet Lot
$243,900 Zestimate®
$197/sqft
$-- HOA
What's special
Convenient one-level livingUpdated flooringSpacious family roomWelcoming open floor planLarge fully fenced backyardThree nicely sized bedroomsCul-de-sac location
- 26 days
- 3,106
- 267
Likely to sell faster than
Zillow last checked:
Listing updated:
Listed by:
AgentOwned Realty Preferred Group 843-884-7300
Source: CTMLS,MLS#: 26023108
Facts & features
Interior
Bedrooms & bathrooms
- Bedrooms: 3
- Bathrooms: 2
- Full bathrooms: 1
- 1/2 bathrooms: 1
Rooms
- Room types: Family Room, Office, Dining Room, Utility Room, Breakfast Room, Family, Laundry, Separate Dining, Utility
Heating
- Forced Air
Cooling
- Central Air
Appliances
- Laundry: Electric Dryer Hookup, Washer Hookup, Laundry Room
Features
- High Ceilings, Ceiling Fan(s)
- Flooring: Carpet, Vinyl
- Doors: Storm Door(s)
- Has fireplace: No
Interior area
- Total structure area: 1,268
- Total interior livable area: 1,268 sqft
Property
Parking
- Parking features: Off Street, Other, Converted Garage
Features
- Levels: One
- Stories: 1
- Entry location: Ground Level
- Patio & porch: Patio, Front Porch
- Fencing: Back Yard
Lot
- Size: 8,712 Square Feet
- Features: 0 - .5 Acre, Cul-De-Sac
Details
- Additional structures: Shed(s)
- Parcel number: 2330201038
Construction
Type & style
- Home type: SingleFamily
- Architectural style: Ranch
- Property subtype: Single Family Residence
Materials
- Brick Veneer
- Foundation: Slab
- Roof: Asphalt
Condition
- New construction: No
- Year built: 1980
Utilities & green energy
- Sewer: Public Sewer
- Water: Public
- Utilities for property: Berkeley Elect Co-Op
Community & HOA
Community
- Subdivision: Sangaree
Location
- Region: Summerville
Financial & listing details
- Price per square foot: $197/sqft
- Tax assessed value: $231,500
- Annual tax amount: $1,062
- Date on market: 8/14/2026
- Listing terms: Any
Estimated market value
$243,900
$232,000 - $256,000
$2,045/mo
Price history
| Date | Event | Price |
|---|---|---|
| 8/14/2026 | Listed for sale | $250,000+73.6%$197/sqft |
Source:  CTMLS #26023108 Report a problem CTMLS #26023108 Report a problem | ||
| 4/2/2018 | Sold | $144,000+2.9%$114/sqft |
Source: CTMLS #17032260 Report a problem | ||
| 2/17/2018 | Pending sale | $139,900$110/sqft |
Source: Charleston / Mt. Pleasant #17032260 Report a problem | ||
| 2/16/2018 | Listed for sale | $139,900$110/sqft |
Source: Charleston / Mt. Pleasant #17032260 Report a problem | ||
| 2/7/2018 | Pending sale | $139,900$110/sqft |
Source: Charleston / Mt. Pleasant #17032260 Report a problem | ||
| 1/30/2018 | Price change | $139,900-3.5%$110/sqft |
Source: Charleston / Mt. Pleasant #17032260 Report a problem | ||
| 1/26/2018 | Price change | $144,900-0.1%$114/sqft |
Source: Charleston / Mt. Pleasant #17032260 Report a problem | ||
| 1/12/2018 | Price change | $145,000-3.3%$114/sqft |
Source: Charleston / Mt. Pleasant #17032260 Report a problem | ||
| 12/20/2017 | Price change | $150,000+0.1%$118/sqft |
Source: Charleston / Mt. Pleasant #17032260 Report a problem | ||
| 12/15/2017 | Price change | $149,900-0.1%$118/sqft |
Source: Charleston / Mt. Pleasant #17032260 Report a problem | ||
| 12/7/2017 | Listed for sale | $150,000+28.8%$118/sqft |
Source: Keller Williams Realty Charleston #17032260 Report a problem | ||
| 2/9/2009 | Sold | $116,500-4.9%$92/sqft |
Source: Public Record Report a problem | ||
| 10/27/2008 | Price change | $122,500-5%$97/sqft |
Source: Point2 #2813551 Report a problem | ||
| 6/11/2008 | Price change | $128,990-2.3%$102/sqft |
Source: Point2 #2813551 Report a problem | ||
| 5/2/2008 | Listed for sale | $132,000$104/sqft |
Source: Point2 #2813551 Report a problem | ||
Public tax history
| Year | Property taxes | Tax assessment |
|---|---|---|
| 2024 | $1,062 +10.8% | $6,580 +15% |
| 2023 | $958 -7.1% | $5,720 |
| 2022 | $1,031 -44.3% | $5,720 |
| 2021 | $1,852 +74.9% | $5,720 |
| 2020 | $1,059 +37.3% | $5,720 +0.9% |
| 2018 | $771 | $5,670 +50% |
| 2017 | $771 +71.8% | $3,780 |
| 2016 | $449 | $3,780 |
| 2015 | $449 | $3,780 |
| 2014 | $449 | $3,780 -10.4% |
| 2012 | -- | $4,220 -4.1% |
| 2010 | -- | $4,400 +45.2% |
| 2007 | $525 -19.4% | $3,030 |
| 2006 | $651 -4.3% | $3,030 |
| 2005 | $680 +25.4% | $3,030 +21.2% |
| 2004 | $542 -0.3% | $2,500 |
| 2003 | $544 +13.3% | $2,500 |
| 2002 | $480 | $2,500 |
| 2001 | -- | $2,500 |
Find assessor info on the county website
Monthly payment
Est. payment
Payment breakdown
Explore the cost of this home by adjusting the details. Changes won't be saved.Climate risks
Neighborhood: 29486
Nearby schools
Schools provided by the listing agent
- Elementary: Sangaree
- Middle: Sangaree
- High: Stratford
Source: CTMLS. This data may not be complete. We recommend contacting the local school district to confirm school assignments for this home.


Similar homes
- $292,0003 bd3 ba1.3k sqft1212 Jeanna St, Summerville, SC 29486For Sale
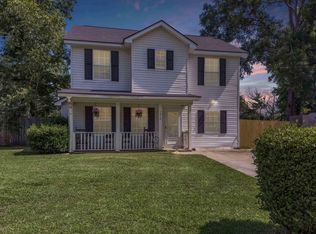
 MLS ID #26017333, Mike Waites. CTMLS
 - $275,0003 bd1 ba1.2k sqft307 Umbria Dr, Summerville, SC 29486For Sale
 MLS ID #26019400, Joy Gerardi. CTMLS
 - $258,0003 bd1 ba1.3k sqft4471 Farmwood Ct, Ladson, SC 29456For Sale
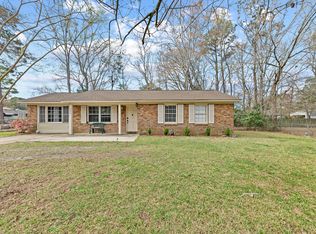 MLS ID #26007619, Ashley Wright. CTMLS
 - $259,9003 bd2 ba1k sqft119 Clover Ave, Summerville, SC 29485For Sale
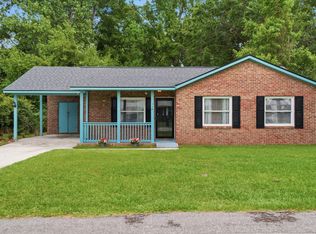 MLS ID #26016217, Robyn Collins. CTMLS
 - $279,0002 bd2 ba953 sqft115 Pebble Creek Rd, Summerville, SC 29486For SaleMLS ID #26019470, Dave Friedman. CTMLS
- $345,0004 bd2 ba1.6k sqft232 Birmingham Dr, Summerville, SC 29486For SaleMLS ID #26016883, Jason Husted. CTMLS
- $250,0002 bd3 ba1.2k sqft151 Darcy Ave, Goose Creek, SC 29445For SaleMLS ID #26025343, Debbie Toombs. CTMLS
- $250,0003 bd1 ba1k sqft405 Madeline Dr, Goose Creek, SC 29445For SaleMLS ID #26013939, Kyle Blankenship. CTMLS
- $275,9002 bd2 ba1.1k sqft217 Barnwell St, Summerville, SC 29483For SaleMLS ID #26024251, Josh Stamps. CTMLS
- $225,0002 bd2 ba975 sqft406 Miami St #B, Ladson, SC 29456For SaleMLS ID #26024423, Drew Salazar. CTMLS
- $309,0003 bd2 ba1.4k sqft404 Forest Cir, Summerville, SC 29483For SaleMLS ID #26025262, Chris Facello. CTMLS
- $339,9993 bd2 ba1.8k sqft106 Kent Cir, Ladson, SC 29456For SaleMLS ID #26024298, Eleanor Mcpherson. CTMLS
- $320,0003 bd2 ba1.3k sqft121 Mill Pond Ct, Summerville, SC 29485For SaleMLS ID #26025355, Kelsie Fernbach. CTMLS
- $279,0003 bd2 ba1.1k sqft1242 Maryland Dr, Ladson, SC 29456For SaleMLS ID #26018435, Rachel Spence. CTMLS
- $325,0004 bd2 ba1.4k sqft107 White Water Ct, Summerville, SC 29486For SaleMLS ID #26016863, Julia Chandler. CTMLS
- $299,0003 bd2 ba1.1k sqft110 Persimmon Cir, Goose Creek, SC 29445For SaleMLS ID #26024157, Elizabeth Salazar. CTMLS
- $300,0004 bd2 ba1.3k sqft4421 Jenwood St, Ladson, SC 29456For SaleMLS ID #26013248, Michele Harris. CTMLS
- $364,9984 bd3 ba1.8k sqft112 Foxfire Ct, Summerville, SC 29486For SaleMLS ID #26016799, Amanda Blake. CTMLS
- $287,0003 bd2 ba1.3k sqft212 Forest Cir, Summerville, SC 29483For SaleMLS ID #26023853, Sean Jager. CTMLS
- $299,9004 bd2 ba1.5k sqft105 Beatrice Ln, Summerville, SC 29485For SaleMLS ID #26021879, Taylor Charpia. CTMLS
