Move-in ready, refreshed from top to bottom, and No HOA! 103 McDuffie Ct welcomes you with fresh paint and LVP flooring throughout, creating a bright, clean canvas that's ready for day one. The real showstopper is out back: relax on the screened porch overlooking a fully fenced yard on nearly a quarter acre -- plenty of room for gardening, pets, play, or entertaining. The screened porch extends your living space outdoors in comfort, rain or shine, bug-free through every Lowcountry season. And there is also a man-cave / she-shed that is insulated and has power. With the big-ticket cosmetic updates already done, all that's left to do is unpack. Homes offering this combination of updates, outdoor living, and usable yard space don't last long -- schedule your showing today!
Active contingent
Price cut: $4.9K (7/29)
$265,000
103 McDuffie Ct, Summerville, SC 29486
3beds
1,080sqft
Single Family Residence
Built in 1981
9,583 Square Feet Lot
$262,100 Zestimate®
$245/sqft
$-- HOA
What's special
Bright clean canvasFresh paintLvp flooring throughoutNearly a quarter acre
- 66 days
- 791
- 33
Zillow last checked:
Listing updated:
Listed by:
Century 21 Properties Plus
Source: CTMLS,MLS#: 26019081
Facts & features
Interior
Bedrooms & bathrooms
- Bedrooms: 3
- Bathrooms: 2
- Full bathrooms: 1
- 1/2 bathrooms: 1
Rooms
- Room types: Family Room, Utility Room, Eat-In-Kitchen, Family, Laundry, Utility
Heating
- Central
Cooling
- Central Air
Appliances
- Laundry: Laundry Room
Features
- Eat-in Kitchen
- Flooring: Luxury Vinyl
- Has fireplace: No
Interior area
- Total structure area: 1,080
- Total interior livable area: 1,080 sqft
Video & virtual tour
Property
Features
- Levels: One
- Stories: 1
- Entry location: Ground Level
- Fencing: Perimeter,Privacy,Wood
Lot
- Size: 9,583 Square Feet
- Features: 0 - .5 Acre, Level
Details
- Additional structures: Shed(s)
- Parcel number: 2330201039
Construction
Type & style
- Home type: SingleFamily
- Architectural style: Ranch,Traditional
- Property subtype: Single Family Residence
Materials
- Brick Veneer
- Foundation: Slab
- Roof: Architectural
Condition
- New construction: No
- Year built: 1981
Utilities & green energy
- Sewer: Public Sewer
- Water: Public
- Utilities for property: BCW & SA, Berkeley Elect Co-Op
Community & HOA
Community
- Subdivision: Sangaree
Location
- Region: Summerville
Financial & listing details
- Price per square foot: $245/sqft
- Tax assessed value: $265,300
- Annual tax amount: $1,252
- Date on market: 7/3/2026
- Listing terms: Any
Estimated market value
$262,100
$249,000 - $275,000
$2,029/mo
Price history
| Date | Event | Price |
|---|---|---|
| 7/29/2026 | Price change | $265,000-1.8%$245/sqft |
Source:  CTMLS #26019081 Report a problem CTMLS #26019081 Report a problem | ||
| 7/3/2026 | Listed for sale | $269,900+50%$250/sqft |
Source: CTMLS #26019081 Report a problem | ||
| 12/8/2020 | Sold | $179,900+76.4%$167/sqft |
Source: Public Record Report a problem | ||
| 3/15/2005 | Sold | $102,000+22.9%$94/sqft |
Source: Public Record Report a problem | ||
| 12/8/2004 | Sold | $83,000$77/sqft |
Source: Public Record Report a problem | ||
Public tax history
| Year | Property taxes | Tax assessment |
|---|---|---|
| 2024 | $1,252 +11.1% | $8,020 +14.9% |
| 2023 | $1,127 -7.4% | $6,980 |
| 2022 | $1,217 -46.1% | $6,980 +16.1% |
| 2021 | $2,259 +10% | $6,010 |
| 2020 | $2,054 +8.8% | $6,010 +15.1% |
| 2018 | $1,887 | $5,220 |
| 2017 | $1,887 +3.2% | $5,220 |
| 2016 | $1,828 | $5,220 |
| 2015 | $1,828 | $5,220 |
| 2014 | $1,828 | $5,220 +11.8% |
| 2012 | -- | $4,670 -21.8% |
| 2010 | -- | $5,970 +47% |
| 2007 | $1,271 +9.7% | $4,060 |
| 2006 | $1,158 -3.3% | $4,060 |
| 2005 | $1,198 +22.2% | $4,060 +33.1% |
| 2004 | $981 -0.5% | $3,050 |
| 2003 | $986 +7.9% | $3,050 |
| 2002 | $914 | $3,050 |
| 2001 | -- | $3,050 |
Find assessor info on the county website
Monthly payment
Est. payment
Payment breakdown
Explore the cost of this home by adjusting the details. Changes won't be saved.Climate risks
Neighborhood: 29486
Nearby schools
Schools provided by the listing agent
- Elementary: Sangaree
- Middle: Sangaree Intermediate
- High: Stratford
Source: CTMLS. This data may not be complete. We recommend contacting the local school district to confirm school assignments for this home.

Similar homes
- $250,0003 bd2 ba1.2k sqft107 McDuffie Ct, Summerville, SC 29486For Sale

 MLS ID #26023108, Stan Huff. CTMLS
 - $295,0004 bd2 ba1.4k sqft106 Cambell Ct, Summerville, SC 29486For Sale
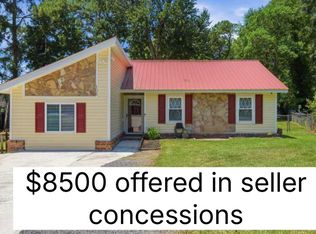 MLS ID #26019268, Danielle Mongrain. CTMLS
 - $269,9004 bd2 ba1.1k sqft112 Cornell Dr, Ladson, SC 29456For Sale
 MLS ID #26024435, Joanne Shultis. CTMLS
 - $230,0003 bd1 ba1k sqft112 Tabby Creek Cir, Summerville, SC 29486For Sale
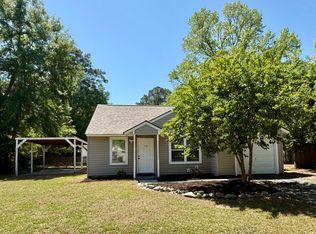 MLS ID #26011113, Bob Chambers. CTMLS
 - $292,0003 bd3 ba1.3k sqft1212 Jeanna St, Summerville, SC 29486For SaleMLS ID #26017333, Mike Waites. CTMLS
- $275,0003 bd2 ba1.2k sqft123 Crooked Creek Ct, Summerville, SC 29486For SaleMLS ID #26017399, Gino Lucarelli. CTMLS
- $283,0003 bd2 ba1.1k sqft1318 Hampton Dr, Summerville, SC 29486For SaleMLS ID #26021618, Chas Nichol. CTMLS
- $265,0003 bd1 ba1.4k sqft4469 Outwood Dr, Ladson, SC 29456For SaleMLS ID #26022222, Arturo Rojas Diaz. CTMLS
- $275,0003 bd2 ba1.4k sqft1429 Foxtail Pine Rd, Ladson, SC 29456For SaleMLS ID #26023013, Jeremy Beggs. CTMLS
- $259,9003 bd2 ba1k sqft119 Clover Ave, Summerville, SC 29485For SaleMLS ID #26016217, Robyn Collins. CTMLS
- $309,9003 bd2 ba1.4k sqft103 Tram Ct, Summerville, SC 29486For SaleMLS ID #26016490, Danielle Mongrain. CTMLS
- $279,0003 bd2 ba1.1k sqft1242 Maryland Dr, Ladson, SC 29456For SaleMLS ID #26018435, Rachel Spence. CTMLS
- $323,0003 bd2 ba1.1k sqft100 Kent Cir, Ladson, SC 29456For SaleMLS ID #26010308, Dixie O'toole. CTMLS
- $275,0003 bd2 ba1.1k sqft1246 Maryland Dr, Ladson, SC 29456For SaleMLS ID #26012319, Susan Nicholson. CTMLS
- $299,0003 bd2 ba1.1k sqft110 Persimmon Cir, Goose Creek, SC 29445For SaleMLS ID #26024157, Elizabeth Salazar. CTMLS
- $300,0003 bd2 ba1.2k sqft108 New Spring Ct, Summerville, SC 29485For SaleMLS ID #26024371, Barrett Zablo. CTMLS
- $255,0003 bd2 ba1.2k sqft220 Crestwood Dr, Summerville, SC 29483For SaleMLS ID #26022153, Stelina Tibodeau. CTMLS
- $295,0003 bd2 ba1.1k sqft123 Giles Dr, Goose Creek, SC 29445For SaleMLS ID #26024331, Erin Jackson. CTMLS
- $260,0003 bd2 ba1k sqft50 Elmwood Pl, Goose Creek, SC 29445For SaleMLS ID #26016683, Kenold Claude. CTMLS
- $299,0003 bd2 ba1.3k sqft227 Farm Rd, Goose Creek, SC 29445For SaleMLS ID #26018470, Rebekah Osgood. CTMLS
