This 3 bedroom, 1 full bath home offers 1,000 square feet of efficient, single-story living with the features today's buyers want--plus the flexibility that comes with NO HOA. Furniture to convey with acceptable offer! The layout includes a comfortable family room, eat-in kitchen, and a 1-car garage, all designed for easy, functional living at a price point below the area average.Inside, the family room with vaulted ceilings features vinyl flooring and a sliding glass door that opens directly to a covered outdoor space, creating a natural flow for everyday living and entertaining. The kitchen includes an eat-in dining area with low-maintenance flooring, while two of the three bedrooms also offer vinyl floors.The full bathroom is finished with tile for added durability. A detached covered carport doubles as an ideal outdoor entertaining area, while two separate driveways plus the 1-car garage provide ample parking for vehicles, boats, or guests--rare flexibility at this price point. Set in the established Sangaree subdivision, this home offers convenient access to shopping, dining, schools, and major commuter routes. Whether you're looking for an affordable primary residence or a solid investment opportunity, this property delivers.
Active contingent
Price cut: $5K (8/25)
$230,000
112 Tabby Creek Cir, Summerville, SC 29486
3beds
1,000sqft
Single Family Residence
Built in 1982
6,098 Square Feet Lot
$230,300 Zestimate®
$230/sqft
$-- HOA
What's special
Eat-in kitchenEat-in dining areaVinyl flooringTwo separate drivewaysCovered outdoor spaceComfortable family roomLow-maintenance flooring
- 142 days
- 469
- 41
Zillow last checked:
Listing updated:
Listed by:
Infinity Realty
Source: CTMLS,MLS#: 26011113
Facts & features
Interior
Bedrooms & bathrooms
- Bedrooms: 3
- Bathrooms: 1
- Full bathrooms: 1
Rooms
- Room types: Family Room, Eat-In-Kitchen, Family
Heating
- Electric
Cooling
- Central Air
Appliances
- Laundry: Electric Dryer Hookup, Washer Hookup
Features
- Ceiling - Cathedral/Vaulted, Ceiling Fan(s), Eat-in Kitchen
- Flooring: Carpet, Ceramic Tile, Vinyl
- Has fireplace: No
Interior area
- Total structure area: 1,000
- Total interior livable area: 1,000 sqft
Video & virtual tour
Property
Parking
- Total spaces: 1
- Parking features: Garage, Attached
- Attached garage spaces: 1
Features
- Levels: One
- Stories: 1
- Entry location: Ground Level
- Fencing: Partial
Lot
- Size: 6,098 Square Feet
- Features: 0 - .5 Acre
Details
- Parcel number: 2330302039
Construction
Type & style
- Home type: SingleFamily
- Architectural style: Ranch
- Property subtype: Single Family Residence
Materials
- Vinyl Siding
- Foundation: Slab
- Roof: Architectural
Condition
- New construction: No
- Year built: 1982
Utilities & green energy
- Sewer: Public Sewer
- Water: Public
- Utilities for property: BCW & SA, Berkeley Elect Co-Op
Community & HOA
Community
- Subdivision: Sangaree
Location
- Region: Summerville
Financial & listing details
- Price per square foot: $230/sqft
- Tax assessed value: $229,100
- Annual tax amount: $3,973
- Date on market: 4/18/2026
- Listing terms: Any,Cash,Conventional
Estimated market value
$230,300
$219,000 - $242,000
$1,839/mo
Price history
| Date | Event | Price |
|---|---|---|
| 8/25/2026 | Price change | $230,000-2.1%$230/sqft |
Source:  CTMLS #26011113 Report a problem CTMLS #26011113 Report a problem | ||
| 8/13/2026 | Price change | $235,000-2.1%$235/sqft |
Source: CTMLS #26011113 Report a problem | ||
| 7/15/2026 | Price change | $240,000-4%$240/sqft |
Source: CTMLS #26011113 Report a problem | ||
| 6/30/2026 | Price change | $249,9900%$250/sqft |
Source: CTMLS #26011113 Report a problem | ||
| 5/29/2026 | Price change | $250,000-3.8%$250/sqft |
Source: CTMLS #26011113 Report a problem | ||
| 5/2/2026 | Price change | $260,000-3.7%$260/sqft |
Source: CTMLS #26011113 Report a problem | ||
| 4/18/2026 | Listed for sale | $270,000+47.5%$270/sqft |
Source: CTMLS #26011113 Report a problem | ||
| 11/12/2021 | Sold | $183,000$183/sqft |
Source: CTMLS #21027764 Report a problem | ||
| 10/17/2021 | Contingent | $183,000$183/sqft |
Source: CTMLS #21027764 Report a problem | ||
| 10/14/2021 | Listed for sale | $183,000+266.7%$183/sqft |
Source: CTMLS #21027764 Report a problem | ||
| 5/18/1999 | Sold | $49,900$50/sqft |
Source: Public Record Report a problem | ||
Public tax history
| Year | Property taxes | Tax assessment |
|---|---|---|
| 2024 | $3,973 +9.6% | $13,460 +15% |
| 2023 | $3,625 -4.2% | $11,700 |
| 2022 | $3,785 +138.1% | $11,700 +139.3% |
| 2021 | $1,589 -7.2% | $4,890 |
| 2020 | $1,712 +8.7% | $4,890 +14.8% |
| 2018 | $1,574 | $4,260 |
| 2017 | $1,574 +3.1% | $4,260 |
| 2016 | $1,526 | $4,260 |
| 2015 | $1,526 | $4,260 |
| 2014 | $1,526 | $4,260 +0.9% |
| 2012 | -- | $4,220 -31.8% |
| 2010 | -- | $6,190 +152.7% |
| 2007 | $452 -18.4% | $2,450 |
| 2006 | $554 -4.1% | $2,450 |
| 2005 | $578 +35.4% | $2,450 +36.9% |
| 2004 | $427 +0.4% | $1,790 |
| 2003 | $425 +17.4% | $1,790 |
| 2002 | $362 | $1,790 |
| 2001 | -- | $1,790 |
Find assessor info on the county website
Monthly payment
Est. payment
Payment breakdown
Explore the cost of this home by adjusting the details. Changes won't be saved.Climate risks
Neighborhood: 29486
Nearby schools
Schools provided by the listing agent
- Elementary: Sangaree
- Middle: Sangaree
- High: Stratford
Source: CTMLS. This data may not be complete. We recommend contacting the local school district to confirm school assignments for this home.

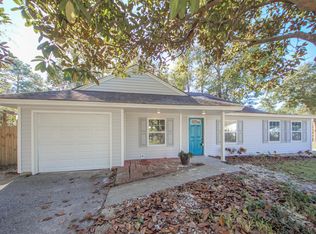
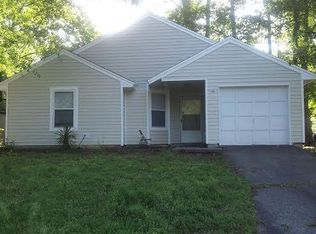

Similar homes
- $250,0003 bd2 ba1.2k sqft107 McDuffie Ct, Summerville, SC 29486For Sale

 MLS ID #26023108, Stan Huff. CTMLS
 - $292,0003 bd3 ba1.3k sqft1212 Jeanna St, Summerville, SC 29486For Sale
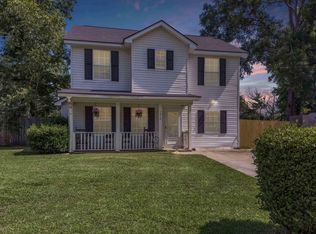 MLS ID #26017333, Mike Waites. CTMLS
 - $225,0002 bd2 ba975 sqft406 Miami St #B, Ladson, SC 29456For Sale
 MLS ID #26024423, Drew Salazar. CTMLS
 - $250,0003 bd1 ba1k sqft111 Fripp Ln, Summerville, SC 29483For Sale
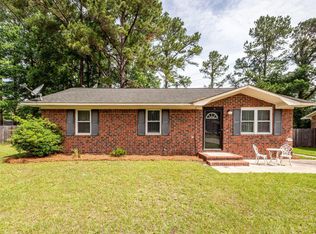 MLS ID #26015521, Connie White. CTMLS
 - $219,9992 bd2 ba1k sqft406 Erskine St Unit A, Ladson, SC 29456For SaleMLS ID #26023324, Machelle Cox. CTMLS
- $275,0003 bd1 ba1.2k sqft307 Umbria Dr, Summerville, SC 29486For SaleMLS ID #26019400, Joy Gerardi. CTMLS
- $283,0003 bd2 ba1.1k sqft1318 Hampton Dr, Summerville, SC 29486For SaleMLS ID #26021618, Chas Nichol. CTMLS
- $275,0003 bd2 ba1.2k sqft123 Crooked Creek Ct, Summerville, SC 29486For SaleMLS ID #26017399, Gino Lucarelli. CTMLS
- $259,9003 bd2 ba1k sqft119 Clover Ave, Summerville, SC 29485For SaleMLS ID #26016217, Robyn Collins. CTMLS
- $265,0003 bd1 ba1.4k sqft4469 Outwood Dr, Ladson, SC 29456For SaleMLS ID #26022222, Arturo Rojas Diaz. CTMLS
- $255,0003 bd1 ba1.2k sqft997 Margaret Dr, Ladson, SC 29456For SaleMLS ID #26023015, Mackenzie Crabtree. CTMLS
- $309,9003 bd2 ba1.4k sqft103 Tram Ct, Summerville, SC 29486For SaleMLS ID #26016490, Danielle Mongrain. CTMLS
- $250,0003 bd1 ba1k sqft405 Madeline Dr, Goose Creek, SC 29445For SaleMLS ID #26013939, Kyle Blankenship. CTMLS
- $249,0003 bd1 ba1.3k sqft103 Water Oak Dr, Goose Creek, SC 29445For SaleMLS ID #26014652, Mackenzie Crabtree. CTMLS
- $244,5003 bd2 ba1k sqft110 Bee St, Summerville, SC 29483For SaleMLS ID #26016698, Philip Dunford. CTMLS
- $260,0003 bd2 ba1k sqft50 Elmwood Pl, Goose Creek, SC 29445For SaleMLS ID #26016683, Kenold Claude. CTMLS
- $325,0004 bd2 ba1.4k sqft107 White Water Ct, Summerville, SC 29486For SaleMLS ID #26016863, Julia Chandler. CTMLS
- $235,0002 bd2 ba1.1k sqft132 Lake Jogassee Dr, Summerville, SC 29485For SaleMLS ID #26024212, Tre Manchester. CTMLS
- $255,0004 bd1 ba1.2k sqft19 Aldene Ave, Goose Creek, SC 29445For SaleMLS ID #26022450, Dustin Guthrie. CTMLS
- $227,5002 bd2 ba1k sqft128 Davenport St, Goose Creek, SC 29445For SaleMLS ID #26021341, Fernando De La Cruz. CTMLS
