Fully updated and move-in ready home in Summerville! 3 bed 2 bath on almost a quarter of an acre with NO HOA! Filled with natural light throughout, home features include natural colored LVP flooring and a cozy wood-burning fireplace. The kitchen shines with white cabinets and stainless-steel appliances, plus an eat-in dining area facing the private backyard. Attached garage for parking and storage. Located in DD2 school district and minutes to downtown Summerville, shopping, I-26 and more!
Active contingent
$290,000
222 Braly Dr, Summerville, SC 29485
3beds
1,189sqft
:
Get pre-qualified$1,776/mo
Single Family Residence
Built in 1991
10,018 Square Feet Lot
$286,500 Zestimate®
$244/sqft
$-- HOA
What's special
Cozy wood-burning fireplaceNatural colored lvp flooringPrivate backyard
- 67 days |
- 832 |
- 83 |
Likely to sell faster than
Zillow last checked:
Listing updated:
Listed by:
Maven Realty
Source: CTMLS,MLS#: 26014587
Facts & features
Interior
Bedrooms & bathrooms
- Bedrooms: 3
- Bathrooms: 2
- Full bathrooms: 2
Rooms
- Room types: Dining Room, Eat-In-Kitchen, Separate Dining
Heating
- Electric
Cooling
- Central Air
Appliances
- Laundry: Electric Dryer Hookup, Washer Hookup
Features
- Ceiling - Smooth, Eat-in Kitchen
- Flooring: Ceramic Tile, Luxury Vinyl
- Number of fireplaces: 1
- Fireplace features: Living Room, One, Wood Burning
Interior area
- Total structure area: 1,189
- Total interior livable area: 1,189 sqft
Property
Parking
- Total spaces: 1
- Parking features: Garage
- Garage spaces: 1
Features
- Levels: One
- Stories: 1
- Entry location: Ground Level
- Patio & porch: Patio
- Fencing: Wood
Lot
- Size: 10,018 Square Feet
- Features: 0 - .5 Acre
Details
- Parcel number: 1451607016000
Construction
Type & style
- Home type: SingleFamily
- Architectural style: Ranch
- Property subtype: Single Family Residence
Materials
- Vinyl Siding, Wood Siding
- Foundation: Slab
- Roof: Asphalt
Condition
- New construction: No
- Year built: 1991
Utilities & green energy
- Sewer: Public Sewer
- Water: Public
- Utilities for property: Dominion Energy, Summerville CPW
Community & HOA
Community
- Subdivision: Greenhurst
Location
- Region: Summerville
Financial & listing details
- Price per square foot: $244/sqft
- Tax assessed value: $176,522
- Annual tax amount: $605
- Date on market: 5/20/2026
- Listing terms: Any
Estimated market value
$286,500
$272,000 - $301,000
$2,114/mo
Price history
| Date | Event | Price |
|---|---|---|
| 5/20/2026 | Listed for sale | $290,000-7.9%$244/sqft |
Source:  CTMLS #26014587 Report a problem CTMLS #26014587 Report a problem | ||
| 8/29/2025 | Listing removed | $314,999$265/sqft |
Source: CTMLS #25003476 Report a problem | ||
| 2/16/2025 | Listing removed | $2,000-9.1%$2/sqft |
Source: Zillow Rentals Report a problem | ||
| 2/10/2025 | Listed for sale | $314,999$265/sqft |
Source: CTMLS #25003476 Report a problem | ||
| 2/1/2025 | Listing removed | $2,200$2/sqft |
Source: Zillow Rentals Report a problem | ||
| 1/4/2025 | Listed for rent | $2,200$2/sqft |
Source: Zillow Rentals Report a problem | ||
| 11/25/2024 | Listing removed | $314,999$265/sqft |
Source: CTMLS #24026890 Report a problem | ||
| 10/21/2024 | Listed for sale | $314,999$265/sqft |
Source: CTMLS #24026890 Report a problem | ||
| 8/24/2024 | Listing removed | $314,999$265/sqft |
Source: CTMLS #24019446 Report a problem | ||
| 8/12/2024 | Price change | $314,999-1.6%$265/sqft |
Source: CTMLS #24019446 Report a problem | ||
| 7/31/2024 | Listed for sale | $320,000+52.4%$269/sqft |
Source: CTMLS #24019446 Report a problem | ||
| 5/29/2024 | Sold | $210,000-2.3%$177/sqft |
Source: CTMLS #24004952 Report a problem | ||
| 5/17/2024 | Pending sale | $215,000$181/sqft |
Source: CTMLS #24004952 Report a problem | ||
| 5/11/2024 | Listed for sale | $215,000$181/sqft |
Source: CTMLS #24004952 Report a problem | ||
| 3/20/2024 | Contingent | $215,000$181/sqft |
Source: CTMLS #24004952 Report a problem | ||
| 3/14/2024 | Listed for sale | $215,000$181/sqft |
Source: CTMLS #24004952 Report a problem | ||
| 3/12/2024 | Contingent | $215,000$181/sqft |
Source: CTMLS #24004952 Report a problem | ||
| 3/8/2024 | Price change | $215,000-6.5%$181/sqft |
Source: CTMLS #24004952 Report a problem | ||
| 3/7/2024 | Pending sale | $230,000$193/sqft |
Source: CTMLS #24004952 Report a problem | ||
| 3/6/2024 | Contingent | $230,000$193/sqft |
Source: CTMLS #24004952 Report a problem | ||
| 2/28/2024 | Listed for sale | $230,000+254.4%$193/sqft |
Source: CTMLS #24004952 Report a problem | ||
| 3/28/2000 | Sold | $64,900+53.6%$55/sqft |
Source: Public Record Report a problem | ||
| 7/28/1999 | Sold | $42,250$36/sqft |
Source: Public Record Report a problem | ||
Public tax history
| Year | Property taxes | Tax assessment |
|---|---|---|
| 2024 | $605 +18.4% | $7,060 +25.6% |
| 2023 | $511 +0.9% | $5,620 |
| 2022 | $506 | $5,620 |
| 2021 | $506 | $5,620 |
| 2020 | -- | $5,620 0% |
| 2019 | $437 | $5,621 +55.7% |
| 2018 | $437 +24% | $3,610 |
| 2017 | $352 | $3,610 |
| 2016 | $352 | $3,610 |
| 2015 | -- | $3,610 -95.4% |
| 2014 | -- | $79,235 +2399.5% |
| 2013 | $270 | $3,170 |
| 2012 | -- | $3,170 -33.3% |
| 2010 | -- | $4,750 +72.1% |
| 2009 | -- | $2,760 |
| 2008 | -- | $2,760 |
| 2007 | -- | $2,760 |
| 2005 | -- | $2,760 +29.6% |
| 2004 | -- | $2,130 |
| 2003 | -- | $2,130 -33.4% |
| 2002 | -- | $3,200 |
| 2001 | -- | $3,200 |
Find assessor info on the county website
Monthly payment
Est. payment
Payment breakdown
Explore the cost of this home by adjusting the details. Changes won't be saved.Climate risks
Neighborhood: 29485
Nearby schools
GreatSchools rating
- 6/10James H. Spann Elementary SchoolGrades: PK-5Distance: 1.8 mi
- 4/10Alston Middle SchoolGrades: 6-8Distance: 3.3 mi
- 8/10Ashley Ridge High SchoolGrades: 9-12Distance: 5.6 mi
Schools provided by the listing agent
- Elementary: Spann
- Middle: Alston
- High: Ft. Dorchester
Source: CTMLS. This data may not be complete. We recommend contacting the local school district to confirm school assignments for this home.
- $263,1003 bd2 ba1.1k sqft224 Braly Dr, Summerville, SC 29485Off Market

- $246,1003 bd2 ba1.1k sqft220 Braly Dr, Summerville, SC 29485Off Market
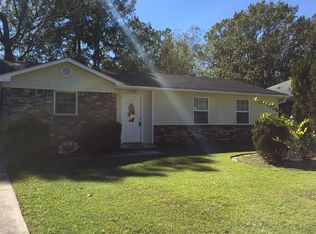
- $21,700-- bd-- ba1.4k sqft567 Crestview Dr, Summerville, SC 29485Off Market
- $8,383-- bd-- ba980 sqft565 Crestview Dr, Summerville, SC 29485Off Market
- $127,400-- bd-- ba1.2k sqft563 Crestview Dr, Summerville, SC 29485Off Market
- $255,4003 bd1 ba1.1k sqft226 Braly Dr, Summerville, SC 29485Off Market
- $13,413-- bd-- ba980 sqft569 Crestview Dr, Summerville, SC 29485Off Market
- $266,0003 bd2 ba1.4k sqft218 Braly Dr, Summerville, SC 29485Sold
A local agent can set up tours, give advice and negotiate with sellers.
A local lender can help you make sure your offer is ready when you are.
Similar homes
- $280,0003 bd2 ba1k sqft126 Hope Dr, Summerville, SC 29485For Sale

 MLS ID #26019061, Jon Stroud. CTMLS
 - $314,0004 bd2 ba1.5k sqft125 Braly Dr, Summerville, SC 29485For Sale
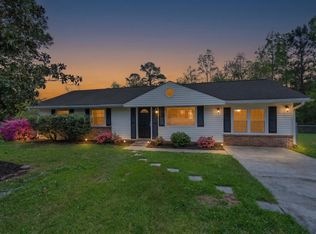 MLS ID #26009897, Newton Boykin. CTMLS
 - $335,0003 bd3 ba1.5k sqft421 Savannah River Dr, Summerville, SC 29485For Sale
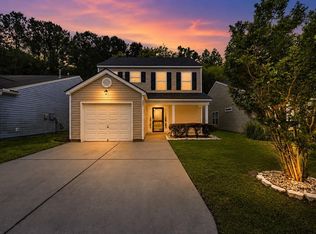 MLS ID #26021212, Melissa Clark. CTMLS
 - $305,0003 bd2 ba1.1k sqft9789 Peatwood Dr, Ladson, SC 29456For Sale
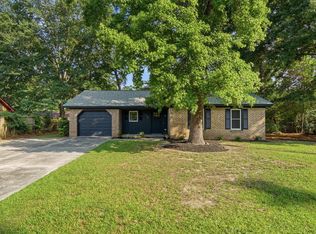 MLS ID #26020928, Tiffany Johnson-wilson. CTMLS
 - $315,0003 bd2 ba1.4k sqft202 Sprucewood Dr, Summerville, SC 29485For SaleMLS ID #26012961, Stephen Vaughn. CTMLS
- $295,0003 bd2 ba1.2k sqft450 Longleaf Dr, Summerville, SC 29483For SaleMLS ID #26015342, Jana Bantz. CTMLS
- $300,0003 bd2 ba1.3k sqft221 Forest Cir, Summerville, SC 29483For SaleMLS ID #26019601, Paul Bermingham. CTMLS
- $325,0003 bd2 ba1.5k sqft203 Stratford Dr, Summerville, SC 29485For SaleMLS ID #26019983, Trey Bessent. CTMLS
- $284,9903 bd3 ba1.2k sqft119 Berry Shoals Dr, Summerville, SC 29485New ConstructionCTMLS
- $279,0003 bd2 ba1.1k sqft1242 Maryland Dr, Ladson, SC 29456For SaleMLS ID #26018435, Rachel Spence. CTMLS
- $274,0003 bd2 ba1.3k sqft160 Mickler Dr, Ladson, SC 29456For SaleMLS ID #26015480, Deb Armentrout. CTMLS
- $287,0004 bd2 ba1.4k sqft4466 Mixedwood Dr, Ladson, SC 29456For SaleMLS ID #26016919, Danielle Mongrain. CTMLS
- $309,0003 bd3 ba1.3k sqft88 Blue Jasmine Ln, Summerville, SC 29483For SaleMLS ID #26018100, Lynnette Duby. CTMLS
- $335,0003 bd2 ba1.5k sqft108 Lancer Dr, Summerville, SC 29485For SaleMLS ID #26011964, Lauren Walden. CTMLS
- $300,0003 bd2 ba1.2k sqft295 Dunning Rd, Summerville, SC 29486For SaleMLS ID #26019769, Mat Armstrong. CTMLS
- $267,9004 bd2 ba1.3k sqft108 Bee St, Summerville, SC 29483For SaleMLS ID #26017679, Jeremy Garrett. CTMLS
- $279,0002 bd2 ba953 sqft115 Pebble Creek Rd, Summerville, SC 29486For SaleMLS ID #26019470, Dave Friedman. CTMLS
- $275,0004 bd2 ba1.3k sqft198 Mickler Dr, Ladson, SC 29456For SaleMLS ID #26016443, Amy Fitzpatrick. CTMLS
- $270,0003 bd2 ba1.4k sqft4469 Elderwood Ct, Ladson, SC 29456For SaleMLS ID #26019029, Dave Friedman. CTMLS
- $345,0003 bd2 ba1.1k sqft232 Germantown Rd, Summerville, SC 29483For SaleMLS ID #26015405, Maro Shuhaibar. CTMLS
