3BR, 2Bath Brick and Vinyl Sided Ranch Home Conveniently Located In Greenhurst of Dorchester County. And Features A Split Floor Plan with Wall to Wall Carpet in the Bedrooms and Laminate and Ceramic Tile in the Gathering Areas. WithThe Traditional Woodburning Fireplace in the Living Room. The Kitchen is Arranged for Efficiency with Smooth Top Electric Range, Built-in Microwave, and Dishwasher. The Laundry is Just in the Garage Outside th Kitchen Door. Take One Step Down from the Kitchen and you're In the Den Enjoying the View of the Covered Deck and 25'x15'x51'Above Ground Pool. The Seller Is Providing A HOME WARRANTY for the Buyer(s) until December 2025.
Closed
$266,000
218 Braly Dr, Summerville, SC 29485
3beds
1,460sqft
Single Family Residence
Built in 1985
10,018 Square Feet Lot
$294,700 Zestimate®
$182/sqft
$2,179 Estimated rent
Home value
$294,700
$280,000 - $309,000
$2,179/mo
Zestimate® history
Owner options
List your home for rent
$2,179/mo
Rent Zestimate®
Find your next renter with Zillow Rental Manager. Plus, with online applications, you can quickly screen prospective tenants – for free.
$2,179/mo
Rent Zestimate®
Refinance and save
$1,581/mo
Est. payment
Refinancing to a lower rate could help reduce your monthly payments and save thousands over the life of the loan.
$1,581/mo
Est. payment
Explore your selling options
Work with a Zillow partner agent
Leverage their expertise and Zillow's premium Showcase listings to get your home seen by more buyers.
Get startedList with your own agent
Get your home in front of millions of buyers by listing it on Zillow.
Learn how to do itSell it yourself
Take full control of how buyers see your home on Zillow by listing For Sale by Owner (FSBO).
List your homeWhat's special
Ground poolVinyl sided ranch homeCovered deckBuilt - in microwaveSplit floor planSmooth top electric rangeWall to wall carpet
Zillow last checked:
Listing updated:
Listed by:
Carolina One Real Estate 843-779-8660
Bought with:
Realty ONE Group Coastal
Source: CTMLS,MLS#: 24005902
Facts & features
Interior
Bedrooms & bathrooms
- Bedrooms: 3
- Bathrooms: 2
- Full bathrooms: 2
Rooms
- Room types: Family Room, Living/Dining Combo, Family
Heating
- Electric, Heat Pump
Cooling
- Central Air
Appliances
- Laundry: Electric Dryer Hookup, Washer Hookup
Features
- Ceiling - Blown, Ceiling Fan(s)
- Flooring: Carpet, Ceramic Tile, Laminate
- Doors: Some Thermal Door(s)
- Windows: Some Thermal Wnd/Doors
- Number of fireplaces: 1
- Fireplace features: One, Wood Burning
Interior area
- Total structure area: 1,460
- Total interior livable area: 1,460 sqft
Property
Parking
- Total spaces: 1
- Parking features: Garage, Attached, Off Street, Garage Door Opener
- Attached garage spaces: 1
Features
- Levels: One
- Stories: 1
- Patio & porch: Deck
- Has private pool: Yes
- Pool features: Above Ground
- Fencing: Partial
Lot
- Size: 10,018 Square Feet
Details
- Parcel number: 1451607018000
Construction
Type & style
- Home type: SingleFamily
- Architectural style: Ranch
- Property subtype: Single Family Residence
Materials
- Brick Veneer, Vinyl Siding
- Foundation: Slab
- Roof: Asphalt
Condition
- New construction: No
- Year built: 1985
Utilities & green energy
- Sewer: Public Sewer
- Water: Public
- Utilities for property: Dominion Energy, Summerville CPW
Community & HOA
Community
- Subdivision: Greenhurst
Location
- Region: Summerville
Financial & listing details
- Price per square foot: $182/sqft
- Tax assessed value: $150,889
- Annual tax amount: $567
- Date on market: 3/7/2024
- Listing terms: Any
Price history
| Date | Event | Price |
|---|---|---|
| 5/29/2024 | Sold | $266,000+2.4%$182/sqft |
Source:  CTMLS #24005902 Report a problem CTMLS #24005902 Report a problem | ||
| 4/8/2024 | Contingent | $259,864$178/sqft |
Source: CTMLS #24005902 Report a problem | ||
| 4/4/2024 | Price change | $259,864-13.4%$178/sqft |
Source: CTMLS #24005902 Report a problem | ||
| 3/15/2024 | Price change | $300,000-7.7%$205/sqft |
Source: CTMLS #24005902 Report a problem | ||
| 3/7/2024 | Listed for sale | $325,000$223/sqft |
Source: CTMLS #24005902 Report a problem | ||
Public tax history
| Year | Property taxes | Tax assessment |
|---|---|---|
| 2024 | $567 +18.9% | $6,035 +11.9% |
| 2023 | $477 +0.9% | $5,393 |
| 2022 | $473 | $5,393 |
| 2021 | $473 | $5,393 |
| 2020 | -- | $5,393 0% |
| 2019 | -- | $5,394 +56.8% |
| 2018 | -- | $3,440 |
| 2017 | -- | $3,440 |
| 2016 | -- | $3,440 |
| 2015 | -- | $3,440 -95.5% |
| 2014 | -- | $76,705 +2398.5% |
| 2013 | $255 | $3,070 |
| 2012 | -- | $3,070 |
| 2011 | -- | $3,070 |
| 2010 | -- | $3,070 +15% |
| 2009 | -- | $2,670 |
| 2008 | -- | $2,670 |
| 2007 | -- | $2,670 |
| 2005 | -- | $2,670 +23% |
| 2004 | -- | $2,170 |
| 2003 | -- | $2,170 |
| 2002 | -- | $2,170 |
| 2001 | -- | $2,170 |
Find assessor info on the county website
Neighborhood: 29485
Nearby homes
- $280,0003 bd2 ba1.3k sqft216 Braly Dr, Summerville, SC 29485Sold

- $246,1003 bd2 ba1.1k sqft220 Braly Dr, Summerville, SC 29485Off Market
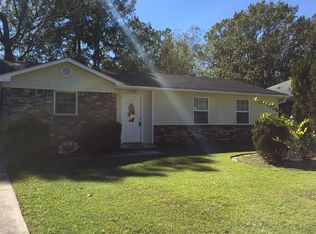
- $15,950-- bd-- ba840 sqft573 Crestview Dr, Summerville, SC 29485Off Market
- $13,413-- bd-- ba980 sqft569 Crestview Dr, Summerville, SC 29485Off Market
- $13,036-- bd-- ba980 sqft575 Crestview Dr, Summerville, SC 29485Off Market
- $242,7003 bd2 ba1k sqft214 Braly Dr, Summerville, SC 29485Off Market
- $290,0003 bd2 ba1.1k sqft222 Braly Dr, Summerville, SC 29485For Sale
- $21,700-- bd-- ba1.4k sqft567 Crestview Dr, Summerville, SC 29485Off Market
Nearby schools
GreatSchools rating
- 6/10James H. Spann Elementary SchoolGrades: PK-5Distance: 1.8 mi
- 4/10Alston Middle SchoolGrades: 6-8Distance: 3.3 mi
- 8/10Ashley Ridge High SchoolGrades: 9-12Distance: 5.6 mi
Schools provided by the listing agent
- Elementary: Spann
- Middle: Alston
- High: Ashley Ridge
Source: CTMLS. This data may not be complete. We recommend contacting the local school district to confirm school assignments for this home.
Get a cash offer in 3 minutes
Find out how much your home could sell for in as little as 3 minutes with a no-obligation cash offer.
Estimated market value
$294,700
Get a cash offer in 3 minutes
Find out how much your home could sell for in as little as 3 minutes with a no-obligation cash offer.
Estimated market value
$294,700
- South Carolina
- Dorchester County
- Summerville
- 29485
- 218 Braly Dr
Nearby cities
Nearby zip codes
Other Summerville Topics
