Welcome to 303 Seneca River Drive, a beautiful, pond-front home in Lakes of Summerville! Situated on a spacious lot, this home offers over comfortable living space with thoughtful updates throughout.Step inside to discover a versatile floor plan featuring formal living and dining spaces, a dedicated office, spacious family room, breakfast area, and convenient upstairs laundry. The renovated kitchen showcases updated cabinetry, countertops, tile flooring, and appliances.Upstairs, the primary suite offers two generous walk-in closets and a private bath with a garden tub and shower. Two additional bedrooms with bathroom and convenient laundry room. Outside, enjoy pond views and fully fenced backyard. Amenities include a pool, clubhouse, dog parks, walking trails, RV/boat storage.
Active
Price cut: $10K (7/14)
$379,000
303 Seneca River Dr, Summerville, SC 29485
3beds
2,240sqft
:
Get pre-qualified$2,321/mo
Single Family Residence
Built in 2005
9,147 Square Feet Lot
$377,400 Zestimate®
$169/sqft
$-- HOA
What's special
Pond-front homePond viewsSpacious lotSpacious family roomBreakfast areaDedicated officeRenovated kitchen
- 50 days |
- 428 |
- 33 |
Zillow last checked:
Listing updated:
Listed by:
AgentOwned Realty
Source: CTMLS,MLS#: 26016143
Facts & features
Interior
Bedrooms & bathrooms
- Bedrooms: 3
- Bathrooms: 3
- Full bathrooms: 2
- 1/2 bathrooms: 1
Rooms
- Room types: Bonus Room, Family Room, Living/Dining Combo, Office, Dining Room, Sun Room, Bonus, Family, Formal Living, Foyer, Laundry, Separate Dining, Sun
Heating
- Central, Electric
Cooling
- Central Air
Appliances
- Laundry: Laundry Room
Features
- High Ceilings, Garden Tub/Shower, Walk-In Closet(s), Formal Living, Entrance Foyer
- Flooring: Carpet, Luxury Vinyl
- Has fireplace: No
Interior area
- Total structure area: 2,240
- Total interior livable area: 2,240 sqft
Property
Parking
- Total spaces: 2
- Parking features: Garage, Detached
- Garage spaces: 2
Features
- Levels: Two
- Stories: 2
- Entry location: Ground Level
- Patio & porch: Deck, Front Porch
- Fencing: Wood
- Waterfront features: Pond
Lot
- Size: 9,147 Square Feet
- Features: 0 - .5 Acre
Details
- Additional structures: Workshop
- Parcel number: 3881300081
Construction
Type & style
- Home type: SingleFamily
- Architectural style: Traditional
- Property subtype: Single Family Residence
Materials
- Vinyl Siding
- Foundation: Slab
- Roof: Architectural
Condition
- New construction: No
- Year built: 2005
Utilities & green energy
- Sewer: Public Sewer
- Water: Public
Community & HOA
Community
- Features: Pool
- Subdivision: Lakes of Summerville
Location
- Region: Summerville
Financial & listing details
- Price per square foot: $169/sqft
- Tax assessed value: $368,400
- Annual tax amount: $1,239
- Date on market: 6/4/2026
- Listing terms: Any
Estimated market value
$377,400
$359,000 - $396,000
$2,586/mo
Price history
| Date | Event | Price |
|---|---|---|
| 7/14/2026 | Price change | $379,000-2.6%$169/sqft |
Source:  CTMLS #26016143 Report a problem CTMLS #26016143 Report a problem | ||
| 6/26/2026 | Price change | $389,000-2.5%$174/sqft |
Source: CTMLS #26016143 Report a problem | ||
| 6/11/2026 | Price change | $399,000-2.4%$178/sqft |
Source: CTMLS #26016143 Report a problem | ||
| 6/4/2026 | Listed for sale | $409,000+7.1%$183/sqft |
Source: CTMLS #26016143 Report a problem | ||
| 6/30/2025 | Sold | $382,000+3.2%$171/sqft |
Source: CTMLS #25012279 Report a problem | ||
| 5/3/2025 | Listed for sale | $370,000+111.4%$165/sqft |
Source: CTMLS #25012279 Report a problem | ||
| 3/2/2015 | Sold | $175,000-2.7%$78/sqft |
Source: CTMLS #15001883 Report a problem | ||
| 1/24/2015 | Listed for sale | $179,900+5.8%$80/sqft |
Source: Lauree Bradway & Associates LLC #15001883 Report a problem | ||
| 10/22/2014 | Listing removed | $169,990$76/sqft |
Source: Charleston Saltwater Realty #1424433 Report a problem | ||
| 10/15/2014 | Price change | $169,990-2.9%$76/sqft |
Source: Charleston Saltwater Realty #1424433 Report a problem | ||
| 10/9/2014 | Price change | $174,990-2.5%$78/sqft |
Source: Charleston Saltwater Realty #1424433 Report a problem | ||
| 10/8/2014 | Price change | $179,490-0.3%$80/sqft |
Source: Charleston Saltwater Realty #1424433 Report a problem | ||
| 10/7/2014 | Price change | $179,990-1.1%$80/sqft |
Source: Charleston Saltwater Realty #1424433 Report a problem | ||
| 10/3/2014 | Price change | $181,990-1.6%$81/sqft |
Source: Charleston Saltwater Realty #1424433 Report a problem | ||
| 9/23/2014 | Price change | $184,990-2.6%$83/sqft |
Source: Charleston Saltwater Realty #1424433 Report a problem | ||
| 9/17/2014 | Price change | $189,990-1.5%$85/sqft |
Source: Charleston Saltwater Realty #1424433 Report a problem | ||
| 9/15/2014 | Price change | $192,900-0.5%$86/sqft |
Source: Charleston Saltwater Realty #1424433 Report a problem | ||
| 9/10/2014 | Listed for sale | $193,900+18.2%$87/sqft |
Source: Charleston Saltwater Realty #1424433 Report a problem | ||
| 10/28/2011 | Listing removed | $163,990$73/sqft |
Source: Charleston Saltwater Realty #1115601 Report a problem | ||
| 8/5/2011 | Price change | $163,990-1.2%$73/sqft |
Source: Charleston Saltwater Realty #1115601 Report a problem | ||
| 6/25/2011 | Listed for sale | $165,990-2.1%$74/sqft |
Source: Charleston Saltwater Realty #1115601 Report a problem | ||
| 4/9/2009 | Sold | $169,500-4.1%$76/sqft |
Source: Public Record Report a problem | ||
| 4/14/2005 | Sold | $176,810$79/sqft |
Source: Public Record Report a problem | ||
Public tax history
| Year | Property taxes | Tax assessment |
|---|---|---|
| 2025 | $1,239 +7% | $9,260 +15% |
| 2024 | $1,158 +1.2% | $8,050 |
| 2023 | $1,144 +5.3% | $8,050 |
| 2022 | $1,086 -5% | $8,050 |
| 2021 | $1,143 -1.4% | $8,050 |
| 2020 | $1,160 | $8,050 +15% |
| 2019 | $1,160 | $7,000 |
| 2017 | $1,160 +19.1% | $7,000 |
| 2016 | $974 +4.6% | $7,000 -2% |
| 2015 | $931 -4.7% | $7,140 |
| 2014 | $977 | -- |
| 2011 | $977 +10.7% | -- |
| 2010 | $883 +0.7% | $6,770 +4% |
| 2009 | $877 +3.8% | $6,510 |
| 2008 | $845 -7.7% | $6,510 |
| 2006 | $915 +134.8% | $6,510 +194.6% |
| 2005 | $390 | $2,210 |
Find assessor info on the county website
Monthly payment
Est. payment
Payment breakdown
Explore the cost of this home by adjusting the details. Changes won't be saved.Climate risks
Neighborhood: 29485
Nearby schools
GreatSchools rating
- 4/10Ladson Elementary SchoolGrades: PK-5Distance: 2.6 mi
- 3/10Deer Park MiddleGrades: 6-8Distance: 6.2 mi
- 1/10R. B. Stall High SchoolGrades: 9-12Distance: 6.4 mi
Schools provided by the listing agent
- Elementary: Ladson
- Middle: Deer Park
- High: Stall
Source: CTMLS. This data may not be complete. We recommend contacting the local school district to confirm school assignments for this home.
- $329,7003 bd2 ba1.4k sqft305 Seneca River Dr, Summerville, SC 29485Off Market
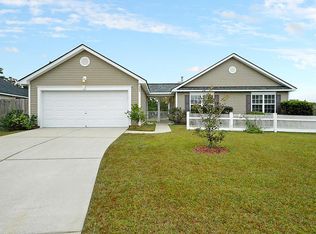
- $368,8004 bd2 ba2.1k sqft301 Seneca River Dr, Summerville, SC 29485Off Market
- $309,9003 bd2 ba1.2k sqft307 Seneca River Dr, Summerville, SC 29485Sold

- $339,7003 bd2 ba1.5k sqft302 Seneca River Dr, Summerville, SC 29485Off Market

- $325,0003 bd2 ba1.4k sqft144 Savannah River Dr, Summerville, SC 29485Sold
- $340,4003 bd3 ba1.8k sqft146 Savannah River Dr, Summerville, SC 29485Off Market
- $350,3003 bd3 ba1.8k sqft300 Seneca River Dr, Summerville, SC 29485Off Market
- $308,1003 bd2 ba1.2k sqft142 Savannah River Dr, Summerville, SC 29485Off Market
A local agent can set up tours, give advice and negotiate with sellers.
A local lender can help you make sure your offer is ready when you are.
Similar homes
- $369,9004 bd3 ba2.1k sqft9622 Stockport Cir, Summerville, SC 29485For Sale

 MLS ID #25020836, Ashley Kerr. CTMLS
 - $375,0004 bd3 ba2k sqft100 Raith Rd, Summerville, SC 29485For Sale
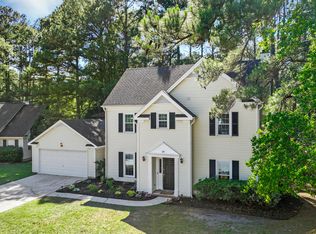 MLS ID #26014613, Wayne Arnold. CTMLS
 - $397,5004 bd3 ba2.1k sqft214 Eagle Ridge Rd, Summerville, SC 29485For Sale
 MLS ID #26015703, Jj Messervy. CTMLS
 - $312,0003 bd2 ba1.3k sqft222 Savannah River Dr, Summerville, SC 29485For Sale
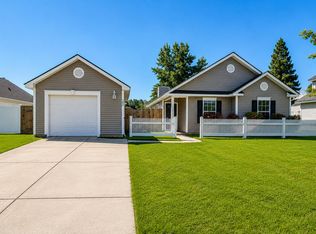 MLS ID #26017536, Julie Hallman. CTMLS
 - $395,0004 bd3 ba2.2k sqft5143 Ballantine Dr, Summerville, SC 29485For SaleMLS ID #26018136, Madison Hughes. CTMLS
- $374,9004 bd3 ba2.3k sqft12 Creek Bend Dr, Summerville, SC 29485For SaleMLS ID #25031767, Stan Huff. CTMLS
- $372,9004 bd3 ba2k sqft91 Cross Timbers Dr, Summerville, SC 29485For SaleMLS ID #26006861, Cj Mccormick. CTMLS
- $389,0004 bd3 ba2k sqft135 Full Moon Ct, Ladson, SC 29456For SaleMLS ID #26020892, Chelsea Mckenna Peele. CTMLS
- $385,0004 bd2 ba1.8k sqft99 Northpark Ave, Summerville, SC 29485For SaleMLS ID #26012727, Rachel Harris. CTMLS
- $399,9004 bd2 ba1.8k sqft5142 Torrey Ln, Summerville, SC 29485For SaleMLS ID #26019970, Steven Waters. CTMLS
- $355,0004 bd3 ba2.2k sqft5150 Torrey Ln, Summerville, SC 29485For SaleMLS ID #26015191, Andrew Buchanan. CTMLS
- $315,0003 bd2 ba1.2k sqft122 Tyger St, Summerville, SC 29485For SaleMLS ID #26019639, Nick Streets. CTMLS
- $360,0004 bd3 ba2.2k sqft408 Dovetail Cir, Summerville, SC 29483For SaleMLS ID #26017758, Victor Sims. CTMLS
- $379,9005 bd3 ba2.2k sqft116 Curico Ln, Summerville, SC 29483For SaleMLS ID #26018513, Brian Seitz. CTMLS
- $380,0004 bd3 ba2.3k sqft300 Dunning Rd, Summerville, SC 29486For SaleMLS ID #26014946, Michael Fox. CTMLS
- $299,9903 bd2 ba1.2k sqft106 Jigsaw Rd, Summerville, SC 29485For SaleMLS ID #26019734, Joshua Litchfield. CTMLS
- $364,9004 bd3 ba2.3k sqft108 Tyron Rd, Summerville, SC 29483For SaleMLS ID #26014998, Shantrice Coleman. CTMLS
- $350,0003 bd2 ba1.5k sqft325 Courtney Round, Summerville, SC 29486For SaleMLS ID #26015536, Brittany Hipple. CTMLS
- $389,0004 bd3 ba2.1k sqft77 Blue Jasmine Ln, Summerville, SC 29483For SaleMLS ID #26002480, Haydee Irizarry. CTMLS
- $345,0004 bd2 ba1.6k sqft232 Birmingham Dr, Summerville, SC 29486For SaleMLS ID #26016883, Jason Husted. CTMLS
