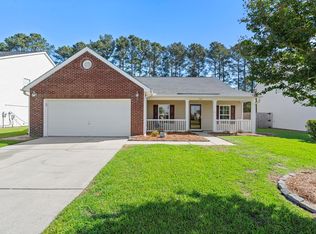
Conveniently located near downtown Summerville, this two-story home features a brand-new roof and is situated on a quiet, indented loop with additional front yard space and a covered front porch.The floor plan includes four bedrooms, including a finished FROG above the attached two-car garage, as well as a flex room that can be used as a home office, study, or additional living space. The primary suite offers a sitting area, walk-in closet, and an en-suite bathroom with ample space.Additional features include abundant storage throughout, an attached two-car garage, and a large rear deck overlooking the backyard, providing space for outdoor seating and entertaining. This home offers a functional layout with flexible living spaces and convenient to shopping, dining, and parks.
Active
Price increase: $29.1K (7/22)
$389,000
77 Blue Jasmine Ln, Summerville, SC 29483
4beds
2,180sqft
Single Family Residence
Built in 2003
8,712 Square Feet Lot
$386,800 Zestimate®
$178/sqft
$-- HOA
What's special
Covered front porchBrand-new roofQuiet indented loopFour bedroomsAttached two-car garageAbundant storage throughoutAdditional front yard space
- 216 days
- 123
- 7
Zillow last checked:
Listing updated:
Listed by:
AgentOwned Realty
Source: CTMLS,MLS#: 26002480
Facts & features
Interior
Bedrooms & bathrooms
- Bedrooms: 4
- Bathrooms: 3
- Full bathrooms: 2
- 1/2 bathrooms: 1
Rooms
- Room types: Family Room, Dining Room, Eat-In-Kitchen, Family, Foyer, Frog Attached, Laundry, Pantry, Separate Dining, Study
Heating
- Electric, Forced Air
Cooling
- Central Air
Appliances
- Laundry: Laundry Room
Features
- Ceiling - Smooth, Eat-in Kitchen, Entrance Foyer, Frog Attached, Pantry
- Flooring: Luxury Vinyl
- Has fireplace: No
Interior area
- Total structure area: 2,180
- Total interior livable area: 2,180 sqft
Property
Parking
- Total spaces: 2
- Parking features: Garage
- Garage spaces: 2
Features
- Levels: Two
- Stories: 2
- Entry location: Ground Level
- Patio & porch: Front Porch
- Fencing: Privacy,Wood
Lot
- Size: 8,712 Square Feet
- Features: 0 - .5 Acre, Interior Lot, Level
Details
- Parcel number: 1300904015000
Construction
Type & style
- Home type: SingleFamily
- Architectural style: Traditional
- Property subtype: Single Family Residence
Materials
- Vinyl Siding
- Foundation: Slab
Condition
- New construction: No
- Year built: 2003
Utilities & green energy
- Sewer: Public Sewer
- Water: Public
- Utilities for property: Dominion Energy, Dorchester Cnty Water and Sewer Dept, Summerville CPW
Community & HOA
Community
- Features: Trash
- Subdivision: Scotts Mill
Location
- Region: Summerville
Financial & listing details
- Price per square foot: $178/sqft
- Tax assessed value: $286,482
- Date on market: 1/27/2026
- Listing terms: Cash,Conventional,FHA,State Housing Authority,VA Loan
Estimated market value
$386,800
$367,000 - $406,000
$2,404/mo
Price history
| Date | Event | Price |
|---|---|---|
| 7/22/2026 | Price change | $389,000+8.1%$178/sqft |
Source:  CTMLS #26002480 Report a problem CTMLS #26002480 Report a problem | ||
| 1/27/2026 | Listed for sale | $359,900+24.1%$165/sqft |
Source: CTMLS #26002480 Report a problem | ||
| 11/22/2022 | Sold | $289,900$133/sqft |
Source: CTMLS #22019045 Report a problem | ||
| 10/30/2022 | Contingent | $289,900$133/sqft |
Source: CTMLS #22019045 Report a problem | ||
| 10/20/2022 | Price change | $289,900-8%$133/sqft |
Source: CTMLS #22019045 Report a problem | ||
| 9/26/2022 | Listed for sale | $315,000$144/sqft |
Source: CTMLS #22019045 Report a problem | ||
| 9/6/2022 | Listing removed | -- |
Source: CTMLS #22019045 Report a problem | ||
| 7/15/2022 | Listed for sale | $315,000+60.7%$144/sqft |
Source: CTMLS #22019045 Report a problem | ||
| 12/27/2017 | Sold | $196,000+5.9%$90/sqft |
Source: CTMLS #17031087 Report a problem | ||
| 11/20/2017 | Pending sale | $185,000$85/sqft |
Source: Redfin Corporation #17031087 Report a problem | ||
| 11/18/2017 | Listed for sale | $185,000+40.2%$85/sqft |
Source: Redfin Corporation #17031087 Report a problem | ||
| 3/25/2014 | Sold | $132,000+2.3%$61/sqft |
Source: CTMLS #1327233 Report a problem | ||
| 12/17/2012 | Listing removed | $129,000$59/sqft |
Source: Carolina One Real Estate Report a problem | ||
| 10/2/2012 | Listed for sale | $129,000-24.1%$59/sqft |
Source: Carolina One Real Estate Report a problem | ||
| 6/3/2008 | Sold | $170,000+13.8%$78/sqft |
Source: Public Record Report a problem | ||
| 7/25/2003 | Sold | $149,420$69/sqft |
Source: Public Record Report a problem | ||
Public tax history
| Year | Property taxes | Tax assessment |
|---|---|---|
| 2024 | -- | $11,459 |
| 2023 | -- | $11,459 -33.3% |
| 2022 | -- | $17,188 +101.5% |
| 2021 | $2,087 | $8,530 |
| 2020 | -- | $8,530 0% |
| 2019 | $1,900 | $8,531 +29.1% |
| 2018 | $1,900 +26.9% | $6,610 |
| 2017 | $1,497 | $6,610 |
| 2016 | $1,497 | $6,610 |
| 2015 | -- | $6,610 -96.1% |
| 2014 | -- | $168,800 +2400.7% |
| 2013 | $1,480 | $6,750 |
| 2012 | -- | $6,750 |
| 2011 | -- | $6,750 |
| 2010 | -- | $6,750 -10.2% |
| 2009 | -- | $7,520 +15% |
| 2008 | -- | $6,540 |
| 2007 | -- | $6,540 |
| 2005 | -- | $6,540 |
Find assessor info on the county website
Monthly payment
Est. payment
Payment breakdown
Explore the cost of this home by adjusting the details. Changes won't be saved.Climate risks
Neighborhood: 29483
Nearby schools
Schools provided by the listing agent
- Elementary: Alston Bailey
- Middle: Alston
- High: Summerville
Source: CTMLS. This data may not be complete. We recommend contacting the local school district to confirm school assignments for this home.
- $318,3004 bd2 ba1.6k sqft79 Blue Jasmine Ln, Summerville, SC 29483Off Market
- $290,1003 bd2 ba1.2k sqft75 Blue Jasmine Ln, Summerville, SC 29483Off Market
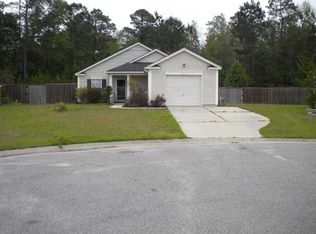
- $274,6003 bd2 ba1.1k sqft81 Blue Jasmine Ln, Summerville, SC 29483Off Market

- $301,900-- bd-- ba-- sqft107 Blue Jasmine Ln #0, Summerville, SC 29483Off Market
Similar homes
- $364,9004 bd3 ba2.3k sqft108 Tyron Rd, Summerville, SC 29483For Sale
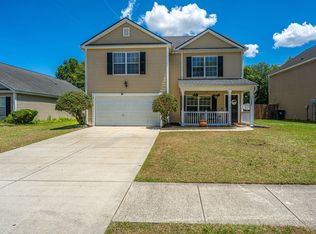
 MLS ID #26014998, Shantrice Coleman. CTMLS
 - $375,0004 bd2 ba1.8k sqft181 Apache Dr, Summerville, SC 29483For Sale
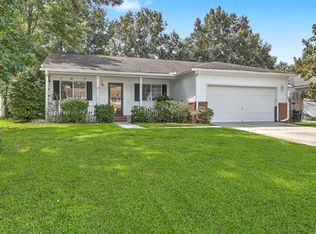 MLS ID #26023917, Dianne Rodgers-peters. CTMLS
 - $315,0004 bd2 ba1.7k sqft115 Blue Jasmine Ln, Summerville, SC 29483For Sale
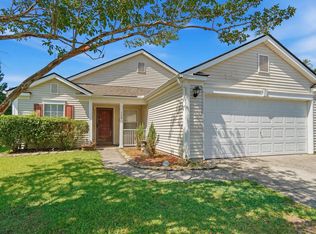 MLS ID #26019109, Moe Mallah. CTMLS
 - $349,0004 bd2 ba1.8k sqft332 Southport Dr, Summerville, SC 29483For Sale
 MLS ID #26012742, Lee Allen. CTMLS
 - $370,0004 bd3 ba2.1k sqft141 Lagoona Dr, Summerville, SC 29483For SaleMLS ID #26000346, Bryan Wilson. CTMLS
- $419,9004 bd3 ba2.6k sqft5118 Blair Rd, Summerville, SC 29483For SaleMLS ID #26009077, Kelli Wheeler. CTMLS
- $309,9994 bd3 ba2.1k sqft223 Longford Dr, Summerville, SC 29483For SaleMLS ID #26024060, Garrett Henson. CTMLS
- $387,5004 bd3 ba2.1k sqft214 Eagle Ridge Rd, Summerville, SC 29485For SaleMLS ID #26015703, Jj Messervy. CTMLS
- $370,0003 bd3 ba1.6k sqft103 Pacolet St, Summerville, SC 29485For SaleMLS ID #26023580, Dave Friedman. CTMLS
- $275,9002 bd2 ba1.1k sqft217 Barnwell St, Summerville, SC 29483For SaleMLS ID #26024251, Josh Stamps. CTMLS
- $310,0003 bd3 ba1.6k sqft251 Trickle Dr, Summerville, SC 29483For SaleMLS ID #26015018, Debbie Cromer. CTMLS
- $374,9904 bd3 ba2.3k sqft205 Confederate St, Summerville, SC 29485For SaleMLS ID #26018082, Anna Mccormick. CTMLS
- $367,0004 bd3 ba2k sqft100 Raith Rd, Summerville, SC 29485For SaleMLS ID #26014613, Wayne Arnold. CTMLS
- $370,0004 bd3 ba2.3k sqft215 Breckingridge Dr, Ladson, SC 29456For SaleMLS ID #24011043, Darryl Robinson. CTMLS
- $334,0003 bd3 ba1.5k sqft314 Salkahatchie St, Summerville, SC 29485For SaleMLS ID #26024237, Suzy Torres. CTMLS
- $345,0004 bd2 ba1.6k sqft232 Birmingham Dr, Summerville, SC 29486For SaleMLS ID #26016883, Jason Husted. CTMLS
- $399,0003 bd3 ba2.5k sqft67 Regency Oaks Dr, Summerville, SC 29485For SaleMLS ID #26009896, Clayton Hall. CTMLS
- $335,0003 bd3 ba1.8k sqft1400 Wild Goose Trl, Summerville, SC 29483For SaleMLS ID #26003556, Ashley Wright. CTMLS
- $339,9993 bd2 ba1.8k sqft106 Kent Cir, Ladson, SC 29456For SaleMLS ID #26024298, Eleanor Mcpherson. CTMLS
- $464,4996 bd4 ba2.8k sqft126 Mateo Ct, Summerville, SC 29483For SaleMLS ID #26011813, Tim Holt. CTMLS
