Welcome to your tranquil oasis in the highly sought-after Lakes of Summerville community. This charming one-story home is nestled alongside a picturesque pond, offering not just a place to live, but a lifestyle to cherish.As you step through the front door, the open floor plan greets you with warmth and elegance. Gorgeous laminate flooring flows seamlessly throughout the main living area, setting the stage for both comfort and style. The eat-in area features exquisite wainscoting, creating a delightful space for enjoying meals with loved ones.The heart of the home is the well-appointed kitchen, complete with stainless steel appliances that effortlessly blend form and function. Meal preparation becomes a joy, and entertaining is a breeze in this thoughtfully designedspace. This residence boasts three bedrooms, providing ample space for relaxation and privacy. The owner's retreat is a true sanctuary, offering stunning water views that beckon you to unwind and rejuvenate. A walk-in closet provides abundant storage, while the en-suite bath is a spa-like haven featuring a dual vanity - the perfect place to start and end your day. Two additional bedrooms, strategically positioned on the opposite end of the home, offer a haven of comfort and seclusion. These rooms share a second full bath, designed with both aesthetics and functionality in mind. Practicality meets convenience with a well-placed laundry closet right off the kitchen, making household chores a breeze. Stepping outside onto the covered patio, you're met with a spacious fenced-in backyard that invites you to savor the great outdoors. Breathe in the serenity as you soak in the tranquil water views - a backdrop that transforms every moment into a cherished memory. Beyond the beauty of this home, its location is the cherry on top. Situated close to shopping, dining, and schools, you'll find that everything you need is within easy reach. Whether you're exploring the local scene or retreating into the comfort of your own abode, this property offers the best of both worlds. Don't miss this opportunity to make this idyllic retreat your own. Schedule a showing today and let the Lakes of Summerville welcome you home.
Closed
$309,900
307 Seneca River Dr, Summerville, SC 29485
3beds
1,270sqft
Single Family Residence
Built in 2005
9,147 Square Feet Lot
$322,600 Zestimate®
$244/sqft
$2,126 Estimated rent
Home value
$322,600
$306,000 - $339,000
$2,126/mo
Zestimate® history
Owner options
List your home for rent
$2,126/mo
Rent Zestimate®
Find your next renter with Zillow Rental Manager. Plus, with online applications, you can quickly screen prospective tenants – for free.
$2,126/mo
Rent Zestimate®
Refinance and save
$1,780/mo
Est. payment
Refinancing to a lower rate could help reduce your monthly payments and save thousands over the life of the loan.
$1,780/mo
Est. payment
Explore your selling options
Work with a Zillow partner agent
Leverage their expertise and Zillow's premium Showcase listings to get your home seen by more buyers.
Get startedList with your own agent
Get your home in front of millions of buyers by listing it on Zillow.
Learn how to do itSell it yourself
Take full control of how buyers see your home on Zillow by listing For Sale by Owner (FSBO).
List your homeWhat's special
Close to shoppingSpacious fenced-in backyardOpen floor planExquisite wainscotingWalk-in closetCovered patioTranquil water views
Zillow last checked:
Listing updated:
Listed by:
Keller Williams Realty Charleston
Bought with:
Give Local Realty
Source: CTMLS,MLS#: 23018192
Facts & features
Interior
Bedrooms & bathrooms
- Bedrooms: 3
- Bathrooms: 2
- Full bathrooms: 2
Rooms
- Room types: Living/Dining Combo, Living/Dining Combo
Cooling
- Central Air
Appliances
- Laundry: Washer Hookup
Features
- Garden Tub/Shower, Walk-In Closet(s)
- Flooring: Carpet, Vinyl
- Has fireplace: No
Interior area
- Total structure area: 1,270
- Total interior livable area: 1,270 sqft
Property
Parking
- Total spaces: 1.5
- Parking features: Garage, Detached, Garage Door Opener
- Garage spaces: 1.5
Features
- Levels: One
- Stories: 1
- Fencing: Wood
Lot
- Size: 9,147 Square Feet
- Features: 0 - .5 Acre, Level
Details
- Parcel number: 3881300083
Construction
Type & style
- Home type: SingleFamily
- Architectural style: Traditional
- Property subtype: Single Family Residence
Materials
- Vinyl Siding
- Foundation: Slab
- Roof: Asphalt
Condition
- New construction: No
- Year built: 2005
Utilities & green energy
- Sewer: Public Sewer
- Water: Public
Community & HOA
Community
- Features: Clubhouse, Pool, Trash
- Subdivision: Lakes of Summerville
Location
- Region: Summerville
Financial & listing details
- Price per square foot: $244/sqft
- Tax assessed value: $310,000
- Annual tax amount: $1,532
- Date on market: 11/3/2023
- Listing terms: Any
Price history
| Date | Event | Price |
|---|---|---|
| 12/22/2023 | Sold | $309,900$244/sqft |
Source:  CTMLS #23018192 Report a problem CTMLS #23018192 Report a problem | ||
| 11/11/2023 | Contingent | $309,900$244/sqft |
Source: CTMLS #23018192 Report a problem | ||
| 11/3/2023 | Listed for sale | $309,900+1.6%$244/sqft |
Source: CTMLS #23018192 Report a problem | ||
| 10/12/2023 | Listing removed | -- |
Source: CTMLS #23018192 Report a problem | ||
| 9/26/2023 | Listed for sale | $304,900$240/sqft |
Source: CTMLS #23018192 Report a problem | ||
| 9/20/2023 | Listing removed | -- |
Source: Owner Report a problem | ||
| 8/14/2023 | Price change | $304,900-0.9%$240/sqft |
Source: CTMLS #23018192 Report a problem | ||
| 8/6/2023 | Listed for sale | $307,800+59.1%$242/sqft |
Source: Owner Report a problem | ||
| 12/30/2019 | Sold | $193,500-1.3%$152/sqft |
Source: CTMLS #19032074 Report a problem | ||
| 11/23/2019 | Pending sale | $196,000$154/sqft |
Source: Carolina One Real Estate - Cane Bay Nexton #19032074 Report a problem | ||
| 11/20/2019 | Listed for sale | $196,000+40.6%$154/sqft |
Source: Carolina One Cane Bay/ Nexton #19032074 Report a problem | ||
| 4/29/2005 | Sold | $139,375$110/sqft |
Source: Public Record Report a problem | ||
Public tax history
| Year | Property taxes | Tax assessment |
|---|---|---|
| 2025 | $1,532 -1.5% | $12,400 |
| 2024 | $1,555 +65.1% | $12,400 +113.8% |
| 2023 | $942 +7.3% | $5,800 |
| 2022 | $878 -3.7% | $5,800 |
| 2021 | $911 -18.9% | $5,800 -24.9% |
| 2020 | $1,123 | $7,720 -8.3% |
| 2019 | $1,123 | $8,420 |
| 2017 | $1,123 -49.9% | $8,420 |
| 2016 | $2,239 +3.6% | $8,420 |
| 2015 | $2,161 +4.3% | $8,420 |
| 2014 | $2,072 | -- |
| 2011 | $2,072 +18.8% | -- |
| 2010 | $1,744 -1.4% | $7,370 |
| 2009 | $1,769 +1.2% | $7,370 |
| 2008 | $1,747 +19.3% | $7,370 |
| 2006 | $1,465 +276.1% | $7,370 +233.5% |
| 2005 | $390 | $2,210 |
Find assessor info on the county website
Neighborhood: 29485
Nearby homes
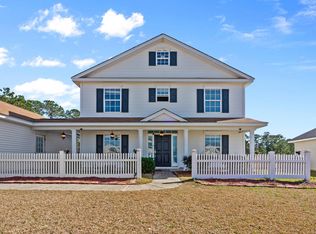
- $362,5003 bd3 ba2.2k sqft309 Seneca River Dr, Summerville, SC 29485Sold
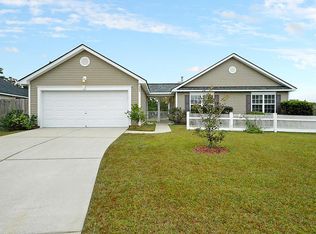
- $328,6003 bd2 ba1.4k sqft305 Seneca River Dr, Summerville, SC 29485Off Market
- $337,1003 bd3 ba1.8k sqft306 Seneca River Dr, Summerville, SC 29485Off Market

- $360,0003 bd2 ba1.5k sqft311 Seneca River Dr, Summerville, SC 29485Sold
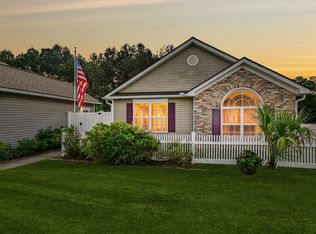
- $379,0003 bd3 ba2.2k sqft303 Seneca River Dr, Summerville, SC 29485For Sale
- $304,4003 bd2 ba1.2k sqft304 Seneca River Dr, Summerville, SC 29485Off Market
- $336,4003 bd2 ba1.5k sqft302 Seneca River Dr, Summerville, SC 29485Off Market
- $375,0003 bd3 ba1.9k sqft313 Seneca River Dr, Summerville, SC 29485Sold
Nearby schools
GreatSchools rating
- 4/10Ladson Elementary SchoolGrades: PK-5Distance: 2.6 mi
- 3/10Deer Park MiddleGrades: 6-8Distance: 6.1 mi
- 1/10R. B. Stall High SchoolGrades: 9-12Distance: 6.4 mi
Schools provided by the listing agent
- Elementary: Ladson
- Middle: Deer Park
- High: Stall
Source: CTMLS. This data may not be complete. We recommend contacting the local school district to confirm school assignments for this home.
Get a cash offer in 3 minutes
Find out how much your home could sell for in as little as 3 minutes with a no-obligation cash offer.
Estimated market value
$322,600
Get a cash offer in 3 minutes
Find out how much your home could sell for in as little as 3 minutes with a no-obligation cash offer.
Estimated market value
$322,600
- South Carolina
- Charleston County
- Summerville
- 29485
- 307 Seneca River Dr
Nearby cities
Nearby zip codes
Other Summerville Topics
