Now available!! 313 Seneca River Dr offers a rare combination of generous interior living space and an outdoor setting that truly elevates everyday living. A previous contract was unable to move forward due to the buyer's change in relocation plans, creating a renewed opportunity for the next owner!Tucked within the established Lakes of Summerville community, 313 Seneca River Dr offers a rare combination of generous interior living space and an outdoor setting that truly elevates everyday living.The private wooded backyard creates a peaceful backdrop that feels secluded while still being part of a vibrant neighborhood. A spacious patio with a built in outdoor kitchen invites effortless entertaining, whether hosting friends for dinner, enjoying weekend cookouts, or unwinding at the e of the day. A retractable sunshade provides comfort throughout the seasons, and the hot tub offers the perfect place to relax while surrounded by nature. Outdoor spaces like this are rarely found at this price point. Inside, the home offers 3 bedrooms, 2.5 bathrooms, 1,984 square feet, and a detached garage. The main level is designed for both functionality and flow, featuring a formal dining area, an open concept living room, and an eat in kitchen with ample cabinetry and counter space. Just off the main living area, a bright sunroom adds valuable flexibility and can easily serve as a home office, media room, fitness space, playroom, or potential fourth bedroom. Upstairs, all three bedrooms are privately situated, including a spacious primary suite with an en suite bath and generous closet space. Two additional bedrooms share a full bath and provide comfortable accommodations for guests, hobbies, or remote work. The detached garage adds additional storage and everyday convenience. Residents of Lakes of Summerville enjoy access to a neighborhood pool, clubhouse, and green space. The home is also located near local favorites such as Gahagan Park and Azalea Park and is less than 10 minutes from Summerville's historic downtown, known for its restaurants, boutiques, and year round community events. 313 Seneca River Dr offers flexible living space, standout outdoor amenities, and convenient access to some of Summerville's most loved destinations.
Closed
Zestimate®
$375,000
313 Seneca River Dr, Summerville, SC 29485
3beds
1,984sqft
Single Family Residence
Built in 2005
0.28 Acres Lot
$375,000 Zestimate®
$189/sqft
$2,517 Estimated rent
Home value
$375,000
$356,000 - $394,000
$2,517/mo
Zestimate® history
Owner options
List your home for rent
$2,517/mo
Rent Zestimate®
Find your next renter with Zillow Rental Manager. Plus, with online applications, you can quickly screen prospective tenants – for free.
$2,517/mo
Rent Zestimate®
Refinance and save
$2,155/mo
Est. payment
Refinancing to a lower rate could help reduce your monthly payments and save thousands over the life of the loan.
$2,155/mo
Est. payment
Explore your selling options
Work with a Zillow partner agent
Leverage their expertise and Zillow's premium Showcase listings to get your home seen by more buyers.
Get startedList with your own agent
Get your home in front of millions of buyers by listing it on Zillow.
Learn how to do itSell it yourself
Take full control of how buyers see your home on Zillow by listing For Sale by Owner (FSBO).
List your homeWhat's special
Zillow last checked:
Listing updated:
Listed by:
CRP Real Estate LLC
Bought with:
CRP Real Estate LLC
Source: CTMLS,MLS#: 26006484
Facts & features
Interior
Bedrooms & bathrooms
- Bedrooms: 3
- Bathrooms: 3
- Full bathrooms: 2
- 1/2 bathrooms: 1
Rooms
- Room types: Bonus Room, Living/Dining Combo, Office, Dining Room, Bonus, Eat-In-Kitchen, Laundry, Pantry, Separate Dining
Cooling
- Central Air
Appliances
- Laundry: Laundry Room
Features
- Ceiling - Blown, Ceiling - Smooth, Walk-In Closet(s), Ceiling Fan(s), Eat-in Kitchen, Pantry
- Flooring: Carpet, Ceramic Tile, Vinyl
- Windows: Window Treatments
- Has fireplace: No
Interior area
- Total structure area: 1,984
- Total interior livable area: 1,984 sqft
Property
Parking
- Total spaces: 2
- Parking features: Garage
- Garage spaces: 2
Features
- Levels: Two
- Stories: 2
- Patio & porch: Patio, Covered, Front Porch
- Exterior features: Outdoor Kitchen, Rain Gutters
- Fencing: Privacy,Back Yard,Vinyl,Wood
Lot
- Size: 0.28 Acres
- Features: 0 - .5 Acre, Wooded
Details
- Parcel number: 3881300086
Construction
Type & style
- Home type: SingleFamily
- Architectural style: Traditional
- Property subtype: Single Family Residence
Materials
- Vinyl Siding
- Foundation: Slab
- Roof: Architectural
Condition
- New construction: No
- Year built: 2005
Utilities & green energy
- Sewer: Public Sewer
- Water: Public
- Utilities for property: Dominion Energy
Community & HOA
Community
- Features: Clubhouse, Pool, Trash
- Subdivision: Lakes of Summerville
Location
- Region: Summerville
Financial & listing details
- Price per square foot: $189/sqft
- Tax assessed value: $353,700
- Annual tax amount: $1,534
- Date on market: 3/8/2026
- Listing terms: Cash,Conventional,FHA,VA Loan
Price history
| Date | Event | Price |
|---|---|---|
| 6/8/2026 | Sold | $375,000-1.3%$189/sqft |
Source:  CTMLS #26006484 Report a problem CTMLS #26006484 Report a problem | ||
| 4/29/2026 | Price change | $380,000-0.8%$192/sqft |
Source: CTMLS #26006484 Report a problem | ||
| 4/24/2026 | Price change | $383,000-0.5%$193/sqft |
Source: CTMLS #26006484 Report a problem | ||
| 3/8/2026 | Listed for sale | $385,000-9.4%$194/sqft |
Source: CTMLS #26006484 Report a problem | ||
| 3/6/2026 | Listing removed | $425,000$214/sqft |
Source: CTMLS #26004104 Report a problem | ||
| 2/13/2026 | Listed for sale | $425,000$214/sqft |
Source: CTMLS #26004104 Report a problem | ||
| 12/25/2025 | Listing removed | $425,000$214/sqft |
Source: CTMLS #25029837 Report a problem | ||
| 11/7/2025 | Listed for sale | $425,000+57.4%$214/sqft |
Source: CTMLS #25029837 Report a problem | ||
| 10/8/2020 | Sold | $270,000-1.8%$136/sqft |
Source: CTMLS #20025339 Report a problem | ||
| 9/15/2020 | Pending sale | $274,900$139/sqft |
Source: Tabby Realty LLC #20025339 Report a problem | ||
| 9/12/2020 | Listed for sale | $274,900+44.7%$139/sqft |
Source: Tabby Realty LLC #20025339 Report a problem | ||
| 6/12/2019 | Listing removed | $1,800$1/sqft |
Source: CREC Property Management Report a problem | ||
| 5/31/2019 | Price change | $1,800-4%$1/sqft |
Source: CREC Property Management Report a problem | ||
| 5/21/2019 | Price change | $1,875-1.3%$1/sqft |
Source: CREC Property Management Report a problem | ||
| 5/7/2019 | Listed for rent | $1,900$1/sqft |
Source: CREC Property Management Report a problem | ||
| 5/13/2016 | Sold | $190,000+51.5%$96/sqft |
Source: CTMLS #16008693 Report a problem | ||
| 7/12/2011 | Sold | $125,400+2.6%$63/sqft |
Source: Public Record Report a problem | ||
| 5/2/2011 | Sold | $122,250-27.5%$62/sqft |
Source: Public Record Report a problem | ||
| 3/31/2005 | Sold | $168,670$85/sqft |
Source: Public Record Report a problem | ||
Public tax history
| Year | Property taxes | Tax assessment |
|---|---|---|
| 2025 | $1,534 +8.9% | $12,420 +15% |
| 2024 | $1,409 +1.4% | $10,800 |
| 2023 | $1,390 -67.3% | $10,800 -33.3% |
| 2022 | $4,255 +1.2% | $16,200 |
| 2021 | $4,203 +270% | $16,200 +106.6% |
| 2020 | $1,136 | $7,840 +15% |
| 2019 | $1,136 | $6,820 |
| 2017 | $1,136 +19.1% | $6,820 +18.4% |
| 2016 | $954 +19% | $5,760 |
| 2015 | $801 -3.1% | $5,760 |
| 2014 | $827 | -- |
| 2011 | $827 -1% | -- |
| 2010 | $835 -2.9% | $6,370 |
| 2009 | $860 +3.8% | $6,370 |
| 2008 | $829 -7% | $6,370 |
| 2006 | $891 +108.8% | $6,370 +163.2% |
| 2005 | $427 | $2,420 |
Find assessor info on the county website
Neighborhood: 29485
Nearby homes
- $332,2003 bd2 ba1.6k sqft315 Seneca River Dr, Summerville, SC 29485Off Market
- $360,0003 bd2 ba1.5k sqft311 Seneca River Dr, Summerville, SC 29485Sold
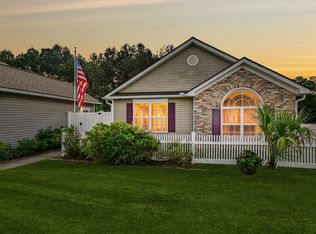
- $318,6003 bd2 ba1.8k sqft9776 Stockport Cir, Summerville, SC 29485Off Market
- $353,9004 bd2 ba2.2k sqft9782 Stockport Cir, Summerville, SC 29485Off Market
- $362,5003 bd3 ba2.2k sqft309 Seneca River Dr, Summerville, SC 29485Sold
- $323,0003 bd2 ba1.4k sqft317 Seneca River Dr, Summerville, SC 29485Off Market
- $326,2003 bd2 ba1.3k sqft9770 Stockport Cir, Summerville, SC 29485Off Market
- $331,0003 bd2 ba1.5k sqft9788 Stockport Cir, Summerville, SC 29485Sold
Nearby schools
GreatSchools rating
- 4/10Ladson Elementary SchoolGrades: PK-5Distance: 2.5 mi
- 3/10Deer Park MiddleGrades: 6-8Distance: 6.1 mi
- 1/10R. B. Stall High SchoolGrades: 9-12Distance: 6.4 mi
Schools provided by the listing agent
- Elementary: Ladson
- Middle: Deer Park
- High: Stall
Source: CTMLS. This data may not be complete. We recommend contacting the local school district to confirm school assignments for this home.
Get a cash offer in 3 minutes
Find out how much your home could sell for in as little as 3 minutes with a no-obligation cash offer.
Estimated market value
$375,000
Get a cash offer in 3 minutes
Find out how much your home could sell for in as little as 3 minutes with a no-obligation cash offer.
Estimated market value
$375,000
- South Carolina
- Charleston County
- Summerville
- 29485
- 313 Seneca River Dr
Nearby cities
Nearby zip codes
Other Summerville Topics
