The SWEETEST 3BR/2BA home can be yours! Ideally located in the Lakes of Summerville, this ranch style cutie boasts an outdoor BACKYARD OASIS. If your outdoor space is just as important to you & your lifestyle as your indoor space, look no further! You are going to LOVE the outdoor space here. The owners have maintained this home well and have added some wonderful little touches. The living room is large & open & welcoming. The kitchen has tons of counter space and storage and is offset by a large dining room. The split floor plan (genius-ly) has the primary bedroom located towards the back of the home, overlooking the pond, w/ the other 2 bedrooms up front. The primary bedroom has a private entrance to the lanai, and boasts a customized walk-in closet that leads to a large, open bathroom.The floor-to-ceiling tiled shower is the perfect upgraded touch to the space. Dual sinks complete the en-suite. The outdoor space is a true entertaining space. With lots of room for guests & family, and little carved out spaces for relaxing, you'll likely find yourself outside more than you do inside. Surrounded by a privacy fence, around 80% of the yard, you'll find lots of privacy and security. The 20% section along the rear of the property has a 4-ft fence that allows for easy viewing of the pond. A deck was built along the corner of the backyard for relaxing in the evenings or sunning in the summer - a large deck that provides a beautiful view behind the home, with plenty of room for outdoor furniture. A firepit sits atop a stone-laden patio for cool evenings outdoors. A cute shed with a matching roof sits along the perimeter of the yard and provides extra storage. The yard is adorned with fruit trees and vegetation. A jacuzzi sits in the back section of the yard and is not quite 2 years old (barely used at all). A new roof was installed in July of 2024. The solar panels will provide a low-cost alternative to electric bills. Lakes of Summerville is situated nicely between Summerville and Ladson, and has quick access to North Charleston, Goose Creek, Palmetto Commerce Parkway, I-26, the Charleston Int'l Airport, and Joint Base Charleston. There is plenty of shopping and lots of restaurants/eateries close by. Oh...and did I mention the interest rate is ASSUMABLE? 2.75% interest rate - can be assumed based on certain criteria/qualifications. Do yourself a favor and come check this sweet home out. Schedule a showing today!
Closed
Tax assessed value
$360,000
311 Seneca River Dr, Summerville, SC 29485
3beds
1,512sqft
Single Family Residence
Built in 2005
8,712 Square Feet Lot
$357,600 Zestimate®
$238/sqft
$2,261 Estimated rent
Home value
$357,600
$340,000 - $375,000
$2,261/mo
Zestimate® history
Owner options
List your home for rent
$2,261/mo
Rent Zestimate®
Find your next renter with Zillow Rental Manager. Plus, with online applications, you can quickly screen prospective tenants – for free.
$2,261/mo
Rent Zestimate®
Refinance and save
$2,071/mo
Est. payment
Refinancing to a lower rate could help reduce your monthly payments and save thousands over the life of the loan.
$2,071/mo
Est. payment
Explore your selling options
Work with a Zillow partner agent
Leverage their expertise and Zillow's premium Showcase listings to get your home seen by more buyers.
Get startedList with your own agent
Get your home in front of millions of buyers by listing it on Zillow.
Learn how to do itSell it yourself
Take full control of how buyers see your home on Zillow by listing For Sale by Owner (FSBO).
List your homeWhat's special
Zillow last checked:
Listing updated:
Listed by:
Coldwell Banker Realty
Bought with:
Keller Williams Realty Charleston West Ashley
Source: CTMLS,MLS#: 24021598
Facts & features
Interior
Bedrooms & bathrooms
- Bedrooms: 3
- Bathrooms: 2
- Full bathrooms: 2
Rooms
- Room types: Great Room, Dining Room, Great, Separate Dining
Heating
- Heat Pump
Cooling
- Central Air
Appliances
- Laundry: Washer Hookup
Features
- Ceiling - Blown, Ceiling - Cathedral/Vaulted, Walk-In Closet(s), Ceiling Fan(s)
- Flooring: Carpet, Ceramic Tile, Wood
- Doors: Storm Door(s)
- Windows: Thermal Windows/Doors
- Has fireplace: No
Interior area
- Total structure area: 1,512
- Total interior livable area: 1,512 sqft
Property
Parking
- Total spaces: 1.5
- Parking features: Garage, Garage Door Opener
- Garage spaces: 1.5
Features
- Levels: One
- Stories: 1
- Entry location: Ground Level
- Patio & porch: Patio, Screened
- Fencing: Privacy,Wood
- Waterfront features: Pond
Lot
- Size: 8,712 Square Feet
- Features: High
Details
- Additional structures: Shed(s), Storage
- Parcel number: 3881300085
Construction
Type & style
- Home type: SingleFamily
- Architectural style: Ranch,Traditional
- Property subtype: Single Family Residence
Materials
- Brick Veneer, Vinyl Siding
- Foundation: Slab
- Roof: Architectural
Condition
- New construction: No
- Year built: 2005
Utilities & green energy
- Sewer: Public Sewer
- Water: Public
- Utilities for property: Dominion Energy
Community & HOA
Community
- Features: Clubhouse, Pool
- Subdivision: Lakes of Summerville
Location
- Region: Summerville
Financial & listing details
- Price per square foot: $238/sqft
- Tax assessed value: $360,000
- Annual tax amount: $1,719
- Date on market: 8/27/2024
- Listing terms: Any,Cash,Conventional,FHA,VA Loan
Price history
| Date | Event | Price |
|---|---|---|
| 11/5/2024 | Sold | $360,000+0%$238/sqft |
Source:  CTMLS #24021598 Report a problem CTMLS #24021598 Report a problem | ||
| 9/26/2024 | Contingent | $359,900$238/sqft |
Source: CTMLS #24021598 Report a problem | ||
| 9/12/2024 | Price change | $359,900-2.7%$238/sqft |
Source: CTMLS #24021598 Report a problem | ||
| 8/27/2024 | Listed for sale | $369,900+124.2%$245/sqft |
Source: CTMLS #24021598 Report a problem | ||
| 5/30/2014 | Sold | $165,000-0.6%$109/sqft |
Source: CTMLS #1331596 Report a problem | ||
| 3/28/2014 | Price change | $166,000-1.2%$110/sqft |
Source: The AgentOwned Realty Company #1331596 Report a problem | ||
| 3/7/2014 | Price change | $168,000-1.1%$111/sqft |
Source: The AgentOwned Realty Company #1331596 Report a problem | ||
| 1/14/2014 | Price change | $169,900-2.9%$112/sqft |
Source: The AgentOwned Realty Company #1331596 Report a problem | ||
| 12/31/2013 | Listed for sale | $174,900+11.5%$116/sqft |
Source: The AgentOwned Realty Company #1331596 Report a problem | ||
| 3/18/2005 | Sold | $156,844$104/sqft |
Source: Public Record Report a problem | ||
Public tax history
| Year | Property taxes | Tax assessment |
|---|---|---|
| 2025 | $1,719 +84.2% | $14,400 +157.6% |
| 2024 | $933 +1.1% | $5,590 |
| 2023 | $923 +7.6% | $5,590 |
| 2022 | $858 -3.5% | $5,590 |
| 2021 | $890 -19.8% | $5,590 -26.4% |
| 2020 | $1,108 | $7,590 +15% |
| 2019 | $1,108 | $6,600 |
| 2017 | $1,108 +19.1% | $6,600 |
| 2016 | $930 +4.6% | $6,600 |
| 2015 | $889 -3.2% | $6,600 |
| 2014 | $918 | -- |
| 2011 | $918 +29.2% | -- |
| 2010 | $711 -3.4% | $5,330 |
| 2009 | $736 +3.7% | $5,330 |
| 2008 | $710 -0.4% | $5,330 |
| 2006 | $712 +494.1% | $5,330 +267.6% |
| 2005 | $120 | $1,450 |
Find assessor info on the county website
Neighborhood: 29485
Nearby homes
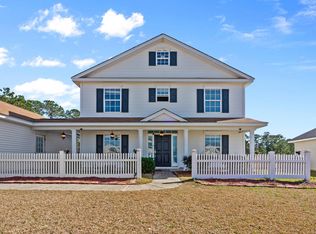
- $362,5003 bd3 ba2.2k sqft309 Seneca River Dr, Summerville, SC 29485Sold
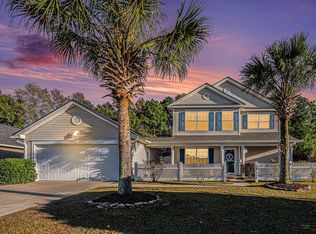
- $375,0003 bd3 ba1.9k sqft313 Seneca River Dr, Summerville, SC 29485Sold
- $333,8003 bd3 ba1.8k sqft306 Seneca River Dr, Summerville, SC 29485Off Market

- $309,9003 bd2 ba1.2k sqft307 Seneca River Dr, Summerville, SC 29485Sold

- $328,0003 bd2 ba1.6k sqft315 Seneca River Dr, Summerville, SC 29485Off Market
- $329,3003 bd2 ba1.4k sqft312 Seneca River Dr, Summerville, SC 29485Off Market
- $350,5004 bd2 ba2.2k sqft9782 Stockport Cir, Summerville, SC 29485Off Market
- $331,0003 bd2 ba1.5k sqft9788 Stockport Cir, Summerville, SC 29485Sold
Nearby schools
GreatSchools rating
- 4/10Ladson Elementary SchoolGrades: PK-5Distance: 2.5 mi
- 3/10Deer Park MiddleGrades: 6-8Distance: 6.1 mi
- 1/10R. B. Stall High SchoolGrades: 9-12Distance: 6.4 mi
Schools provided by the listing agent
- Elementary: Ladson
- Middle: Deer Park
- High: Stall
Source: CTMLS. This data may not be complete. We recommend contacting the local school district to confirm school assignments for this home.
Get a cash offer in 3 minutes
Find out how much your home could sell for in as little as 3 minutes with a no-obligation cash offer.
Estimated market value
$357,600
Get a cash offer in 3 minutes
Find out how much your home could sell for in as little as 3 minutes with a no-obligation cash offer.
Estimated market value
$357,600
- South Carolina
- Charleston County
- Summerville
- 29485
- 311 Seneca River Dr
Nearby cities
Nearby zip codes
Other Summerville Topics
