Welcome to this well-maintained brick ranch in the heart of Summerville. This 3-bedroom, 2-bathroom home offers 1,843 square feet of comfortable, single-story living, with a spacious FROG that can easily serve as a fourth bedroom, home office, or flex space.Situated on a generous 0.2-acre lot backing to a peaceful pond, the property features a large backyard with a custom-built entertainment area, perfect for relaxing or hosting guests. Inside, you'll find updated flooring, modern light fixtures, and refreshed faucets throughout, along with a cozy gas fireplace that anchors the main living space.The primary suite is privately located at the rear of the home, while two additional bedrooms are positioned on the opposite side, offering a functional and balanced layout.Conveniently located near shopping, dining, gyms, and everyday essentials, and just minutes from the Ashley River boat landing, this home combines comfort, space, and accessibility in one inviting package.
Active
$385,000
99 Northpark Ave, Summerville, SC 29485
4beds
1,843sqft
:
Get pre-qualified$2,332/mo
Single Family Residence
Built in 2002
8,712 Square Feet Lot
$381,600 Zestimate®
$209/sqft
$-- HOA
What's special
Well-maintained brick ranchModern light fixturesUpdated flooringRefreshed faucets throughoutFunctional and balanced layout
- 94 days |
- 935 |
- 25 |
Likely to sell faster than
Zillow last checked:
Listing updated:
Listed by:
Carolina One Real Estate 843-779-8660
Source: CTMLS,MLS#: 26012727
Facts & features
Interior
Bedrooms & bathrooms
- Bedrooms: 4
- Bathrooms: 2
- Full bathrooms: 2
Rooms
- Room types: Bonus Room, Family Room, Great Room, Living/Dining Combo, Dining Room, Bonus, Breakfast Room, Eat-In-Kitchen, Family, Frog Attached, Great, Pantry, Separate Dining
Heating
- Central, Electric, Heat Pump
Cooling
- Central Air
Appliances
- Laundry: Washer Hookup
Features
- Ceiling - Cathedral/Vaulted, Ceiling - Smooth, Garden Tub/Shower, Walk-In Closet(s), Ceiling Fan(s), Eat-in Kitchen, Frog Attached, Pantry
- Flooring: Ceramic Tile, Luxury Vinyl
- Windows: Window Treatments
- Number of fireplaces: 1
- Fireplace features: Family Room, Gas Log, Living Room, One
Interior area
- Total structure area: 1,843
- Total interior livable area: 1,843 sqft
Property
Parking
- Total spaces: 2
- Parking features: Garage, Off Street
- Garage spaces: 2
Features
- Levels: One
- Stories: 1
- Entry location: Ground Level
- Patio & porch: Deck, Front Porch, Screened
- Has private pool: Yes
- Pool features: Above Ground
- Fencing: Privacy,Wood
- Waterfront features: Pond
Lot
- Size: 8,712 Square Feet
- Features: 0 - .5 Acre, Cul-De-Sac
Details
- Parcel number: 1531508015000
Construction
Type & style
- Home type: SingleFamily
- Architectural style: Ranch,Traditional
- Property subtype: Single Family Residence
Materials
- Brick Veneer, Vinyl Siding
- Foundation: Slab
- Roof: Architectural
Condition
- New construction: No
- Year built: 2002
Utilities & green energy
- Sewer: Public Sewer
- Water: Public
- Utilities for property: Dominion Energy, Summerville CPW
Community & HOA
Community
- Features: Trash, Walk/Jog Trails
- Subdivision: Summer Ridge
Location
- Region: Summerville
Financial & listing details
- Price per square foot: $209/sqft
- Tax assessed value: $356,650
- Annual tax amount: $2,747
- Date on market: 5/3/2026
- Listing terms: Any
Estimated market value
$381,600
$363,000 - $401,000
$2,446/mo
Price history
| Date | Event | Price |
|---|---|---|
| 5/3/2026 | Listed for sale | $385,000+7.2%$209/sqft |
Source:  CTMLS #26012727 Report a problem CTMLS #26012727 Report a problem | ||
| 10/4/2024 | Sold | $359,000$195/sqft |
Source: CTMLS #24022194 Report a problem | ||
| 9/5/2024 | Contingent | $359,000$195/sqft |
Source: CTMLS #24022194 Report a problem | ||
| 9/4/2024 | Listed for sale | $359,000+43.6%$195/sqft |
Source: CTMLS #24022194 Report a problem | ||
| 10/10/2019 | Sold | $250,000+0.4%$136/sqft |
Source: CTMLS #19022650 Report a problem | ||
| 8/28/2019 | Pending sale | $249,000$135/sqft |
Source: Realty ONE Group Coastal #19022650 Report a problem | ||
| 8/22/2019 | Price change | $249,000-0.4%$135/sqft |
Source: Realty ONE Group Coastal #19022650 Report a problem | ||
| 8/4/2019 | Listed for sale | $250,000+42.9%$136/sqft |
Source: Realty ONE Group Coastal #19022650 Report a problem | ||
| 9/4/2009 | Sold | $175,000+3.6%$95/sqft |
Source: Public Record Report a problem | ||
| 6/9/2003 | Sold | $169,000$92/sqft |
Source: Public Record Report a problem | ||
Public tax history
| Year | Property taxes | Tax assessment |
|---|---|---|
| 2024 | $2,747 +10.7% | $14,266 +44.5% |
| 2023 | $2,482 +2.2% | $9,875 |
| 2022 | $2,430 +2.7% | $9,875 |
| 2021 | $2,366 | $9,875 |
| 2020 | -- | $9,875 +8.3% |
| 2019 | $5,303 | $9,115 -20% |
| 2018 | $5,303 +17.7% | $11,400 |
| 2017 | $4,505 | $11,400 |
| 2016 | $4,505 | $11,400 |
| 2015 | -- | $11,400 -93.4% |
| 2014 | -- | $172,600 +1566% |
| 2013 | $4,011 | $10,360 |
| 2012 | -- | $10,360 |
| 2011 | -- | $10,360 |
| 2010 | -- | $10,360 +9.2% |
| 2009 | -- | $9,490 |
| 2008 | -- | $9,490 |
| 2007 | -- | $9,490 |
| 2005 | -- | $9,490 |
Find assessor info on the county website
Monthly payment
Est. payment
Payment breakdown
Explore the cost of this home by adjusting the details. Changes won't be saved.Climate risks
Neighborhood: 29485
Nearby schools
GreatSchools rating
- 6/10Flowertown Elementary SchoolGrades: PK-5Distance: 2.6 mi
- 4/10Gregg Middle SchoolGrades: 6-8Distance: 3.1 mi
- 8/10Ashley Ridge High SchoolGrades: 9-12Distance: 4.4 mi
Schools provided by the listing agent
- Elementary: Flowertown
- Middle: Gregg
- High: Ashley Ridge
Source: CTMLS. This data may not be complete. We recommend contacting the local school district to confirm school assignments for this home.
- $377,7004 bd2 ba1.8k sqft101 Northpark Ave, Summerville, SC 29485Off Market
- $359,5003 bd2 ba1.5k sqft97 Northpark Ave, Summerville, SC 29485Off Market
- $368,0003 bd3 ba1.8k sqft95 Northpark Ave, Summerville, SC 29485Off Market

- $413,2003 bd2 ba2.1k sqft103 Northpark Ave, Summerville, SC 29485Off Market
- $440,6003 bd3 ba2.3k sqft96 Northpark Ave, Summerville, SC 29485Off Market
- $277,100-- bd-- ba-- sqftNorthpark Ave, Summerville, SC 29485Off Market
- $387,6004 bd3 ba1.9k sqft100 Northpark Ave, Summerville, SC 29485Off Market
- $386,8004 bd3 ba2k sqft100 Park Ave, Summerville, SC 29485Off Market
A local agent can set up tours, give advice and negotiate with sellers.
A local lender can help you make sure your offer is ready when you are.
Similar homes
- $367,0004 bd3 ba2k sqft100 Raith Rd, Summerville, SC 29485For Sale
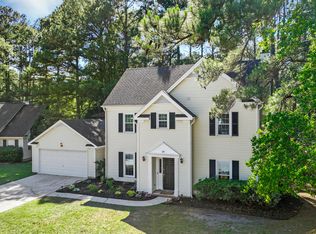
 MLS ID #26014613, Wayne Arnold. CTMLS
 - $330,0004 bd2 ba1.7k sqft101 Glebe Rd, Summerville, SC 29485For Sale
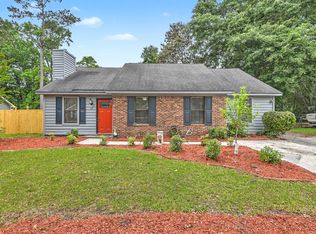 MLS ID #26012422, Beth Mandell. CTMLS
 - $399,0003 bd2 ba1.3k sqft126 Wanda Dr, Summerville, SC 29485For Sale
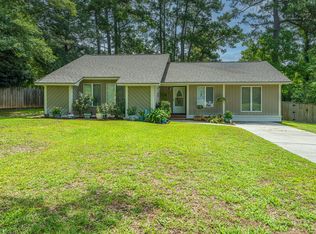 MLS ID #26021204, Roy Oglesby. CTMLS
 - $375,0004 bd3 ba2.3k sqft4469 Ocean Farm Dr, Summerville, SC 29485For Sale
 MLS ID #26021683, Len Banks. CTMLS
 - $375,0003 bd2 ba1.8k sqft126 Cannonsmill Ln, Summerville, SC 29485For SaleMLS ID #26013081, Suzanne Clark. CTMLS
- $350,0003 bd2 ba1.6k sqft5056 Carrington Ct, Summerville, SC 29485For SaleMLS ID #26021564, Del Shaffer. CTMLS
- $355,0004 bd3 ba2.2k sqft5150 Torrey Ln, Summerville, SC 29485For SaleMLS ID #26015191, Andrew Buchanan. CTMLS
- $315,0003 bd2 ba1.5k sqft110 Ruston Pl, Summerville, SC 29485For SaleMLS ID #26018537, Jim Hamilton. CTMLS
- $341,9004 bd3 ba1.7k sqft104 Seavington Ct, Summerville, SC 29485For SaleMLS ID #26012851, Darren Sweet. CTMLS
- $375,0004 bd3 ba1.8k sqft104 Equinox Cir, Ladson, SC 29456For SaleMLS ID #26013901, Colleen Loonan. CTMLS
- $349,9004 bd2 ba1.9k sqft3639 Pimmit Pl, Ladson, SC 29456For SaleMLS ID #26021944, Sharee' Washington. CTMLS
- $360,0003 bd3 ba2.2k sqft9004 Hema Ln, Summerville, SC 29483For SaleMLS ID #26019524, Lee Mathis. CTMLS
- $329,9003 bd2 ba1.4k sqft115 Pacolet St, Summerville, SC 29485For SaleMLS ID #26014574, Michael Grabara. CTMLS
- $342,0003 bd3 ba1.5k sqft5095 Thornton Dr, Summerville, SC 29485For SaleMLS ID #26019813, Marcela Ruiz. CTMLS
- $369,9004 bd2 ba1.7k sqft217 Equinox Cir, Ladson, SC 29456For SaleMLS ID #26017125, Jayme Ellis. CTMLS
- $370,0004 bd3 ba2.3k sqft215 Breckingridge Dr, Ladson, SC 29456For SaleMLS ID #24011043, Darryl Robinson. CTMLS
- $369,5004 bd3 ba2.1k sqft191 Avonshire Dr, Summerville, SC 29483For SaleMLS ID #26017261, Jeff Koenig. CTMLS
- $369,0004 bd3 ba1.8k sqft112 Foxfire Ct, Summerville, SC 29486For SaleMLS ID #26016799, Amanda Blake. CTMLS
- $364,9004 bd3 ba2.3k sqft108 Tyron Rd, Summerville, SC 29483For SaleMLS ID #26014998, Shantrice Coleman. CTMLS
- $352,0002 bd2 ba1.5k sqft8800 Dorchester Rd Unit 3304, Dorchester Rd, SC 29420For SaleMLS ID #26022279, Nicole Burbage. CTMLS
