Welcome to 104 Savannah River Drive in the desirable Lakes of Summerville! This well-maintained 4-bedroom, 2.5-bath home features a spacious two-story floor plan with abundant natural light and an open layout perfect for everyday living and entertaining. Enjoy peace of mind with a new roof, new HVAC system, and new gutters. The primary suite is conveniently located on the main level, offering a private bath and walk-in closet, while the additional bedrooms are upstairs. The generous backyard provides plenty of space to relax or entertain. Conveniently located near shopping, dining, schools, major highways, and Joint Base Charleston. Schedule your showing today!
Active
Price cut: $4.1K (8/13)
$374,900
104 Savannah River Dr, Summerville, SC 29485
4beds
1,830sqft
Single Family Residence
Built in 2004
10,018 Square Feet Lot
$372,100 Zestimate®
$205/sqft
$-- HOA
What's special
New roofNew guttersPrivate bathSpacious two-story floor planAbundant natural lightWalk-in closet
- 34 days |
- 721 |
- 41 |
Zillow last checked:
Listing updated:
Listed by:
Navigate Realty
Source: CTMLS,MLS#: 26020028
Facts & features
Interior
Bedrooms & bathrooms
- Bedrooms: 4
- Bathrooms: 3
- Full bathrooms: 2
- 1/2 bathrooms: 1
Rooms
- Room types: Living/Dining Combo, Formal Living, Laundry
Heating
- Central, Electric
Cooling
- Central Air
Appliances
- Laundry: Electric Dryer Hookup, Washer Hookup, Laundry Room
Features
- Garden Tub/Shower, Walk-In Closet(s), Ceiling Fan(s), Formal Living
- Flooring: Ceramic Tile
- Windows: Thermal Windows/Doors
- Has fireplace: No
Interior area
- Total structure area: 1,830
- Total interior livable area: 1,830 sqft
Property
Parking
- Total spaces: 2
- Parking features: Garage, Garage Door Opener
- Garage spaces: 2
Features
- Levels: Two
- Stories: 2
- Patio & porch: Patio, Front Porch, Screened
- Exterior features: Rain Gutters
Lot
- Size: 10,018 Square Feet
- Features: 0 - .5 Acre, High, Interior Lot, Level
Details
- Parcel number: 3881300003
Construction
Type & style
- Home type: SingleFamily
- Architectural style: Contemporary
- Property subtype: Single Family Residence
Materials
- Vinyl Siding
- Roof: Asphalt
Condition
- New construction: No
- Year built: 2004
Utilities & green energy
- Sewer: Public Sewer
- Water: Public
- Utilities for property: Charleston Water Service, Dominion Energy
Community & HOA
Community
- Features: Clubhouse, Park, Pool, Walk/Jog Trails
- Security: Security System
- Subdivision: Lakes of Summerville
Location
- Region: Summerville
Financial & listing details
- Price per square foot: $205/sqft
- Tax assessed value: $339,000
- Annual tax amount: $1,215
- Date on market: 7/13/2026
- Listing terms: Cash,Conventional,FHA,USDA Loan,VA Loan
Estimated market value
$372,100
$353,000 - $391,000
$2,720/mo
Price history
| Date | Event | Price |
|---|---|---|
| 8/13/2026 | Price change | $374,900-1.1%$205/sqft |
Source:  CTMLS #26020028 Report a problem CTMLS #26020028 Report a problem | ||
| 7/13/2026 | Listed for sale | $379,000+26.3%$207/sqft |
Source: CTMLS #26020028 Report a problem | ||
| 10/6/2023 | Sold | $300,000+71.5%$164/sqft |
Source: Public Record Report a problem | ||
| 3/19/2015 | Listing removed | $174,900$96/sqft |
Source: CENTURY 21 Expert Advisors #15002440 Report a problem | ||
| 3/4/2015 | Pending sale | $174,900+2.9%$96/sqft |
Source: CENTURY 21 Expert Advisors #15002440 Report a problem | ||
| 3/2/2015 | Sold | $170,000-2.8%$93/sqft |
Source: CTMLS #15002440 Report a problem | ||
| 1/30/2015 | Listed for sale | $174,900+4.2%$96/sqft |
Source: Century 21 Expert Advisors #15002440 Report a problem | ||
| 12/16/2014 | Listing removed | $167,900$92/sqft |
Source: CENTURY 21 Expert Advisors #1419972 Report a problem | ||
| 8/6/2014 | Price change | $167,900-4.1%$92/sqft |
Source: CENTURY 21 Expert Advisors #1419972 Report a problem | ||
| 7/25/2014 | Listed for sale | $175,000+9.4%$96/sqft |
Source: Century 21 Expert Advisors #1419972 Report a problem | ||
| 4/1/2010 | Sold | $160,000+6300%$87/sqft |
Source: Public Record Report a problem | ||
| 11/18/2009 | Sold | $2,500-98.6%$1/sqft |
Source: Public Record Report a problem | ||
| 6/1/2009 | Listing removed | $179,900$98/sqft |
Source: Listhub #2835433 Report a problem | ||
| 12/14/2008 | Listed for sale | $179,900-14.3%$98/sqft |
Source: Listhub #2835433 Report a problem | ||
| 4/2/2008 | Listing removed | $210,000$115/sqft |
Source: NCI #2701128 Report a problem | ||
| 1/31/2008 | Listed for sale | $210,000+32%$115/sqft |
Source: NCI #2701128 Report a problem | ||
| 8/31/2004 | Sold | $159,040$87/sqft |
Source: Public Record Report a problem | ||
Public tax history
| Year | Property taxes | Tax assessment |
|---|---|---|
| 2025 | $1,215 +6.9% | $9,000 +15.1% |
| 2024 | $1,137 +1.2% | $7,820 |
| 2023 | $1,123 +5.5% | $7,820 |
| 2022 | $1,065 -4.9% | $7,820 |
| 2021 | $1,119 -1.3% | $7,820 |
| 2020 | $1,134 | $7,820 +15% |
| 2019 | $1,134 | $6,800 |
| 2017 | $1,134 +19.1% | $6,800 |
| 2016 | $952 -63% | $6,800 +1.8% |
| 2015 | $2,575 +177.8% | $6,680 |
| 2014 | $927 | -- |
| 2011 | $927 -58% | -- |
| 2010 | $2,208 +4.7% | $9,420 +6.2% |
| 2009 | $2,109 +1.2% | $8,870 |
| 2008 | $2,083 +19.3% | $8,870 |
| 2006 | $1,745 +5.6% | $8,870 |
| 2005 | $1,652 +696.4% | $8,870 +639.2% |
| 2004 | $207 | $1,200 |
Find assessor info on the county website
Monthly payment
Est. payment
Payment breakdown
Explore the cost of this home by adjusting the details. Changes won't be saved.Climate risks
Neighborhood: 29485
Nearby schools
GreatSchools rating
- 4/10Ladson Elementary SchoolGrades: PK-5Distance: 2.6 mi
- 3/10Deer Park MiddleGrades: 6-8Distance: 6.1 mi
- 1/10R. B. Stall High SchoolGrades: 9-12Distance: 6.2 mi
Schools provided by the listing agent
- Elementary: Ladson
- Middle: Deer Park
- High: Stall
Source: CTMLS. This data may not be complete. We recommend contacting the local school district to confirm school assignments for this home.
- $345,9003 bd2 ba1.4k sqft102 Savannah River Dr, Summerville, SC 29485Off Market

- $343,5003 bd2 ba1.4k sqft106 Savannah River Dr, Summerville, SC 29485Off Market

- $372,4003 bd3 ba1.8k sqft100 Savannah River Dr, Summerville, SC 29485Off Market

- $334,9003 bd2 ba1.3k sqft108 Savannah River Dr, Summerville, SC 29485Off Market
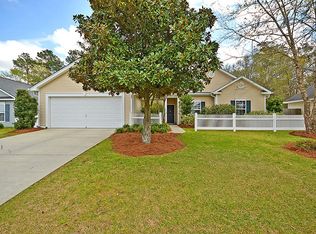
- $325,0003 bd2 ba1.5k sqft103 Savannah River Dr, Summerville, SC 29485Sold
- $352,2004 bd2 ba1.8k sqft101 Savannah River Dr, Summerville, SC 29485Off Market
- $351,6003 bd2 ba2.3k sqft105 Savannah River Dr, Summerville, SC 29485Off Market
- $329,3003 bd2 ba1.5k sqft110 Savannah River Dr, Summerville, SC 29485Off Market
A local agent can set up tours, give advice and negotiate with sellers.
A local lender can help you make sure your offer is ready when you are.
Similar homes
- $370,0004 bd3 ba2.1k sqft3413 Kirkwall Dr, Summerville, SC 29485For Sale
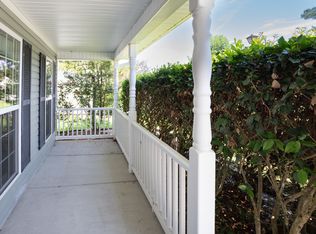
 MLS ID #26019449, Maggie Crosby-leblanc. CTMLS
 - $365,8003 bd2 ba1.5k sqft3382 Middlesboro Ave, Summerville, SC 29485For Sale
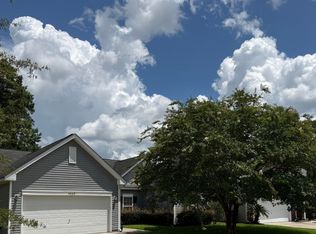 MLS ID #26022801, Reddit Andrews. CTMLS
 - $360,0003 bd4 ba2.3k sqft512 Wynfield Forest Dr, Summerville, SC 29485For Sale
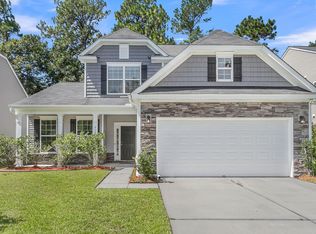 MLS ID #640600, Jamie Young. Consolidated MLS
 - $359,9004 bd2 ba1.2k sqft206 Chessington Cir, Summerville, SC 29485For Sale
 MLS ID #26020960, Jen Taylor. CTMLS
 - $355,0004 bd2 ba1.7k sqft607 Wynfield Forest Dr, Summerville, SC 29485For SaleMLS ID #26021336, Alice Hardy. CTMLS
- $350,0004 bd2 ba1.7k sqft9850 Stockport Cir, Summerville, SC 29485For SaleMLS ID #26014898, Jason Shamis. CTMLS
- $399,9003 bd2 ba1.6k sqft104 Blue Heron Dr, Summerville, SC 29485For SaleMLS ID #26023215, Nicholas Huscroft. CTMLS
- $367,0004 bd3 ba2k sqft100 Raith Rd, Summerville, SC 29485For SaleMLS ID #26014613, Wayne Arnold. CTMLS
- $387,5004 bd3 ba2.1k sqft214 Eagle Ridge Rd, Summerville, SC 29485For SaleMLS ID #26015703, Jj Messervy. CTMLS
- $355,0003 bd3 ba1.6k sqft401 Beverly Dr, Summerville, SC 29485For SaleMLS ID #26020366, Kimberly Lease. CTMLS
- $324,9903 bd3 ba1.9k sqft221 Judith Dr, Summerville, SC 29485For SaleMLS ID #26021785, Jeremy Garrett. CTMLS
- $330,0003 bd3 ba1.8k sqft509 Savannah River Dr, Summerville, SC 29485For SaleMLS ID #26022393, Erin Pearson. CTMLS
- $399,0004 bd3 ba2.1k sqft233 Towering Pine Dr, Ladson, SC 29456For SaleMLS ID #26023145, Jenny Hipp. CTMLS
- $339,0004 bd3 ba2.2k sqft153 Coosawatchie St, Summerville, SC 29485For SaleMLS ID #26020599, Mickey Durham. CTMLS
- $395,0004 bd3 ba2k sqft413 Summercourt Dr, Summerville, SC 29485For SaleMLS ID #26011286, Andrew Tackitt. CTMLS
- $370,0004 bd3 ba2k sqft91 Cross Timbers Dr, Summerville, SC 29485For SaleMLS ID #26006861, Cj Mccormick. CTMLS
- $341,9004 bd3 ba1.7k sqft104 Seavington Ct, Summerville, SC 29485For SaleMLS ID #26012851, Darren Sweet. CTMLS
- $365,0003 bd2 ba1.4k sqft110 Creek Bend Dr, Summerville, SC 29485For SaleMLS ID #26017363, Eve Greene. CTMLS
- $379,9004 bd3 ba2k sqft210 Breckingridge Dr, Ladson, SC 29456For SaleMLS ID #26019892, Deeanna Enfinger. CTMLS
- $350,0004 bd3 ba2.2k sqft167 Brittondale Rd, Summerville, SC 29485For SaleMLS ID #26000519, Valery Neiman-greider. CTMLS
