Welcome home to this well-maintained 3-bedroom, 2-bath gem nestled in the desirable Buckshire subdivision of Summerville. Built in 2012 and move-in ready, this home checks all the boxes -- from major updates to a backyard you'll never want to leave.The big-ticket items are already done for you. A new roof, new HVAC, and a new water heater mean you can move in with confidence and zero surprises. The home is truly move-in ready and has been well cared for.Step outside to a screened porch and patio overlooking a gorgeous pond, all framed by mature landscaping that gives the property a peaceful, established feel. The spacious backyard is perfect for relaxing or entertaining, and a playground is just a short walk away.With an HOA just under $320, annually this home is as practical as it is charming. Personal property and furnishings may also be available for negotiation -- just ask! Located in the Wynfield Forest section of Buckshire, the home offers easy access to everything the Summerville/Charleston area offers. This one won't last long!
Active contingent
$345,990
307 Wynfield Forest Dr, Summerville, SC 29485
3beds
1,510sqft
:
Get pre-qualified$2,118/mo
Single Family Residence
Built in 2012
6,534 Square Feet Lot
$343,400 Zestimate®
$229/sqft
$-- HOA
What's special
- 36 days |
- 243 |
- 11 |
Zillow last checked:
Listing updated:
Listed by:
Jeff Cook Real Estate LPT Realty
Source: CTMLS,MLS#: 26018103
Facts & features
Interior
Bedrooms & bathrooms
- Bedrooms: 3
- Bathrooms: 2
- Full bathrooms: 2
Rooms
- Room types: Family Room, Living/Dining Combo, Family, Pantry
Heating
- Heat Pump
Cooling
- Central Air
Features
- Ceiling - Smooth, Walk-In Closet(s), Ceiling Fan(s), Pantry
- Flooring: Luxury Vinyl, Wood
- Has fireplace: No
Interior area
- Total structure area: 1,510
- Total interior livable area: 1,510 sqft
Property
Parking
- Total spaces: 2
- Parking features: Garage, Attached, Garage Door Opener
- Attached garage spaces: 2
Features
- Levels: One
- Stories: 1
- Patio & porch: Patio, Screened
- Fencing: Partial
- Waterfront features: Pond
Lot
- Size: 6,534 Square Feet
- Features: 0 - .5 Acre, Interior Lot
Details
- Parcel number: 3880000436
Construction
Type & style
- Home type: SingleFamily
- Architectural style: Traditional
- Property subtype: Single Family Residence
Materials
- Brick Veneer, Vinyl Siding
- Foundation: Slab
- Roof: Architectural
Condition
- New construction: No
- Year built: 2012
Utilities & green energy
- Sewer: Public Sewer
- Water: Public
- Utilities for property: Dominion Energy, Summerville CPW
Community & HOA
Community
- Features: Park, Pool, Trash
- Subdivision: Buckshire
Location
- Region: Summerville
Financial & listing details
- Price per square foot: $229/sqft
- Tax assessed value: $328,800
- Annual tax amount: $1,048
- Date on market: 6/23/2026
- Listing terms: Any
Estimated market value
$343,400
$326,000 - $361,000
$2,291/mo
Price history
| Date | Event | Price |
|---|---|---|
| 6/23/2026 | Listed for sale | $345,990+97.8%$229/sqft |
Source:  CTMLS #26018103 Report a problem CTMLS #26018103 Report a problem | ||
| 6/30/2012 | Sold | $174,935$116/sqft |
Source: CTMLS #1212385 Report a problem | ||
Public tax history
| Year | Property taxes | Tax assessment |
|---|---|---|
| 2025 | $1,048 +8% | $9,210 +53.5% |
| 2024 | $970 +1.1% | $6,000 |
| 2023 | $960 +7.1% | $6,000 |
| 2022 | $896 -3.8% | $6,000 |
| 2021 | $932 0% | $6,000 |
| 2020 | $932 | $6,000 +21% |
| 2019 | $932 | $4,960 -28.7% |
| 2017 | $932 +23.7% | $6,960 |
| 2016 | $753 +4.8% | $6,960 |
| 2015 | $718 -2.9% | $6,960 |
| 2014 | $740 | -- |
Find assessor info on the county website
Monthly payment
Est. payment
Payment breakdown
Explore the cost of this home by adjusting the details. Changes won't be saved.Climate risks
Neighborhood: 29485
Nearby schools
GreatSchools rating
- 4/10Ladson Elementary SchoolGrades: PK-5Distance: 2.3 mi
- 3/10Deer Park MiddleGrades: 6-8Distance: 5.9 mi
- 1/10R. B. Stall High SchoolGrades: 9-12Distance: 6.3 mi
Schools provided by the listing agent
- Elementary: Ladson
- Middle: Deer Park
- High: Stall
Source: CTMLS. This data may not be complete. We recommend contacting the local school district to confirm school assignments for this home.
- $380,6003 bd2 ba1.7k sqft309 Wynfield Forest Dr, Summerville, SC 29485Off Market
- $344,1003 bd2 ba1.7k sqft305 Wynfield Forest Dr, Summerville, SC 29485Off Market
- $344,6003 bd2 ba1.7k sqft311 Wynfield Forest Dr, Summerville, SC 29485Off Market
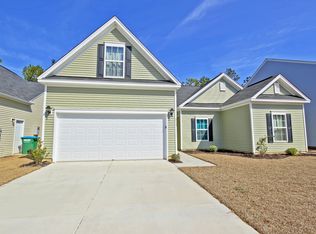
- $387,1003 bd2 ba1.5k sqft303 Wynfield Forest Dr, Summerville, SC 29485Off Market
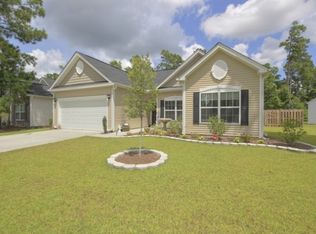
- $391,7004 bd2 ba2.6k sqft313 Wynfield Forest Dr, Summerville, SC 29485Off Market
- $391,0004 bd2 ba2.6k sqft306 Wynfield Forest Dr, Summerville, SC 29485Off Market
- $376,4004 bd2 ba2.2k sqft304 Wynfield Forest Dr, Summerville, SC 29485Off Market
- $382,3003 bd2 ba1.7k sqft308 Wynfield Forest Dr, Summerville, SC 29485Off Market
A local agent can set up tours, give advice and negotiate with sellers.
A local lender can help you make sure your offer is ready when you are.
Similar homes
- $355,0003 bd2 ba1.4k sqft403 Chessington Cir, Summerville, SC 29485For Sale

 MLS ID #26020838, Roni Haskell. CTMLS

 - $369,9004 bd3 ba2.1k sqft9622 Stockport Cir, Summerville, SC 29485For Sale
 MLS ID #25020836, Ashley Kerr. CTMLS
 - $305,0003 bd2 ba1.2k sqft333 Salkahatchie St, Summerville, SC 29485For Sale
 MLS ID #26014910, Rick Trexel. CTMLS
 - $355,0004 bd3 ba2.2k sqft215 Evesham Dr, Summerville, SC 29485For Sale
 MLS ID #26015484, Kayla West. CTMLS
 - $314,0004 bd2 ba1.5k sqft125 Braly Dr, Summerville, SC 29485For SaleMLS ID #26009897, Newton Boykin. CTMLS
- $309,9003 bd2 ba1.3k sqft109 Robin Ct, Summerville, SC 29485For SaleMLS ID #26012596, Telecia Bilton. CTMLS
- $309,9003 bd2 ba1.3k sqft113 Garden Grove Dr, Summerville, SC 29485For SaleMLS ID #26014253, Lynnette Duby. CTMLS
- $330,5004 bd2 ba1.4k sqft405 Amberjack Way, Summerville, SC 29485For SaleMLS ID #26016051, Jeannene Ondrasek. CTMLS
- $369,9003 bd3 ba2k sqft4803 E Red Maple Cir, Summerville, SC 29485For SaleMLS ID #26018477, Madison Toms. CTMLS
- $335,0004 bd2 ba1.6k sqft9120 Fieldstone Trce, Summerville, SC 29485For SaleMLS ID #26015094, Dee Tucker. CTMLS
- $335,0003 bd2 ba1.4k sqft9721 Brandishing Rd, Ladson, SC 29456For SaleMLS ID #26020997, Helen Sklut. CTMLS
- $310,0003 bd2 ba1.2k sqft4838 Cane Pole Ln, Summerville, SC 29485For SaleMLS ID #26018757, Roni Haskell. CTMLS
- $325,0003 bd3 ba1.9k sqft195 Hickory Ridge Way, Summerville, SC 29483For SaleMLS ID #26020655, Caleb Pearson. CTMLS
- $365,0003 bd2 ba1.7k sqft400 Forest Cir, Summerville, SC 29483For SaleMLS ID #26013618, Michelle Barnes. CTMLS
- $314,9004 bd2 ba1.3k sqft120 Rail Dr, Summerville, SC 29486For SaleMLS ID #26017209, Morgan Brinson Fann. CTMLS
- $349,0003 bd3 ba1.8k sqft1103 Friartuck Trl, Ladson, SC 29456For SaleMLS ID #26012189, Donna Nixon. CTMLS
- $262,5003 bd3 ba1.5k sqft142 Black River Dr, Summerville, SC 29485For SaleMLS ID #26016599, Susan Aviles. CTMLS
- $349,0003 bd2 ba1.4k sqft116 Chownings Ln, Goose Creek, SC 29445For SaleMLS ID #26017141, Jay Satterfield. CTMLS
- $324,9003 bd2 ba2.2k sqft100 Madison Ave, Ladson, SC 29456For SaleMLS ID #26019743, Lexton Hunt. CTMLS
- $345,0003 bd2 ba1.6k sqft124 Lagoona Dr, Summerville, SC 29483For SaleMLS ID #26006599, Jeannene Ondrasek. CTMLS
