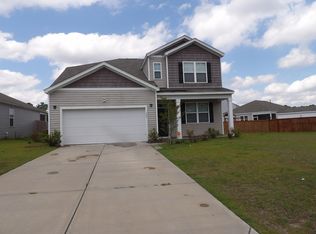
4 bed, 2 bath | 2,166 sq ftOpen floor plan Granite countertops Sparkling Inground pool.Priced to sell fast! Add your personal touch and unlock this home's full potential--perfect for homeowners or investors.
Active
$370,000
447 Whispering Breeze Ln, Summerville, SC 29486
4beds
2,166sqft
:
Get pre-qualified$2,184/mo
Single Family Residence
Built in 2016
5,662 Square Feet Lot
$367,900 Zestimate®
$171/sqft
$-- HOA
What's special
Sparkling inground poolOpen floor planGranite countertops
- 77 days |
- 997 |
- 98 |
Zillow last checked:
Listing updated:
Listed by:
Coldwell Banker Realty
Source: CTMLS,MLS#: 26013574
Facts & features
Interior
Bedrooms & bathrooms
- Bedrooms: 4
- Bathrooms: 4
- Full bathrooms: 2
- 1/2 bathrooms: 2
Rooms
- Room types: Family Room, Living/Dining Combo, Eat-In-Kitchen, Family, Foyer, Laundry, Pantry
Heating
- Natural Gas
Cooling
- Has cooling: Yes
Appliances
- Laundry: Washer Hookup, Laundry Room
Features
- Ceiling - Cathedral/Vaulted, Garden Tub/Shower, Kitchen Island, Walk-In Closet(s), Eat-in Kitchen, Entrance Foyer, Pantry
- Flooring: Carpet, Ceramic Tile, Wood
- Windows: Window Treatments
- Number of fireplaces: 1
- Fireplace features: Family Room, One
Interior area
- Total structure area: 2,166
- Total interior livable area: 2,166 sqft
Property
Parking
- Total spaces: 2
- Parking features: Garage
- Garage spaces: 2
Features
- Levels: Two
- Stories: 1
- Has private pool: Yes
- Pool features: In Ground
- Fencing: Privacy
Lot
- Size: 5,662 Square Feet
- Features: Level
Details
- Parcel number: 1950203088
Construction
Type & style
- Home type: SingleFamily
- Architectural style: Traditional
- Property subtype: Single Family Residence
Materials
- Brick Veneer, Vinyl Siding
- Foundation: Slab
- Roof: Architectural,Asphalt
Condition
- New construction: No
- Year built: 2016
Utilities & green energy
- Sewer: Public Sewer
- Water: Public
- Utilities for property: BCW & SA, Dominion Energy
Community & HOA
Community
- Features: Clubhouse, Park, Pool, Walk/Jog Trails
- Subdivision: Cane Bay Plantation
Location
- Region: Summerville
Financial & listing details
- Price per square foot: $171/sqft
- Tax assessed value: $435,400
- Annual tax amount: $1,485
- Date on market: 5/11/2026
- Listing terms: Cash,Conventional,FHA,VA Loan
Estimated market value
$367,900
$350,000 - $386,000
$2,960/mo
Price history
| Date | Event | Price |
|---|---|---|
| 5/11/2026 | Listed for sale | $370,000+17.8%$171/sqft |
Source:  CTMLS #26013574 Report a problem CTMLS #26013574 Report a problem | ||
| 11/23/2020 | Sold | $314,000$145/sqft |
Source: CTMLS #20027192 Report a problem | ||
| 10/9/2020 | Pending sale | $314,000+3%$145/sqft |
Source: Coldwell Banker Realty #20027192 Report a problem | ||
| 10/2/2020 | Listed for sale | $304,990+29.3%$141/sqft |
Source: Coldwell Banker Realty #20027192 Report a problem | ||
| 10/20/2016 | Sold | $235,965$109/sqft |
Source: CTMLS #16027277 Report a problem | ||
Public tax history
| Year | Property taxes | Tax assessment |
|---|---|---|
| 2024 | $1,485 +11.5% | $14,290 +15% |
| 2023 | $1,332 -10.6% | $12,430 |
| 2022 | $1,491 -70.8% | $12,430 +28.8% |
| 2021 | $5,105 +303.3% | $9,650 |
| 2020 | $1,266 -0.7% | $9,650 +2.2% |
| 2018 | $1,275 | $9,440 0% |
| 2017 | $1,275 +119.2% | $9,444 -25.5% |
| 2016 | $582 | $12,670 +486.6% |
| 2015 | $582 | $2,160 |
| 2014 | $582 | -- |
Find assessor info on the county website
Monthly payment
Est. payment
Payment breakdown
Explore the cost of this home by adjusting the details. Changes won't be saved.Climate risks
Neighborhood: 29486
Nearby schools
GreatSchools rating
- 7/10Cane Bay MiddleGrades: 5-8Distance: 1.6 mi
- 8/10Cane Bay High SchoolGrades: 9-12Distance: 2 mi
- 9/10Cane Bay Elementary SchoolGrades: PK-4Distance: 1.6 mi
Schools provided by the listing agent
- Elementary: Cane Bay
- Middle: Cane Bay
- High: Cane Bay High School
Source: CTMLS. This data may not be complete. We recommend contacting the local school district to confirm school assignments for this home.
- $359,0003 bd3 ba1.6k sqft449 Whispering Breeze Ln, Summerville, SC 29486Sold

- $363,9003 bd3 ba2k sqft445 Whispering Breeze Ln, Summerville, SC 29486Off Market
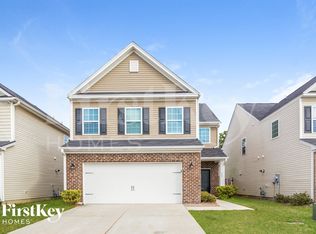
- $315,8003 bd3 ba1.6k sqft449 Whispering Breeze Ln, Summerville, SC 29483Off Market

- $381,7004 bd3 ba2.1k sqft451 Whispering Breeze Ln, Summerville, SC 29486Off Market
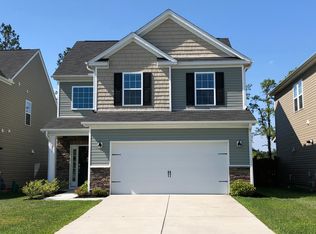
- $351,9004 bd2 ba2.1k sqft451 Whispering Breeze Ln #2019, Summerville, SC 29486Off Market
- $351,3003 bd3 ba1.9k sqft443 Whispering Breeze Ln, Summerville, SC 29486Off Market
- $355,0003 bd3 ba2k sqft453 Whispering Breeze Ln, Summerville, SC 29486Sold
- $445,4003 bd2 ba2.1k sqft403 Whispering Breeze Ln., Summerville, SC 29486Off Market
A local agent can set up tours, give advice and negotiate with sellers.
A local lender can help you make sure your offer is ready when you are.
Similar homes
- $314,9003 bd3 ba2.2k sqft436 Cedarview Rd, Summerville, SC 29486For Sale
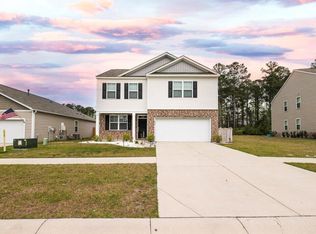
 MLS ID #26021326, Shareef Milligan. CTMLS
 - $429,9605 bd3 ba2.6k sqft264 Spectrum Rd, Summerville, SC 29486For Sale
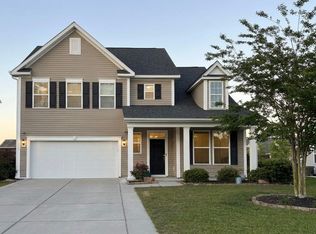 MLS ID #26010768, Kim Osborne. CTMLS
 - $339,0005 bd4 ba2.6k sqft409 Cedarview Rd, Summerville, SC 29486For Sale
 MLS ID #26014429, Mickey Durham. CTMLS
 - $369,0004 bd2 ba1.7k sqft295 Shadybrook Dr, Summerville, SC 29486For Sale
 MLS ID #26015120, Pam Holt. CTMLS
 - $505,0004 bd4 ba2.6k sqft683 Yellow Leaf Ln, Summerville, SC 29486For SaleMLS ID #25014954, Edward Scott. CTMLS
- $391,5003 bd2 ba1.6k sqft632 Sweet Ramble Way, Summerville, SC 29486For SaleMLS ID #26017597, Fletcher Williams. CTMLS
- $359,7004 bd3 ba2.4k sqft1240 Wild Goose Trl, Summerville, SC 29483For SaleMLS ID #26011241, Howard Dobbins. CTMLS
- $419,0004 bd2 ba1.7k sqft215 Watersglen Dr, Summerville, SC 29486For Sale By Owner
- $389,0004 bd3 ba2.5k sqft9229 N Moreto Cir, Summerville, SC 29485For SaleMLS ID #26013768, Lisa Thompson. CTMLS
- $364,9004 bd3 ba1.8k sqft239 Catawba Branch Way, Moncks Corner, SC 29461For SaleMLS ID #26011208, Damian Blair. CTMLS
- $469,9004 bd3 ba2.7k sqft117 Willet Ln, Summerville, SC 29486For SaleMLS ID #26011598, Nick Mazzilli. CTMLS
- $312,5004 bd3 ba1.8k sqft115 E Sunrise Ln, Summerville, SC 29486For SaleMLS ID #26015736, Deeanna Enfinger. CTMLS
- $369,0002 bd3 ba1.5k sqft224 Oak Park St, Summerville, SC 29486For SaleMLS ID #26017111, Elizabeth Coble. CTMLS
- $376,4004 bd3 ba2.3k sqft1384 Wild Goose Trl, Summerville, SC 29483For SaleMLS ID #26010005, David Broom. CTMLS
- $365,0004 bd2 ba1.9k sqft110 Winslow Ln, Summerville, SC 29485For SaleMLS ID #26000057, Debbie Knowles. CTMLS
- $399,9003 bd3 ba2.1k sqft110 Freeport St, Summerville, SC 29483For SaleMLS ID #26011837, Daryl Shorter. CTMLS
- $369,0003 bd3 ba1.8k sqft149 Ashton Dr, Goose Creek, SC 29445For SaleMLS ID #26017918, Maro Shuhaibar. CTMLS
- $419,0004 bd3 ba2.6k sqft5059 Thornton Dr, Summerville, SC 29485For SaleMLS ID #26018179, Nam Ngo. CTMLS
- $382,0004 bd3 ba2.2k sqft102 Brailsford Rd, Summerville, SC 29485For SaleMLS ID #26007497, Thomas Shoupe. CTMLS
- $374,6006 bd4 ba2.8k sqft1401 Dabbling Duck Dr, Summerville, SC 29483For SaleMLS ID #26011738, Howard Dobbins. CTMLS
